
600 Commerce St, Loudon, TN 37774
Local realty services provided by:ERA Chappell & Associates Realty & Rental
600 Commerce St,Loudon, TN 37774
$1,100,000
- 7 Beds
- 8 Baths
- 6,684 sq. ft.
- Single family
- Active
Listed by: tanya price
Office: vision properties group
MLS#:3605455
Source:NASHVILLE
Price summary
- Price:$1,100,000
- Price per sq. ft.:$164.57
About this home
Historic Charm Meets Endless Possibilities in the Heart of Loudon!
Step into a truly distinctive piece of Loudon history with this remarkable property offering character, space, and incredible versatility. Situated on approximately 2 acres and listed on the Historic Registry, this exceptional property presents a rare opportunity to own a property with a story while creating a vision uniquely your own.
The main residence features an impressive 6 bedrooms and 6.5 baths, providing abundant space for comfortable living, entertaining, or hosting guests. Additional accommodations include a basement apartment, a separate apartment above the garage, and an exterior private guest suite with its own bathroom. These additional spaces offer exceptional flexibility for extended family, visiting guests, rental opportunities, or potential hospitality use.
The expansive 2-acre setting provides room to enjoy the outdoors and brings even more possibilities to this unique property. An in-ground pool creates an inviting space for relaxing, entertaining, and hosting memorable gatherings.
With its historic character, multiple living spaces, private guest accommodations, acreage, pool, and exceptional versatility, this property offers far more than a traditional residence. Imagine transforming it into a private estate, boutique bed and breakfast, event venue, wedding venue, guest retreat, or income-producing property. The opportunities are extensive, subject to zoning and any required approvals.
Located in the charming community of Loudon, this property combines historic significance, residential appeal, multiple accommodations, acreage, and tremendous potential in one extraordinary offering.
Whether you're searching for a one-of-a-kind private residence, an investment opportunity, or a property where you can create an unforgettable destination, 600 Commerce Street is ready for its next chapter....
Contact an agent
Home facts
- Year built:1865
- Listing ID #:3605455
- Added:1 day(s) ago
- Updated:October 01, 2026 at 07:59 PM
Rooms and interior
- Bedrooms:7
- Total bathrooms:8
- Full bathrooms:7
- Half bathrooms:1
- Flooring:Carpet
- Kitchen Description:Refrigerator
- Basement:Yes
- Basement Description:Finished
- Living area:6,684 sq. ft.
Heating and cooling
- Cooling:Ceiling Fan(s)
- Heating:Central, Electric
Structure and exterior
- Year built:1865
- Building area:6,684 sq. ft.
- Lot area:2 Acres
- Lot Features:Level
- Architectural Style:Colonial
- Construction Materials:Frame
- Exterior Features:Porch
- Levels:3 Story
Utilities
- Water:Public, Water Available
- Sewer:Public Sewer
Finances and disclosures
- Price:$1,100,000
- Price per sq. ft.:$164.57
- Tax amount:$4,177
Features and amenities
- Appliances:Refrigerator
- Amenities:Ceiling Fan(s)
Parking
- Total parking spaces:2
- Garage:Yes
- Garage spaces:2
 Copyright 2026 Realtracs Mls. All rights reserved. Realtracs Mls provides content displayed here (“provided content”) on an “as is” basis and makes no representations or warranties regarding the provided content, including, but not limited to those of non-infringement, timeliness, accuracy, or completeness. Individuals and companies using information presented are responsible for verification and validation of information they utilize and present to their customers and clients. Realtracs Mls will not be liable for any damage or loss resulting from use of the provided content or the products available through Portals, IDX, VOW, and/or Syndication. Recipients of this information shall not resell, redistribute, reproduce, modify, or otherwise copy any portion thereof without the expressed written consent of Realtracs Mls.
New listings near 600 Commerce St
- Coming Soon
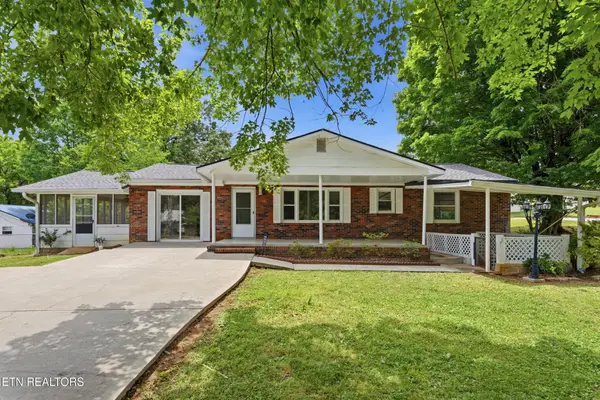 $274,900Coming Soon3 beds 1 baths1,224 sq. ft.
513 Smokey Drive, Loudon, TN 37774
MLS# 3243925Listed by: SMOKY MOUNTAIN REALTY LLC - New
 $698,000Active4 beds 4 baths3,036 sq. ft.
119 Tooweka Circle, Loudon, TN 37774
MLS# 3602893Listed by: SMOKY MOUNTAIN REALTY LLC - New
 $135,000Active0.26 Acres
397 Old Barn Lane, Loudon, TN 37774
MLS# 3602242Listed by: ALLIANCE SOTHEBY'S INTERNATIONAL REALTY - New
 $400,000Active3 beds 3 baths2,558 sq. ft.
114 Bokoshe Circle, Loudon, TN 37774
MLS# 3602177Listed by: KELLER WILLIAMS REALTY - New
 $245,000Active1.46 Acres
1103 Queener Rd, Loudon, TN 37774
MLS# 3601541Listed by: J. BYRD LAND AND HOLDINGS - New
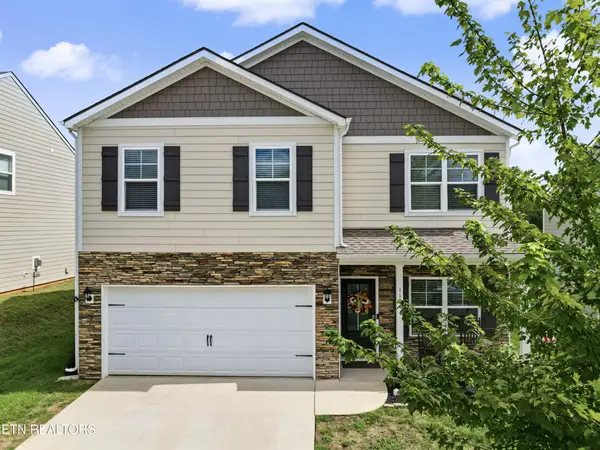 $389,999Active4 beds 3 baths2,072 sq. ft.
1121 Mill Creek Drive, Loudon, TN 37774
MLS# 3601550Listed by: REALTY EXECUTIVES ASSOCIATES - New
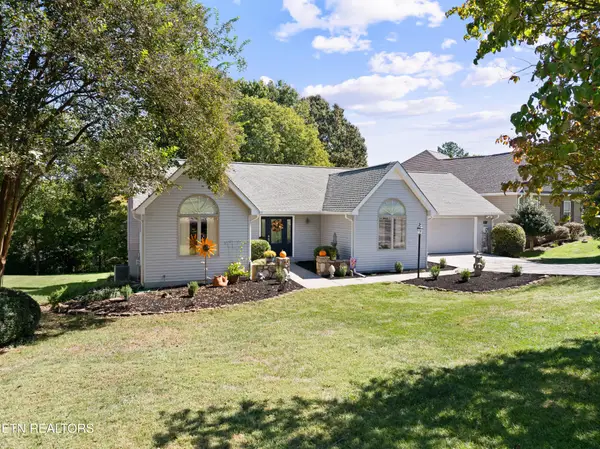 $515,000Active3 beds 2 baths2,304 sq. ft.
137 Chahyga Way, Loudon, TN 37774
MLS# 3599085Listed by: COUNTRY LIVING REALTY - New
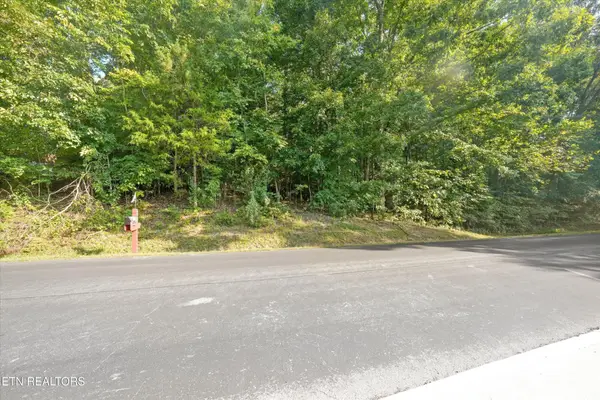 $65,000Active0.41 Acres
103 Oostagala Drive, Loudon, TN 37774
MLS# 3598757Listed by: KELLER WILLIAMS WEST KNOXVILLE - New
 $429,900Active5 beds 4 baths2,676 sq. ft.
1383 Hampton Place Circle, Loudon, TN 37774
MLS# 3598347Listed by: SMOKY MOUNTAIN REALTY LLC


Protect your home and budget from life's surprises with an Assurant Home Warranty, backed by a partner that supports you through every step of homeownership. Explore Plans.
© 2023 - 2026 ERA Franchise Systems LLC. All rights reserved. ERA Franchise Systems LLC fully supports the principles of the Fair Housing Act and the Equal Opportunity Act. ERA, ERA Real Estate powered, and their respective logos are registered service marks of ERA Franchise Systems LLC. Each office is independently owned and operated.