
700 Lakeview Drive, Loudon, TN 37774
Local realty services provided by:ERA Chappell & Associates Realty & Rental
700 Lakeview Drive,Loudon, TN 37774
$409,000
- 4 Beds
- 2 Baths
- 1,615 sq. ft.
- Single family
- Active
Listed by: jennifer saltsgaver
Office: century 21 legacy
MLS#:3546448
Source:NASHVILLE
Price summary
- Price:$409,000
- Price per sq. ft.:$253.25
About this home
Welcome home to this beautifully renovated brick ranch! This home delivers modern comfort and just minutes from downtown Loudon and the interstate. The home has four bedrooms and 2 full baths and the layout offers space, flexibility, and modern finishes throughout. The primary bedroom features a beautifully updated ensuite with double sinks and a walk-in shower, creating a clean and comfortable retreat. Three additional bedrooms provide plenty of room for family, guests, a home office, or hobby space. The living area is a great space with natural light pouring in. The bright kitchen has been completely redesigned with stainless steel appliances, new cabinetry, updated countertops, and a stylish backsplash. A large dining area is a wonderful place to entertain. A welcoming covered front porch sets the tone, perfect for enjoying crisp fall evenings or relaxing with morning coffee. The entire home has been transformed with brand-new LVP flooring, new electrical, new plumbing, new drywall, and fresh paint -- plus a new HVAC for long-term peace of mind. With its top-to-bottom renovation and convenient location near downtown, this home blends charm, comfort, and everyday practicality. Don't let this one slip by!...
Contact an agent
Home facts
- Year built:1956
- Subdivision & Development:Tom McQueen No 2
- Listing ID #:3546448
- Added:20 day(s) ago
- Updated:October 01, 2026 at 07:19 PM
Rooms and interior
- Bedrooms:4
- Total bathrooms:2
- Full bathrooms:2
- Kitchen Description:Dishwasher, Disposal, Microwave
- Basement:Yes
- Basement Description:Crawl Space
- Living area:1,615 sq. ft.
Heating and cooling
- Cooling:Ceiling Fan(s), Central Air
- Heating:Central, Heat Pump, Natural Gas
- Central air:Yes
Structure and exterior
- Year built:1956
- Building area:1,615 sq. ft.
- Lot area:0.47 Acres
- Lot Features:Level, Rolling Slope, Wooded
- Architectural Style:Traditional
- Construction Materials:Brick
- Exterior Features:Patio, Porch
- Levels:1 Story
Utilities
- Water:Public, Water Available
- Sewer:Public Sewer
Finances and disclosures
- Price:$409,000
- Price per sq. ft.:$253.25
- Tax amount:$958
Features and amenities
- Appliances:Dishwasher, Disposal, Microwave
- Amenities:Ceiling Fan(s)
 Copyright 2026 Realtracs Mls. All rights reserved. Realtracs Mls provides content displayed here (“provided content”) on an “as is” basis and makes no representations or warranties regarding the provided content, including, but not limited to those of non-infringement, timeliness, accuracy, or completeness. Individuals and companies using information presented are responsible for verification and validation of information they utilize and present to their customers and clients. Realtracs Mls will not be liable for any damage or loss resulting from use of the provided content or the products available through Portals, IDX, VOW, and/or Syndication. Recipients of this information shall not resell, redistribute, reproduce, modify, or otherwise copy any portion thereof without the expressed written consent of Realtracs Mls.
New listings near 700 Lakeview Drive
- Coming Soon
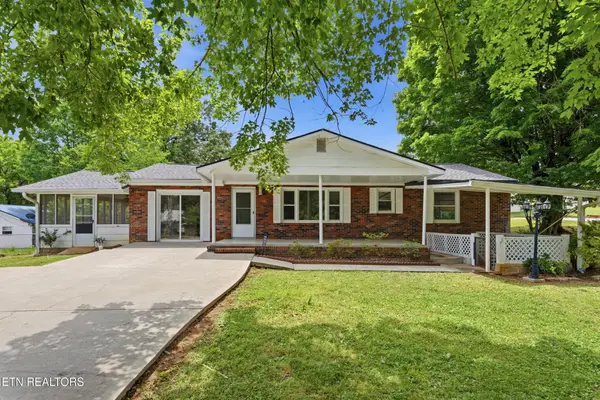 $274,900Coming Soon3 beds 1 baths1,224 sq. ft.
513 Smokey Drive, Loudon, TN 37774
MLS# 3243925Listed by: SMOKY MOUNTAIN REALTY LLC - New
 $1,100,000Active7 beds 8 baths6,684 sq. ft.
600 Commerce St, Loudon, TN 37774
MLS# 3605455Listed by: VISION PROPERTIES GROUP - New
 $698,000Active4 beds 4 baths3,036 sq. ft.
119 Tooweka Circle, Loudon, TN 37774
MLS# 3602893Listed by: SMOKY MOUNTAIN REALTY LLC - New
 $135,000Active0.26 Acres
397 Old Barn Lane, Loudon, TN 37774
MLS# 3602242Listed by: ALLIANCE SOTHEBY'S INTERNATIONAL REALTY - New
 $400,000Active3 beds 3 baths2,558 sq. ft.
114 Bokoshe Circle, Loudon, TN 37774
MLS# 3602177Listed by: KELLER WILLIAMS REALTY - New
 $245,000Active1.46 Acres
1103 Queener Rd, Loudon, TN 37774
MLS# 3601541Listed by: J. BYRD LAND AND HOLDINGS - New
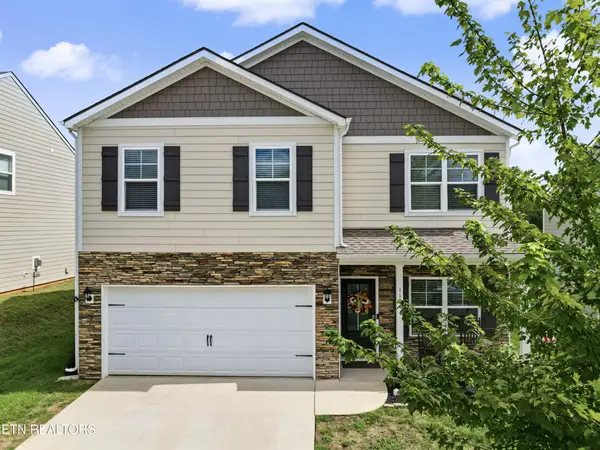 $389,999Active4 beds 3 baths2,072 sq. ft.
1121 Mill Creek Drive, Loudon, TN 37774
MLS# 3601550Listed by: REALTY EXECUTIVES ASSOCIATES - New
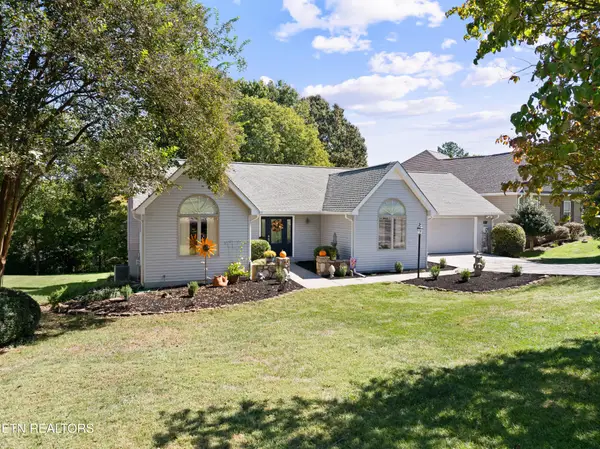 $515,000Active3 beds 2 baths2,304 sq. ft.
137 Chahyga Way, Loudon, TN 37774
MLS# 3599085Listed by: COUNTRY LIVING REALTY - New
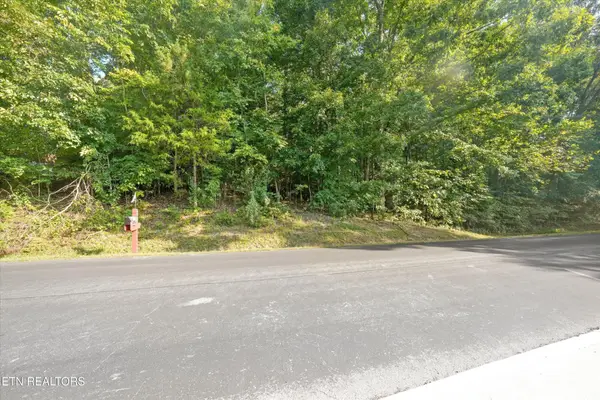 $65,000Active0.41 Acres
103 Oostagala Drive, Loudon, TN 37774
MLS# 3598757Listed by: KELLER WILLIAMS WEST KNOXVILLE - New
 $429,900Active5 beds 4 baths2,676 sq. ft.
1383 Hampton Place Circle, Loudon, TN 37774
MLS# 3598347Listed by: SMOKY MOUNTAIN REALTY LLC


Protect your home and budget from life's surprises with an Assurant Home Warranty, backed by a partner that supports you through every step of homeownership. Explore Plans.
© 2023 - 2026 ERA Franchise Systems LLC. All rights reserved. ERA Franchise Systems LLC fully supports the principles of the Fair Housing Act and the Equal Opportunity Act. ERA, ERA Real Estate powered, and their respective logos are registered service marks of ERA Franchise Systems LLC. Each office is independently owned and operated.