
717 Black Cove Ln, Loudon, TN 37774
Local realty services provided by:ERA Chappell & Associates Realty & Rental
717 Black Cove Ln,Loudon, TN 37774
$940,000
- 3 Beds
- 4 Baths
- 2,829 sq. ft.
- Single family
- Active
Listed by: karen packett
Office: lake homes realty of east tennessee
MLS#:3594116
Source:NASHVILLE
Price summary
- Price:$940,000
- Price per sq. ft.:$332.27
- Monthly HOA dues:$150
About this home
717 Black Bear Cove Lane is a beautifully crafted Craftsman-style home overlooking the golf course in the gated Tennessee National Lake & Golfing Community. Offering 2,829 heated/cooled SF, 3 bedrooms, 3.5 baths, an oversized 2-car garage w/room for a golf cart & an additional 1,550 SF unfinished walk-out basement, this home combines quality finishes, comfortable living & exceptional outdoor spaces. The 1,543 SF main level features 9' ceilings, engineered hardwood flooring, tiled baths, crown molding & solid wood windows w/waterproof aluminum cladding. The formal dining room boasts a coffered ceiling, wainscoting & bay windows. The kitchen offers custom soft-close cabinetry, granite counters, tiled backsplash, pantry & stainless appliances incl. double ovens & a new dishwasher (7/26). The breakfast nook opens to an expansive covered golf-view patio w/ceramic tile, ceiling fans & a stacked-stone gas fireplace w/TV nook. The great room has a vaulted ceiling, gas fireplace w/brick surround & built-in bookcase. The main-level primary suite offers golf-view windows, a tray ceiling & patio access. The en suite features a double vanity, granite counters, a tiled Roman walk-in shower w/rain head & a walk-in closet. Main level also includes a half bath, laundry room & oversized garage. Upstairs' 1,286.5 SF offers 2 guest bedrooms w/walk-in closets, 2 full baths w/granite & tiled tub surrounds, plus a bonus room for media, rec or office use. The 1,550 SF unfinished walk-out basement has 13' ceilings, plumbing for a full bath, insulated walls, partial electrical, dehumidifier & double doors to a lower patio—ideal for future living space, rec room, theater, gym or workshop. Outside: brick & Hardie Board siding, professional landscaping, irrigation, landscape lighting, pea-gravel driveway, fenced backyard w/aluminum fencing & brick columns, tankless water heater & 2 HVAC systems. Enjoy Tennessee National's clubhouse dining, Sunset Saloon, Toptracer range, Pro Shop, marina,...
Contact an agent
Home facts
- Year built:2015
- Subdivision & Development:Tennessee National Pod 13C
- Listing ID #:3594116
- Added:1 day(s) ago
- Updated:September 18, 2026 at 12:47 AM
Rooms and interior
- Bedrooms:3
- Total bathrooms:4
- Full bathrooms:3
- Half bathrooms:1
- Flooring:Tile
- Kitchen Description:Dishwasher, Disposal, Microwave, Refrigerator
- Basement:Yes
- Basement Description:Unfinished
- Living area:2,829 sq. ft.
Heating and cooling
- Cooling:Ceiling Fan(s), Central Air
- Heating:Heat Pump
- Central air:Yes
Structure and exterior
- Roof:Shingle
- Year built:2015
- Building area:2,829 sq. ft.
- Lot area:0.2 Acres
- Construction Materials:Brick, Frame
- Exterior Features:Patio, Porch
- Levels:2 Story
Schools
- High school:Loudon High School
- Middle school:Ft Loudoun Middle School
- Elementary school:Loudon Elementary
Utilities
- Water:Public, Water Available
- Sewer:Public Sewer
Finances and disclosures
- Price:$940,000
- Price per sq. ft.:$332.27
- Tax amount:$3,661
Features and amenities
- Appliances:Dishwasher, Disposal, Microwave, Refrigerator
- Amenities:Boat Dock, Ceiling Fan(s), Clubhouse, Fitness Center, Gated, Golf Course, Tennis Court(s), Walk-In Closet(s)
- Pool features:Pool
Parking
- Total parking spaces:2
- Parking description:Attached
- Garage:Yes
- Garage spaces:2
 Copyright 2026 Realtracs Mls. All rights reserved. Realtracs Mls provides content displayed here (“provided content”) on an “as is” basis and makes no representations or warranties regarding the provided content, including, but not limited to those of non-infringement, timeliness, accuracy, or completeness. Individuals and companies using information presented are responsible for verification and validation of information they utilize and present to their customers and clients. Realtracs Mls will not be liable for any damage or loss resulting from use of the provided content or the products available through Portals, IDX, VOW, and/or Syndication. Recipients of this information shall not resell, redistribute, reproduce, modify, or otherwise copy any portion thereof without the expressed written consent of Realtracs Mls.
New listings near 717 Black Cove Ln
- Coming Soon
 $49,900Coming Soon0.21 Acres
103 Tsuhdatsi Way, Loudon, TN 37774
MLS# 3190849Listed by: KELLER WILLIAMS REALTY - New
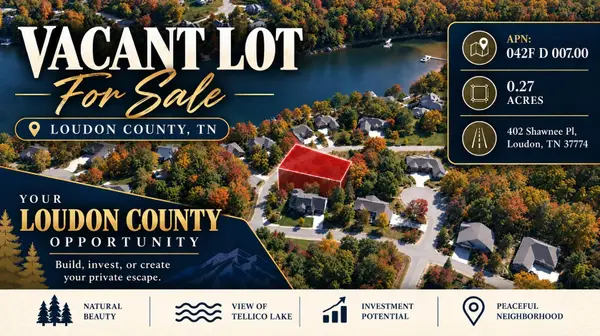 $129,900Active0.27 Acres
402 Shawnee Place, Loudon, TN 37774
MLS# 3592945Listed by: COLDWELL BANKER COMMERCIAL KINARD REALTY - New
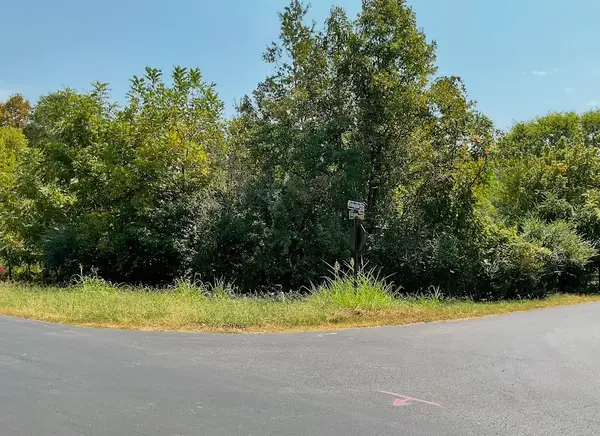 $145,000Active0.3 Acres
184 Noya Way, Loudon, TN 37774
MLS# 3592549Listed by: CENTURY 21 LEGACY 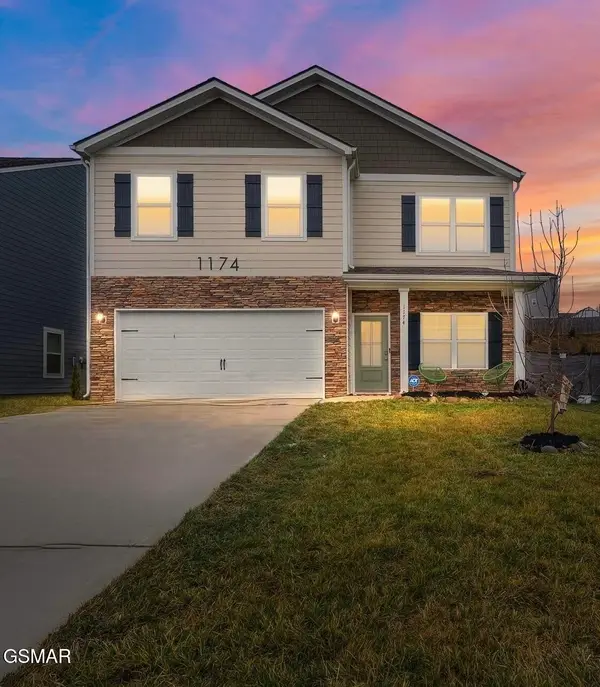 $368,400Pending4 beds 3 baths2,060 sq. ft.
1174 Hampton Place Circle, Loudon, TN 37774
MLS# 3591622Listed by: MR10 REALTY- New
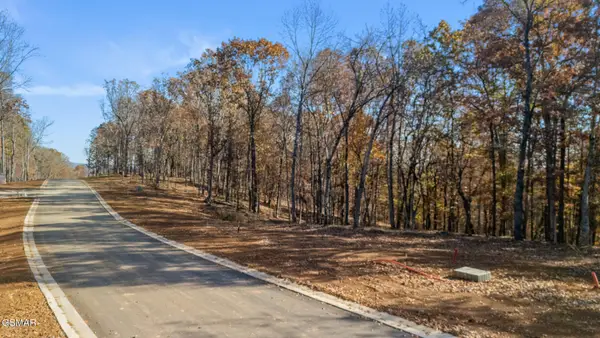 $160,000Active0.49 Acres
2908 Old Dogwood Trail, Loudon, TN 37774
MLS# 3591742Listed by: MR10 REALTY 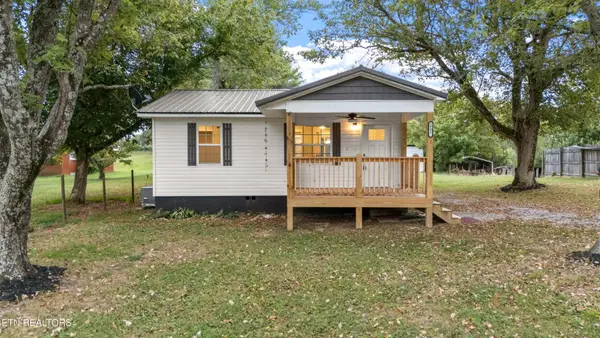 $265,000Pending3 beds 2 baths1,076 sq. ft.
1992 Watkins Rd, Loudon, TN 37774
MLS# 3547974Listed by: UNITED REAL ESTATE SOLUTIONS- New
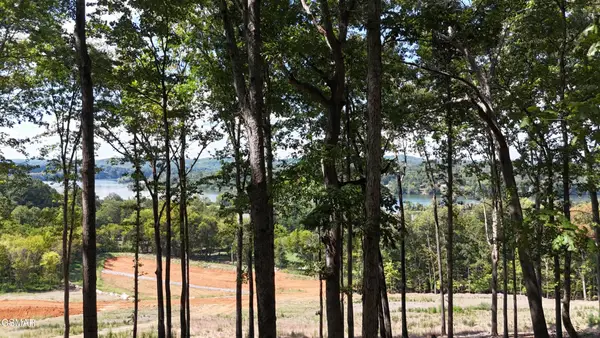 $425,000Active1.78 Acres
137 Eagles Crest Court, Loudon, TN 37774
MLS# 3547159Listed by: SMOKY MOUNTAIN REAL ESTATE CORP - New
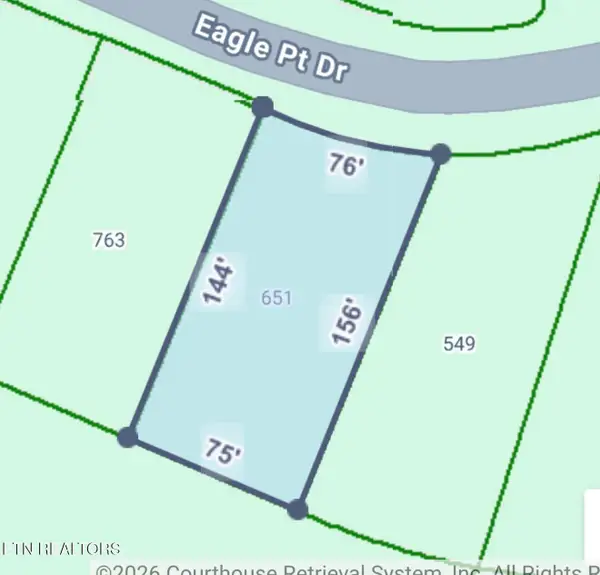 $175,000Active0.25 Acres
651 Eagle Pt Drive, Loudon, TN 37774
MLS# 3545581Listed by: REALTY EXECUTIVES ASSOCIATES - New
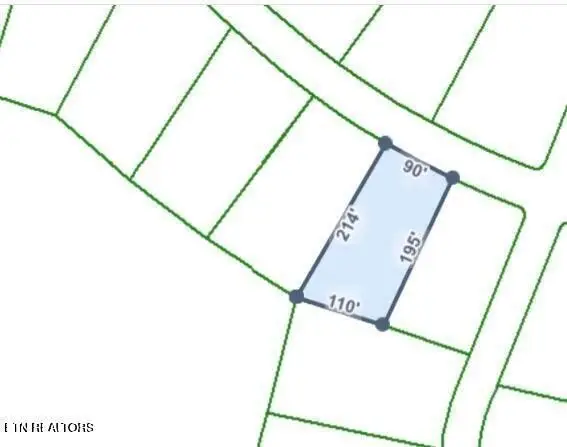 $175,000Active0.46 Acres
222 Hammock Court, Loudon, TN 37774
MLS# 3545582Listed by: REALTY EXECUTIVES ASSOCIATES


Protect your home and budget from life's surprises with an Assurant Home Warranty, backed by a partner that supports you through every step of homeownership. Explore Plans.
© 2023 - 2026 ERA Franchise Systems LLC. All rights reserved. ERA Franchise Systems LLC fully supports the principles of the Fair Housing Act and the Equal Opportunity Act. ERA, ERA Real Estate powered, and their respective logos are registered service marks of ERA Franchise Systems LLC. Each office is independently owned and operated.