
1301 Neelys Bend Rd #90, Madison, TN 37115
Local realty services provided by:ERA Chappell & Associates Realty & Rental
1301 Neelys Bend Rd #90,Madison, TN 37115
$182,000
- 2 Beds
- 2 Baths
- 1,280 sq. ft.
- Condominium
- Active
Listed by: theodora (theo) paddock
Office: benchmark realty, llc.
MLS#:3509931
Source:NASHVILLE
Price summary
- Price:$182,000
- Price per sq. ft.:$142.19
- Monthly HOA dues:$279
About this home
Yes, It’s True—Owning Can Be Cheaper Than Renting! Move-in ready and freshly updated, this home offers an excellent opportunity to stop renting and start building equity. Freshly painted and professionally cleaned, the home features a NEWER ROOF, vinyl windows, and ALL APPLIANCES REMAIN. Spacious rooms, two designated parking spaces, and a convenient location make this home an easy choice for anyone looking for comfort, convenience, and value.
Location is hard to beat! Situated directly across from Neely’s Bend Elementary and Lead Neely’s Bend Middle, this home is just 3 miles from Peeler Park, where you can enjoy walking and biking trails, fishing along the Cumberland River, or launching a kayak, canoe, or small boat from the public boat launch. Peeler Park even features an RC airfield for another unique outdoor activity.
You’re also conveniently located approximately 20–25 minutes from Nashville International Airport and Downtown Nashville, just 15 minutes from Opryland, Five Points, and Shelby Bottoms, and only 4 miles from Briley Parkway. Shopping and everyday conveniences are close by, including Home Depot, Kroger, Aldi, Walmart, Old Time Pottery, and Eastside Bowl.
With its move-in-ready condition, spacious rooms, and unbeatable central location, this home offers exceptional value at an affordable price. Whether you're a first-time buyer, downsizing, or simply ready to trade rent payments for homeownership, this one deserves a look! *Some photos have been digitally staged*...
Contact an agent
Home facts
- Year built:1976
- Subdivision & Development:Neelys Bend Condominiums
- Listing ID #:3509931
- Added:1 day(s) ago
- Updated:August 12, 2026 at 02:31 PM
Rooms and interior
- Bedrooms:2
- Total bathrooms:2
- Full bathrooms:1
- Half bathrooms:1
- Flooring:Carpet, Vinyl
- Kitchen Description:Dishwasher, Disposal, Microwave, Refrigerator
- Basement:Yes
- Living area:1,280 sq. ft.
Heating and cooling
- Cooling:Central Air, Electric
- Heating:Central, Electric
- Central air:Yes
Structure and exterior
- Roof:Shingle
- Year built:1976
- Building area:1,280 sq. ft.
- Lot Features:Level
- Construction Materials:Brick, Vinyl Siding, Wood Siding
- Exterior Features:Patio
- Levels:2 Story
Schools
- High school:Hunters Lane Comp High School
- Middle school:Neely's Bend Middle
- Elementary school:Neely's Bend Elementary
Utilities
- Water:Public, Water Available
- Sewer:Public Sewer
Finances and disclosures
- Price:$182,000
- Price per sq. ft.:$142.19
- Tax amount:$1,237
Features and amenities
- Appliances:Dishwasher, Disposal, Microwave, Refrigerator, Washer
- Laundry features:Dryer, Washer
- Amenities:Extra Closets, Walk-In Closet(s)
Parking
- Total parking spaces:2
- Parking description:Assigned
 Copyright 2026 Realtracs Mls. All rights reserved. Realtracs Mls provides content displayed here (“provided content”) on an “as is” basis and makes no representations or warranties regarding the provided content, including, but not limited to those of non-infringement, timeliness, accuracy, or completeness. Individuals and companies using information presented are responsible for verification and validation of information they utilize and present to their customers and clients. Realtracs Mls will not be liable for any damage or loss resulting from use of the provided content or the products available through Portals, IDX, VOW, and/or Syndication. Recipients of this information shall not resell, redistribute, reproduce, modify, or otherwise copy any portion thereof without the expressed written consent of Realtracs Mls.
New listings near 1301 Neelys Bend Rd #90
- New
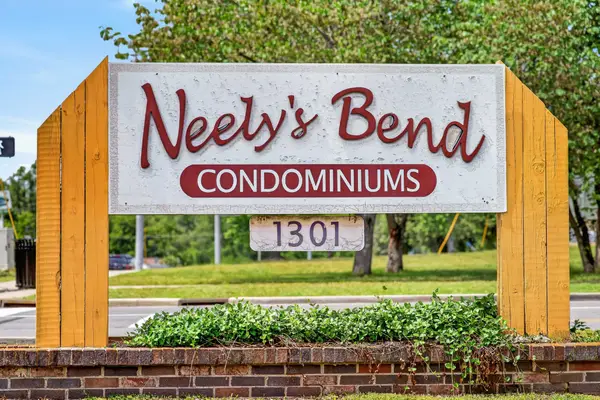 $160,000Active1 beds 1 baths680 sq. ft.
1301 Neelys Bend Rd #6, Madison, TN 37115
MLS# 3335292Listed by: COMPASS - New
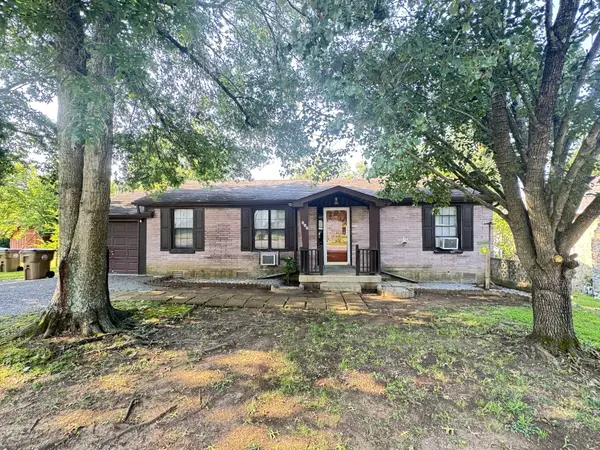 $259,900Active2 beds 1 baths984 sq. ft.
312 Roosevelt Ave, Madison, TN 37115
MLS# 3508183Listed by: SYNERGY REALTY NETWORK, LLC - Open Sat, 12 to 3pmNew
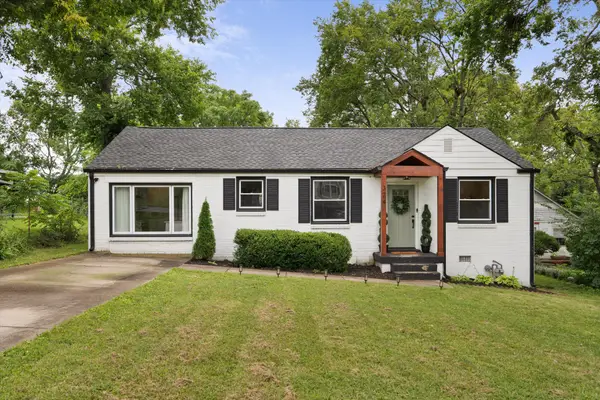 $469,000Active3 beds 2 baths1,475 sq. ft.
324 Cumberland Ave, Madison, TN 37115
MLS# 3333722Listed by: REAL BROKER - New
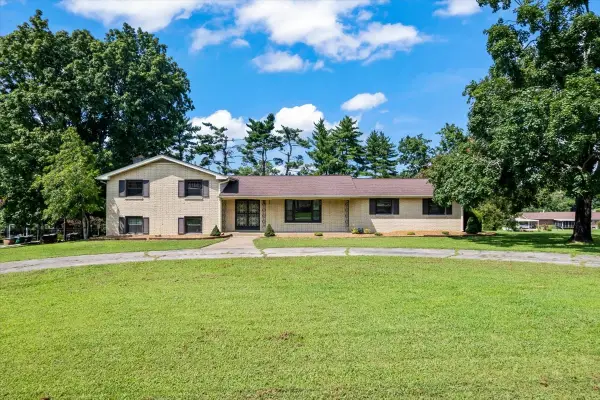 $499,900Active4 beds 3 baths2,150 sq. ft.
400 Nesbitt Ln, Madison, TN 37115
MLS# 3506032Listed by: BENCHMARK REALTY, LLC - Open Sat, 1 to 3pmNew
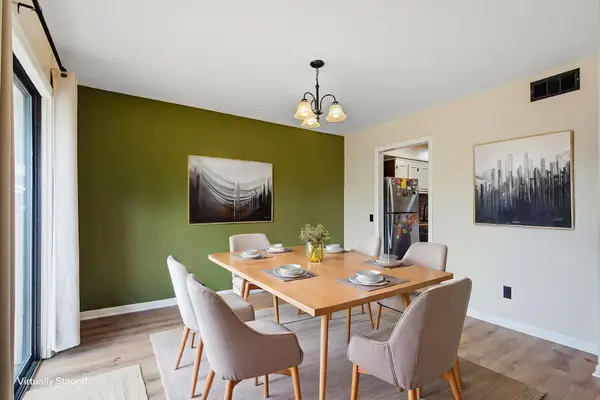 $250,000Active2 beds 3 baths1,368 sq. ft.
1020 Heritage Dr, Madison, TN 37115
MLS# 3336167Listed by: SIMPLIHOM - New
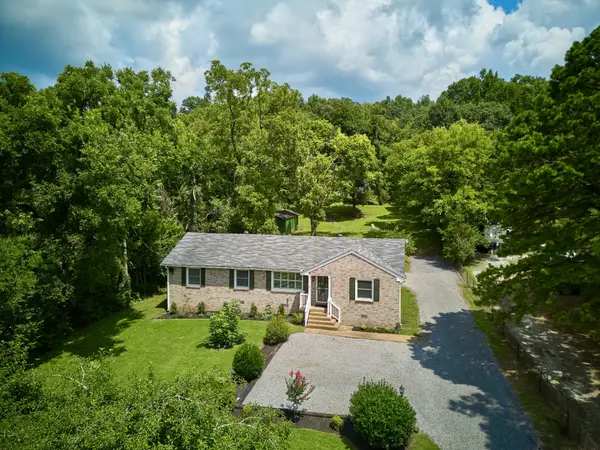 $495,000Active3 beds 2 baths1,495 sq. ft.
1022 Due West Ave N, Madison, TN 37115
MLS# 3506077Listed by: URBANE RESIDENTIAL SPECIALISTS - New
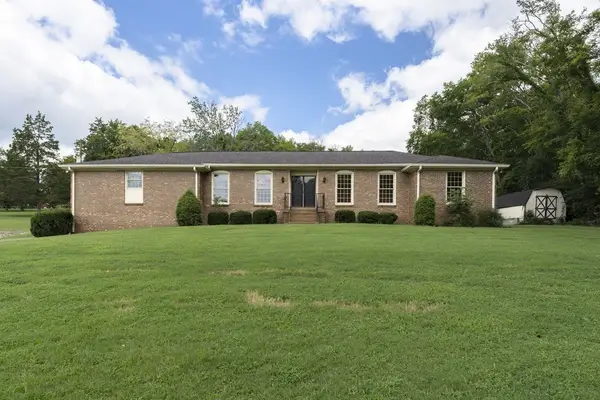 $499,900Active3 beds 2 baths2,576 sq. ft.
2314 East Hill Dr, Madison, TN 37115
MLS# 3335334Listed by: RE/MAX CHOICE PROPERTIES - New
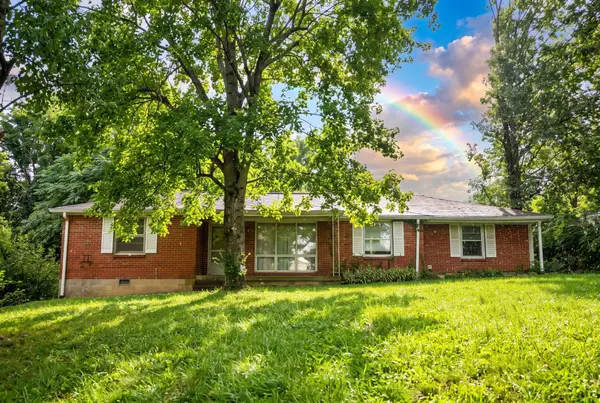 $399,000Active2 beds 2 baths1,591 sq. ft.
141 Hillcrest Dr, Madison, TN 37115
MLS# 3500939Listed by: BLACKWELL REALTY AND AUCTION - New
 $249,000Active2 beds 1 baths1,015 sq. ft.
143 Hillcrest Dr, Madison, TN 37115
MLS# 3500948Listed by: BLACKWELL REALTY AND AUCTION


Protect your home and budget from life's surprises with an Assurant Home Warranty, backed by a partner that supports you through every step of homeownership. Explore Plans.
© 2023 - 2026 ERA Franchise Systems LLC. All rights reserved. ERA Franchise Systems LLC fully supports the principles of the Fair Housing Act and the Equal Opportunity Act. ERA, ERA Real Estate powered, and their respective logos are registered service marks of ERA Franchise Systems LLC. Each office is independently owned and operated.