
400 Nesbitt Ln, Madison, TN 37115
Local realty services provided by:Reliant Realty ERA Powered
400 Nesbitt Ln,Madison, TN 37115
$499,900
- 4 Beds
- 3 Baths
- 2,150 sq. ft.
- Single family
- Active
Upcoming open houses
- Sun, Aug 1602:00 pm - 04:00 pm
Listed by: wyatt evans
Office: benchmark realty, llc.
MLS#:3506032
Source:NASHVILLE
Price summary
- Price:$499,900
- Price per sq. ft.:$232.51
About this home
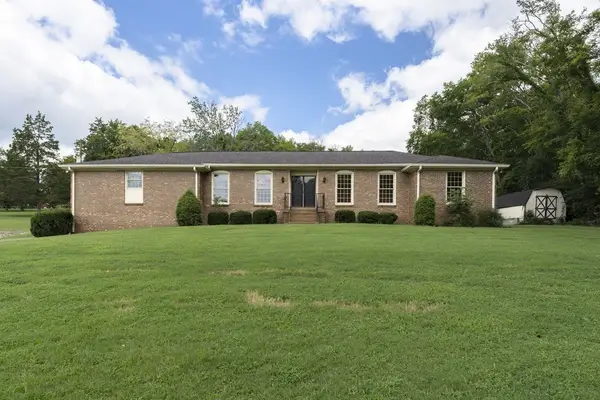
Welcome to a home with plenty of space, character, and room to make it your own! Situated on a large corner lot just under an acre, this well-maintained 4-bedroom, 3-bath home offers a versatile split-level layout with multiple living spaces inside and out. The main level features real hardwood floors, a spacious living room, an open kitchen, and a charming dining nook. Upstairs, you’ll find three bedrooms and two full baths, including a primary suite with its own private bathroom. Downstairs offers even more flexibility with a large den featuring a cozy fireplace, an additional bedroom, and a full bathroom. This could perfect for guests, a home office, or additional living space. Step from the den onto the screened and covered patio overlooking the spacious back yard. Outside, a wraparound front driveway provides plenty of parking and easy access, while a second driveway at the rear leads to the two-car garage. With a great layout, nearly an acre of property, and a home that has been well cared for over the years, this is a wonderful opportunity to move in now and update over time to truly make it your own....
Contact an agent
Home facts
- Year built:1970
- Subdivision & Development:Madison Meade
- Listing ID #:3506032
- Added:1 day(s) ago
- Updated:August 12, 2026 at 11:01 PM
Rooms and interior
- Bedrooms:4
- Total bathrooms:3
- Full bathrooms:3
- Flooring:Carpet
- Kitchen Description:Dishwasher, Freezer, Microwave, Refrigerator
- Basement:Yes
- Basement Description:Finished, Full
- Living area:2,150 sq. ft.
Heating and cooling
- Cooling:Ceiling Fan(s), Electric
- Heating:Natural Gas
Structure and exterior
- Roof:Shingle
- Year built:1970
- Building area:2,150 sq. ft.
- Lot area:0.91 Acres
- Architectural Style:Split Level
- Construction Materials:Brick
- Exterior Features:Patio, Screened
- Levels:1 Story
Schools
- High school:Hunters Lane Comp High School
- Middle school:Madison Middle
- Elementary school:Stratton Elementary
Utilities
- Water:Public, Water Available
- Sewer:Public Sewer
Finances and disclosures
- Price:$499,900
- Price per sq. ft.:$232.51
- Tax amount:$3,324
Features and amenities
- Appliances:Dishwasher, Microwave, Refrigerator, Washer
- Laundry features:Dryer, Washer
- Amenities:Ceiling Fan(s)
Parking
- Total parking spaces:2
- Garage:Yes
- Garage spaces:2
 Copyright 2026 Realtracs Mls. All rights reserved. Realtracs Mls provides content displayed here (“provided content”) on an “as is” basis and makes no representations or warranties regarding the provided content, including, but not limited to those of non-infringement, timeliness, accuracy, or completeness. Individuals and companies using information presented are responsible for verification and validation of information they utilize and present to their customers and clients. Realtracs Mls will not be liable for any damage or loss resulting from use of the provided content or the products available through Portals, IDX, VOW, and/or Syndication. Recipients of this information shall not resell, redistribute, reproduce, modify, or otherwise copy any portion thereof without the expressed written consent of Realtracs Mls.
New listings near 400 Nesbitt Ln
- Open Sun, 2 to 4pmNew
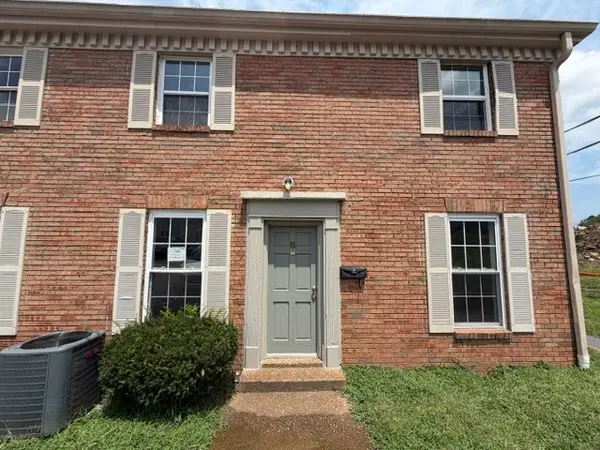 $149,900Active2 beds 2 baths1,050 sq. ft.
323 Forest Park Rd #5-8, Madison, TN 37115
MLS# 3510577Listed by: THE HUFFAKER GROUP, LLC - New
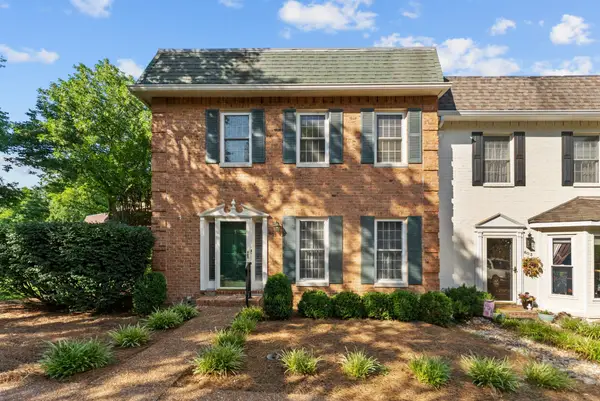 $367,900Active3 beds 3 baths2,340 sq. ft.
601 Glenn Cir, Madison, TN 37115
MLS# 3510592Listed by: ZACH TAYLOR REAL ESTATE - New
 $160,000Active1 beds 1 baths680 sq. ft.
1301 Neelys Bend Rd #6, Madison, TN 37115
MLS# 3335292Listed by: COMPASS - New
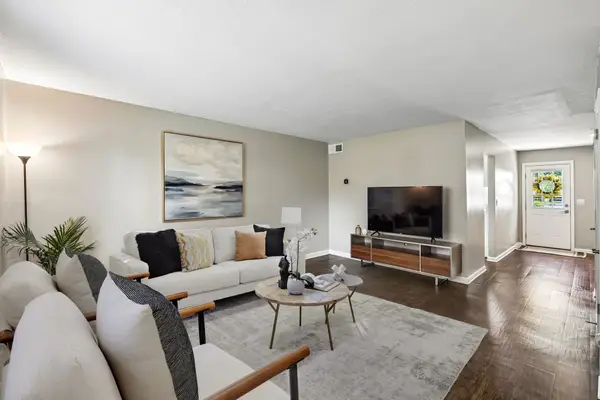 $182,000Active2 beds 2 baths1,280 sq. ft.
1301 Neelys Bend Rd #90, Madison, TN 37115
MLS# 3509931Listed by: BENCHMARK REALTY, LLC - New
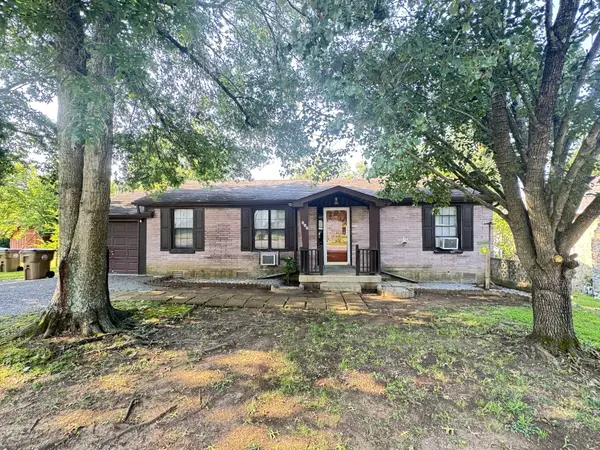 $259,900Active2 beds 1 baths984 sq. ft.
312 Roosevelt Ave, Madison, TN 37115
MLS# 3508183Listed by: SYNERGY REALTY NETWORK, LLC - Open Sat, 12 to 3pmNew
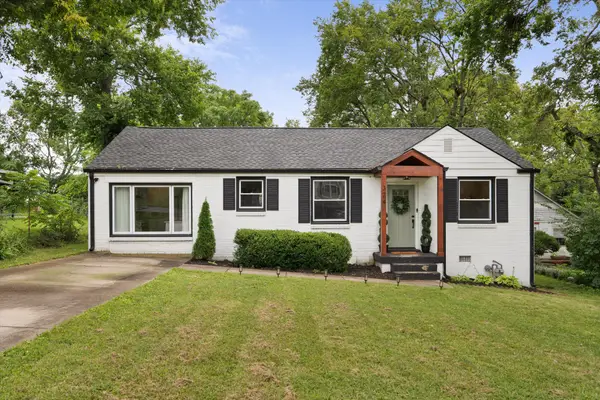 $469,000Active3 beds 2 baths1,475 sq. ft.
324 Cumberland Ave, Madison, TN 37115
MLS# 3333722Listed by: REAL BROKER - Open Sat, 1 to 3pmNew
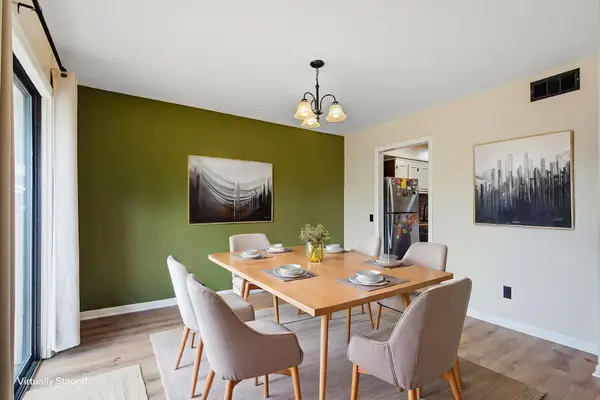 $250,000Active2 beds 3 baths1,368 sq. ft.
1020 Heritage Dr, Madison, TN 37115
MLS# 3336167Listed by: SIMPLIHOM - New
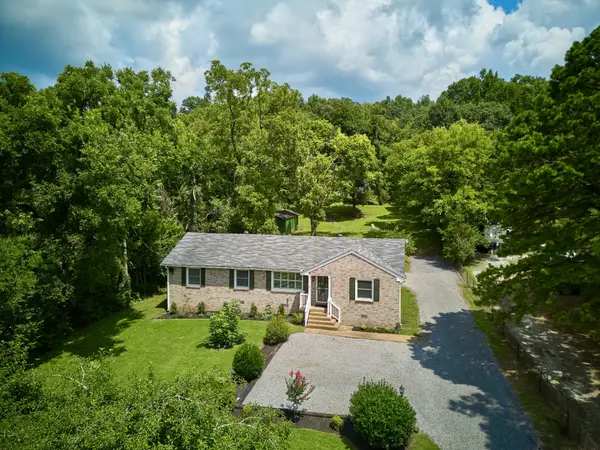 $495,000Active3 beds 2 baths1,495 sq. ft.
1022 Due West Ave N, Madison, TN 37115
MLS# 3506077Listed by: URBANE RESIDENTIAL SPECIALISTS - New
 $499,900Active3 beds 2 baths2,576 sq. ft.
2314 East Hill Dr, Madison, TN 37115
MLS# 3335334Listed by: RE/MAX CHOICE PROPERTIES


Protect your home and budget from life's surprises with an Assurant Home Warranty, backed by a partner that supports you through every step of homeownership. Explore Plans.
© 2023 - 2026 ERA Franchise Systems LLC. All rights reserved. ERA Franchise Systems LLC fully supports the principles of the Fair Housing Act and the Equal Opportunity Act. ERA, ERA Real Estate powered, and their respective logos are registered service marks of ERA Franchise Systems LLC. Each office is independently owned and operated.