
324 Cumberland Ave, Madison, TN 37115
Local realty services provided by:Reliant Realty ERA Powered
324 Cumberland Ave,Madison, TN 37115
$435,000
- 3 Beds
- 2 Baths
- 1,475 sq. ft.
- Single family
- Active
Listed by: nik shewmaker, tyler shewmaker
Office: real broker
MLS#:3333722
Source:NASHVILLE
Price summary
- Price:$435,000
- Price per sq. ft.:$294.92
About this home
Rate Buy Down opportunity with good offer.
Welcome home. This completely renovated 3 bedroom, 2 bathroom gem checks every box for buyers who want turnkey without the compromise. Every detail here has been thoughtfully updated, so all you have to do is unpack.
Step inside to a bright, open floorplan that flows effortlessly from room to room, perfect for everyday living and entertaining alike. The kitchen is an absolute showstopper, featuring gorgeous finishes, ample counter space, and a layout that makes cooking and hosting a breeze. It opens directly into the main living space, keeping everyone connected no matter what's happening in the house.
The floorplan itself is where this home really shines. It's been designed to work for real life, with a split bedroom layout that gives the primary suite privacy from the secondary bedrooms. The primary retreat is a true escape, offering direct access to the patio, so morning coffee or evening wind downs are just steps away. The ensuite bath has been beautifully updated to match the rest of the home's polished aesthetic.
Step outside and you'll find one of the biggest draws of this property: a huge, fully fenced backyard that offers privacy, space, and endless possibilities. Whether you're envisioning a garden, a play area, room for pets to roam, or simply a private outdoor oasis for entertaining, this backyard delivers. The patio access from the primary bedroom makes indoor outdoor living seamless.
Location is everything, and this home delivers there too. Situated close to everything you need, shopping, dining, schools, and easy commute access, you get the best of convenience without sacrificing the peaceful feel of home.
This is the kind of property that doesn't come around often: completely renovated, pristine condition, functional floorplan, and a backyard that steals the show....
Contact an agent
Home facts
- Year built:1950
- Subdivision & Development:Woodlawn Estates
- Listing ID #:3333722
- Added:51 day(s) ago
- Updated:October 01, 2026 at 10:02 PM
Rooms and interior
- Bedrooms:3
- Total bathrooms:2
- Full bathrooms:2
- Flooring:Tile
- Kitchen Description:Dishwasher, Oven, Refrigerator
- Basement:Yes
- Basement Description:Crawl Space
- Living area:1,475 sq. ft.
Heating and cooling
- Cooling:Ceiling Fan(s), Central Air, Electric
- Heating:Central, Electric
- Central air:Yes
Structure and exterior
- Year built:1950
- Building area:1,475 sq. ft.
- Lot area:0.23 Acres
- Lot Features:Level, Wooded
- Architectural Style:Ranch
- Construction Materials:Brick
- Exterior Features:Deck
- Levels:1 Story
Schools
- High school:Hunters Lane Comp High School
- Middle school:Neely's Bend Middle
- Elementary school:Amqui K-8 School
Utilities
- Water:Public, Water Available
- Sewer:Public Sewer
Finances and disclosures
- Price:$435,000
- Price per sq. ft.:$294.92
- Tax amount:$2,801
Features and amenities
- Appliances:Dishwasher, Refrigerator
- Amenities:Ceiling Fan(s), Extra Closets, appl_Oven
Parking
- Total parking spaces:4
 Copyright 2026 Realtracs Mls. All rights reserved. Realtracs Mls provides content displayed here (“provided content”) on an “as is” basis and makes no representations or warranties regarding the provided content, including, but not limited to those of non-infringement, timeliness, accuracy, or completeness. Individuals and companies using information presented are responsible for verification and validation of information they utilize and present to their customers and clients. Realtracs Mls will not be liable for any damage or loss resulting from use of the provided content or the products available through Portals, IDX, VOW, and/or Syndication. Recipients of this information shall not resell, redistribute, reproduce, modify, or otherwise copy any portion thereof without the expressed written consent of Realtracs Mls.
New listings near 324 Cumberland Ave
- Coming Soon
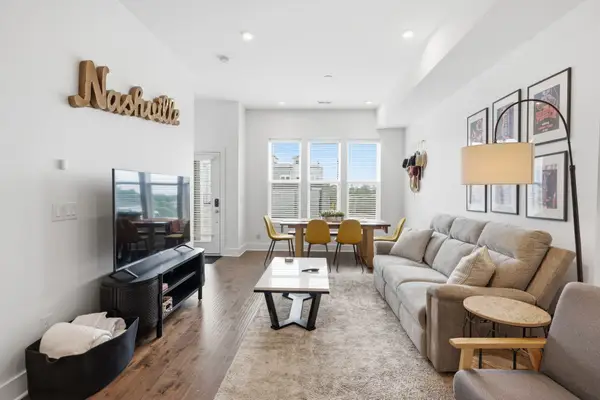 $360,000Coming Soon2 beds 2 baths1,184 sq. ft.
500 Creative Way #4, Madison, TN 37115
MLS# 3604052Listed by: BENCHMARK REALTY, LLC - Coming Soon
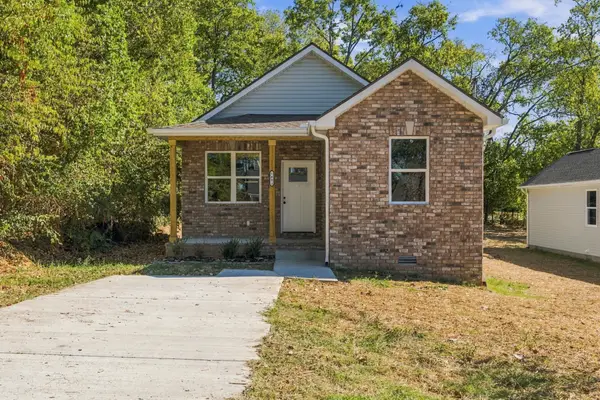 $299,990Coming Soon4 beds 2 baths1,117 sq. ft.
1401 Mohawk Trl, Madison, TN 37115
MLS# 3603768Listed by: SIMPLIHOM - Coming Soon
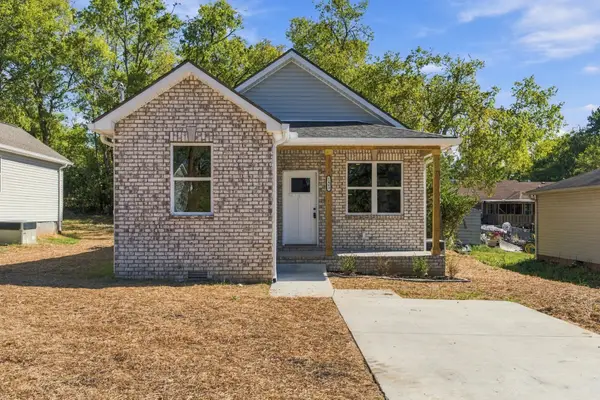 $299,990Coming Soon4 beds 2 baths1,117 sq. ft.
1403 Mohawk Trl, Madison, TN 37115
MLS# 3603769Listed by: SIMPLIHOM - Coming Soon
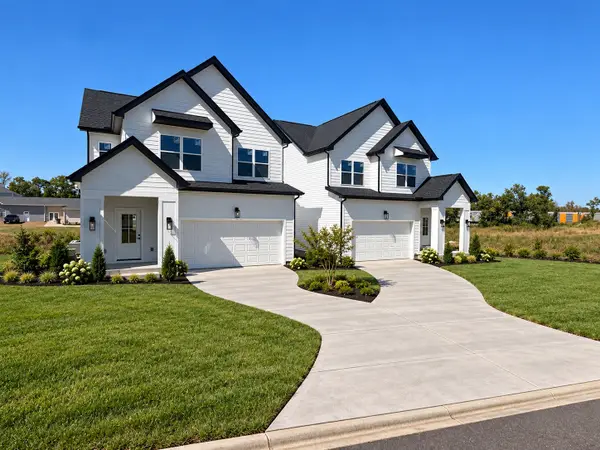 $475,000Coming Soon3 beds 3 baths2,048 sq. ft.
1832 Stable Ct, Madison, TN 37115
MLS# 3603211Listed by: HAVEN REAL ESTATE - Coming Soon
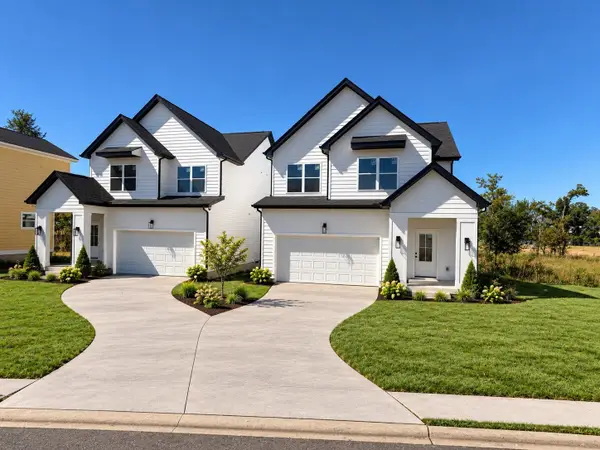 $475,000Coming Soon3 beds 3 baths2,048 sq. ft.
1828 Stable Ct, Madison, TN 37115
MLS# 3603214Listed by: HAVEN REAL ESTATE - Coming Soon
 $764,999Coming Soon4 beds 3 baths3,082 sq. ft.
1113 Berwick Trl, Madison, TN 37115
MLS# 3603560Listed by: CANVAS HOMES - Coming Soon
 $374,900Coming Soon2 beds 3 baths1,198 sq. ft.
500 Creative Way #26, Madison, TN 37115
MLS# 3602545Listed by: REALTY ONE GROUP MUSIC CITY - Coming Soon
 $329,000Coming Soon3 beds 3 baths1,411 sq. ft.
2112 Candlebrook Ct, Madison, TN 37115
MLS# 3602917Listed by: BENCHMARK REALTY, LLC - Coming Soon
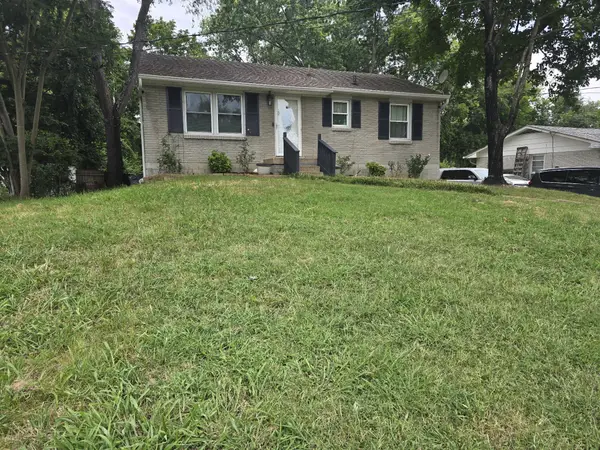 $385,000Coming Soon4 beds 1 baths2,376 sq. ft.
1413 Bain Dr, Madison, TN 37115
MLS# 3598469Listed by: REALTY OF AMERICA - Coming Soon
 $399,000Coming Soon6 beds 3 baths2,222 sq. ft.
341 Becklea Dr, Madison, TN 37115
MLS# 3531051Listed by: ZACH TAYLOR REAL ESTATE


Protect your home and budget from life's surprises with an Assurant Home Warranty, backed by a partner that supports you through every step of homeownership. Explore Plans.
© 2023 - 2026 ERA Franchise Systems LLC. All rights reserved. ERA Franchise Systems LLC fully supports the principles of the Fair Housing Act and the Equal Opportunity Act. ERA, ERA Real Estate powered, and their respective logos are registered service marks of ERA Franchise Systems LLC. Each office is independently owned and operated.