
212 Marlin Ct, Madison, TN 37115
Local realty services provided by:ERA Chappell & Associates Realty & Rental
212 Marlin Ct,Madison, TN 37115
$399,900
- 3 Beds
- 2 Baths
- 1,264 sq. ft.
- Single family
- Active
Listed by: jalin sykes
Office: benchmark realty, llc.
MLS#:3603723
Source:NASHVILLE
Price summary
- Price:$399,900
- Price per sq. ft.:$316.38
About this home
Charming, move-in ready ranch home in a prime location with NO HOA! Nestled on a quiet cul-de-sac, this beautifully maintained home offers easy one-level living, a great level lot, and a backyard that backs to mature trees for added privacy with no neighbors directly behind you. The inviting covered front porch welcomes you inside, where you’ll find an abundance of natural light and a spacious living room featuring high ceilings and a cozy wood-burning fireplace. The eat-in kitchen offers plenty of cabinet space, an island, and stainless steel appliances. The spacious primary suite features double vanities and his-and-her closets. Enjoy outdoor living from the back deck overlooking the large, tree-lined backyard. Additional highlights include a one-car garage, oversized concrete driveway, and beautiful landscaping. Major updates include a new 2.5-ton heat pump installed in May 2025 and a new roof installed in November 2023. Conveniently located near I-65N, grocery stores, parks, shopping, and all that Downtown Nashville has to offer. This adorable home combines comfort, privacy, convenience, and value in one fantastic package!...
Contact an agent
Home facts
- Year built:1998
- Subdivision & Development:Marlin Meadows
- Listing ID #:3603723
- Added:2 day(s) ago
- Updated:October 03, 2026 at 03:06 PM
Rooms and interior
- Bedrooms:3
- Total bathrooms:2
- Full bathrooms:2
- Flooring:Carpet, Vinyl
- Kitchen Description:Dishwasher, Microwave, Refrigerator
- Basement Description:Crawl Space
- Living area:1,264 sq. ft.
Heating and cooling
- Cooling:Ceiling Fan(s), Central Air, Electric
- Heating:Central, Electric
- Central air:Yes
Structure and exterior
- Year built:1998
- Building area:1,264 sq. ft.
- Lot area:0.46 Acres
- Lot Features:Level
- Architectural Style:Ranch
- Construction Materials:Brick, Vinyl Siding
- Exterior Features:Deck, Porch
- Levels:1 Story
Schools
- High school:Hunters Lane Comp High School
- Middle school:Goodlettsville Middle
- Elementary school:Old Center Elementary
Utilities
- Water:Public, Water Available
- Sewer:Public Sewer
Finances and disclosures
- Price:$399,900
- Price per sq. ft.:$316.38
- Tax amount:$2,421
Features and amenities
- Appliances:Dishwasher, Microwave, Refrigerator
- Amenities:Ceiling Fan(s), Extra Closets, Walk-In Closet(s)
Parking
- Total parking spaces:1
- Parking description:Concrete, Driveway, Parking Pad
- Garage:Yes
- Garage spaces:1
 Copyright 2026 Realtracs Mls. All rights reserved. Realtracs Mls provides content displayed here (“provided content”) on an “as is” basis and makes no representations or warranties regarding the provided content, including, but not limited to those of non-infringement, timeliness, accuracy, or completeness. Individuals and companies using information presented are responsible for verification and validation of information they utilize and present to their customers and clients. Realtracs Mls will not be liable for any damage or loss resulting from use of the provided content or the products available through Portals, IDX, VOW, and/or Syndication. Recipients of this information shall not resell, redistribute, reproduce, modify, or otherwise copy any portion thereof without the expressed written consent of Realtracs Mls.
New listings near 212 Marlin Ct
- Coming Soon
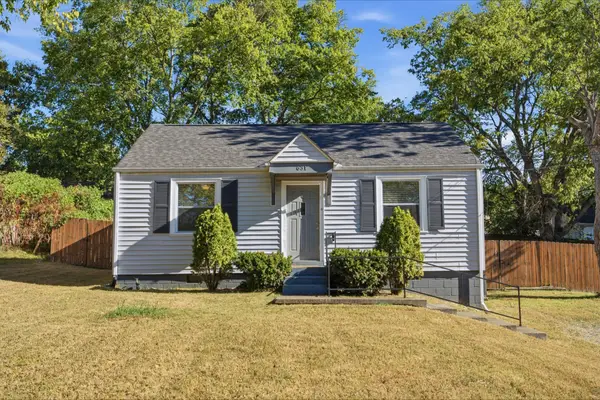 $300,000Coming Soon2 beds 1 baths800 sq. ft.
631 Blackstone Ave, Madison, TN 37115
MLS# 3610208Listed by: ONWARD REAL ESTATE - Coming Soon
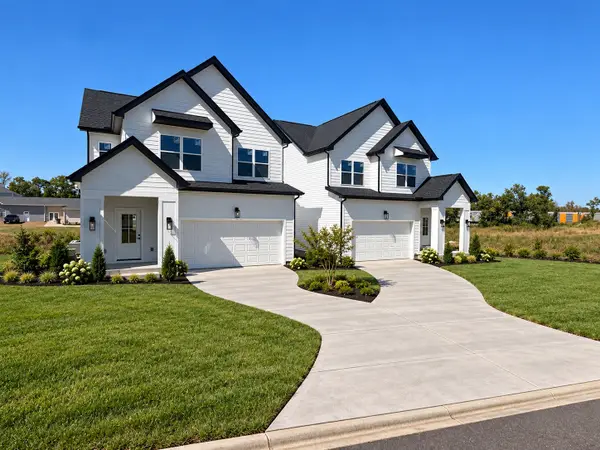 $475,000Coming Soon3 beds 3 baths2,048 sq. ft.
1832 Stable Ct, Madison, TN 37115
MLS# 3603211Listed by: HAVEN REAL ESTATE - Coming Soon
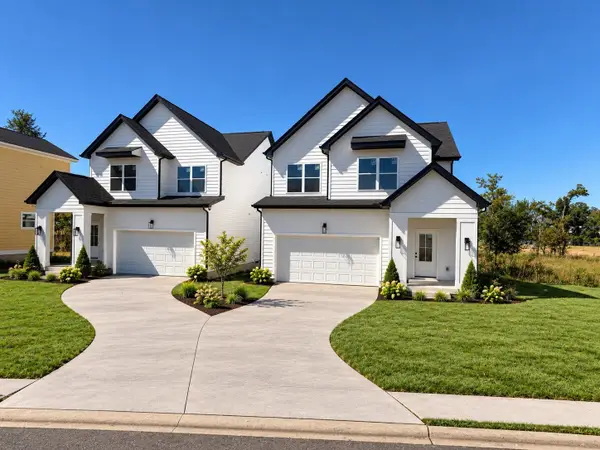 $475,000Coming Soon3 beds 3 baths2,048 sq. ft.
1828 Stable Ct, Madison, TN 37115
MLS# 3603214Listed by: HAVEN REAL ESTATE - Coming Soon
 $329,000Coming Soon3 beds 3 baths1,411 sq. ft.
2112 Candlebrook Ct, Madison, TN 37115
MLS# 3602917Listed by: BENCHMARK REALTY, LLC - Coming Soon
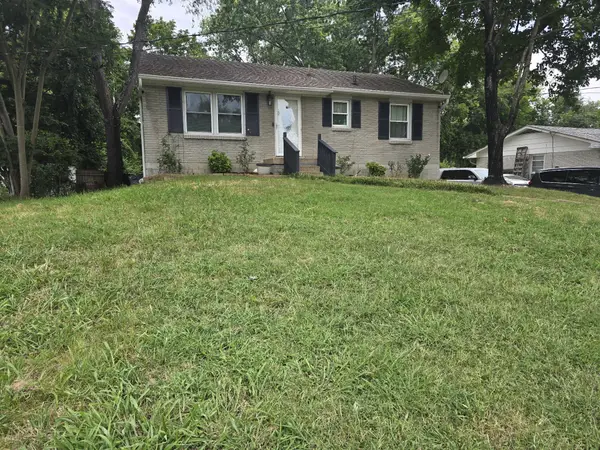 $385,000Coming Soon4 beds 1 baths2,376 sq. ft.
1413 Bain Dr, Madison, TN 37115
MLS# 3598469Listed by: REALTY OF AMERICA - Coming Soon
 $399,000Coming Soon6 beds 3 baths2,222 sq. ft.
341 Becklea Dr, Madison, TN 37115
MLS# 3531051Listed by: ZACH TAYLOR REAL ESTATE - New
 $399,000Active2 beds 1 baths924 sq. ft.
608 Creative Way, Madison, TN 37115
MLS# 3610974Listed by: COMPASS - New
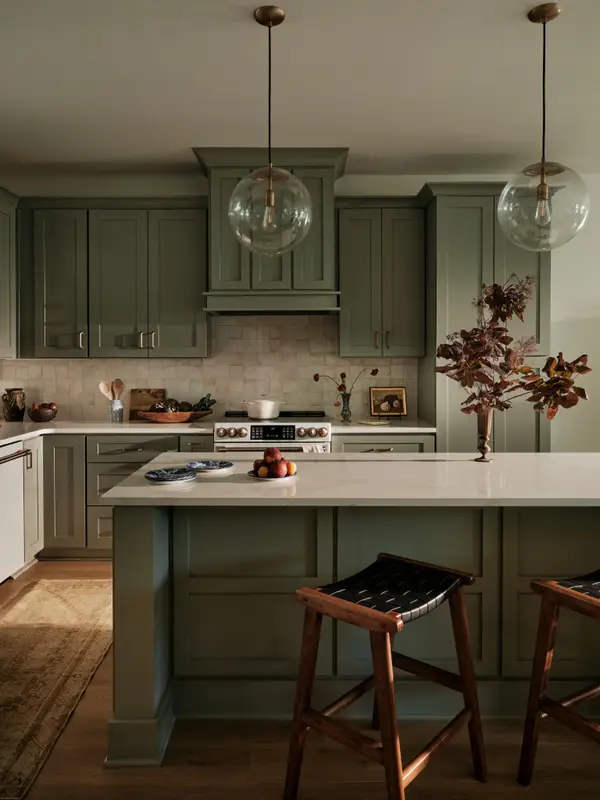 $369,900Active3 beds 4 baths1,874 sq. ft.
128 Chadwick Ct, Madison, TN 37115
MLS# 3610341Listed by: LEGACY SOUTH BROKERAGE - New
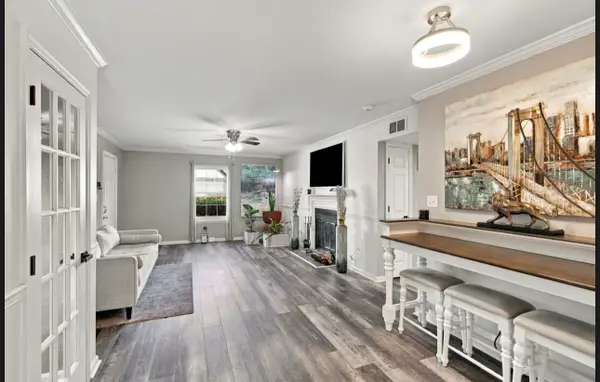 $245,000Active2 beds 2 baths1,132 sq. ft.
238 Ellington Pl, Madison, TN 37115
MLS# 3610211Listed by: KELLER WILLIAMS REALTY - New
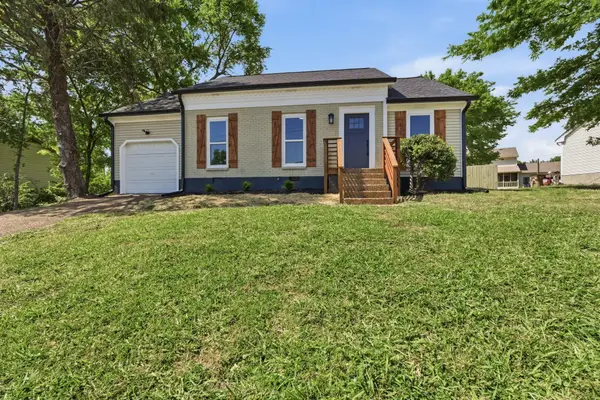 $349,900Active3 beds 2 baths1,241 sq. ft.
737 Heritage Dr, Madison, TN 37115
MLS# 3609808Listed by: BLUE SKIES REALTY, LLC


Protect your home and budget from life's surprises with an Assurant Home Warranty, backed by a partner that supports you through every step of homeownership. Explore Plans.
© 2023 - 2026 ERA Franchise Systems LLC. All rights reserved. ERA Franchise Systems LLC fully supports the principles of the Fair Housing Act and the Equal Opportunity Act. ERA, ERA Real Estate powered, and their respective logos are registered service marks of ERA Franchise Systems LLC. Each office is independently owned and operated.