
229 Hickory St, Madison, TN 37115
Local realty services provided by:ERA Chappell & Associates Realty & Rental
229 Hickory St,Madison, TN 37115
$229,000
- 2 Beds
- 1 Baths
- 814 sq. ft.
- Single family
- Active
Listed by: donna bradbury
Office: veritas realty group, llc.
MLS#:3602202
Source:NASHVILLE
Price summary
- Price:$229,000
- Price per sq. ft.:$281.33
About this home
Great layout! Fenced in Yard with tons of space and back deck! Enclosed back porch that currently doubles as a laundry room. 2 full bedrooms and 1 bath. There is a 3rd room that could also be a bedroom if a closet is installed. Property needs TLC. Has newer roof and HVAC and windows.
Contact an agent
Home facts
- Year built:1940
- Subdivision & Development:Crittenden Estates
- Listing ID #:3602202
- Added:2 day(s) ago
- Updated:October 01, 2026 at 07:19 PM
Rooms and interior
- Bedrooms:2
- Total bathrooms:1
- Full bathrooms:1
- Flooring:Laminate
- Basement:Yes
- Basement Description:Crawl Space
- Living area:814 sq. ft.
Heating and cooling
- Cooling:Central Air
- Heating:Central
- Central air:Yes
Structure and exterior
- Year built:1940
- Building area:814 sq. ft.
- Lot area:0.16 Acres
- Construction Materials:Frame, Wood Siding
- Levels:1 Story
Schools
- High school:Hunters Lane Comp High School
- Middle school:Madison Middle
- Elementary school:Stratton Elementary
Utilities
- Water:Public, Water Available
- Sewer:Public Sewer
Finances and disclosures
- Price:$229,000
- Price per sq. ft.:$281.33
- Tax amount:$1,849
 Copyright 2026 Realtracs Mls. All rights reserved. Realtracs Mls provides content displayed here (“provided content”) on an “as is” basis and makes no representations or warranties regarding the provided content, including, but not limited to those of non-infringement, timeliness, accuracy, or completeness. Individuals and companies using information presented are responsible for verification and validation of information they utilize and present to their customers and clients. Realtracs Mls will not be liable for any damage or loss resulting from use of the provided content or the products available through Portals, IDX, VOW, and/or Syndication. Recipients of this information shall not resell, redistribute, reproduce, modify, or otherwise copy any portion thereof without the expressed written consent of Realtracs Mls.
New listings near 229 Hickory St
- Coming Soon
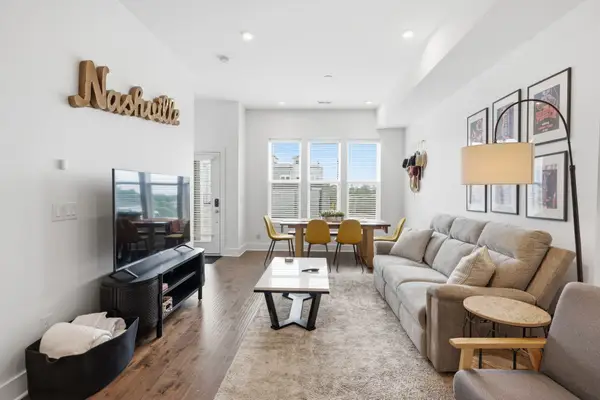 $360,000Coming Soon2 beds 2 baths1,184 sq. ft.
500 Creative Way #4, Madison, TN 37115
MLS# 3604052Listed by: BENCHMARK REALTY, LLC - Coming Soon
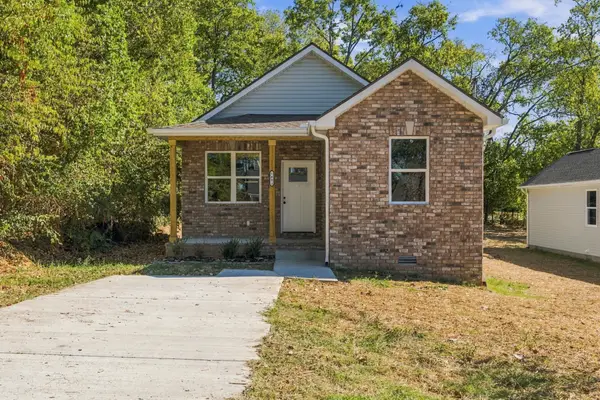 $299,990Coming Soon4 beds 2 baths1,117 sq. ft.
1401 Mohawk Trl, Madison, TN 37115
MLS# 3603768Listed by: SIMPLIHOM - Coming Soon
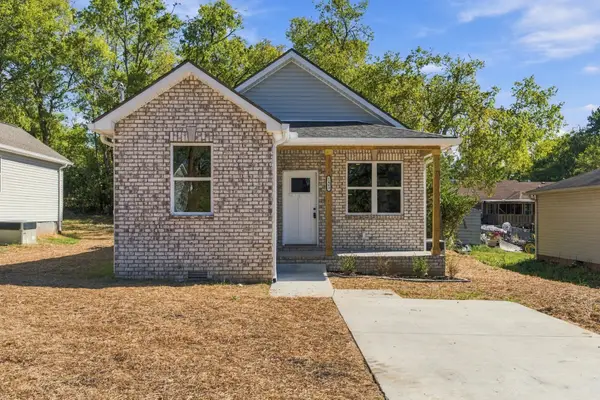 $299,990Coming Soon4 beds 2 baths1,117 sq. ft.
1403 Mohawk Trl, Madison, TN 37115
MLS# 3603769Listed by: SIMPLIHOM - Coming Soon
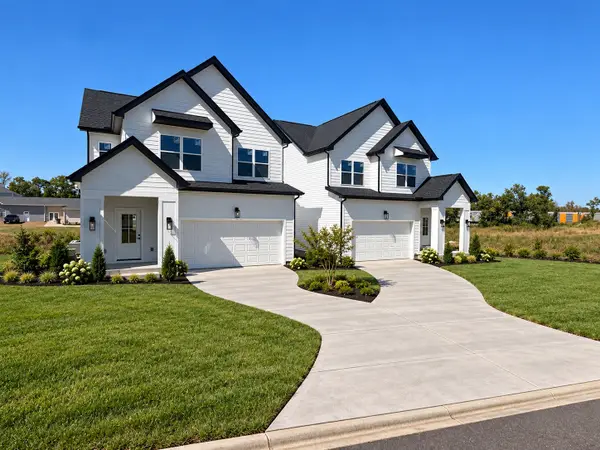 $475,000Coming Soon3 beds 3 baths2,048 sq. ft.
1832 Stable Ct, Madison, TN 37115
MLS# 3603211Listed by: HAVEN REAL ESTATE - Coming Soon
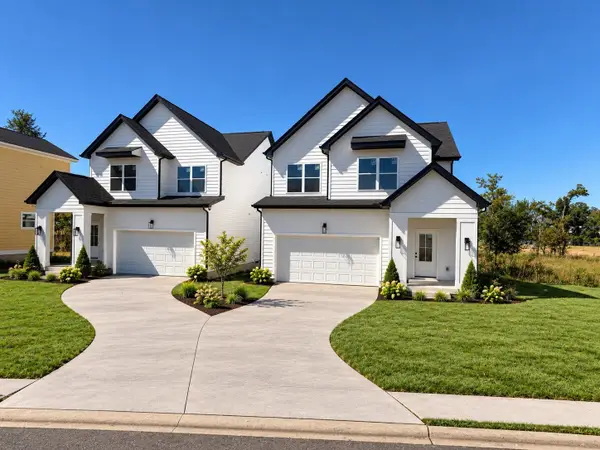 $475,000Coming Soon3 beds 3 baths2,048 sq. ft.
1828 Stable Ct, Madison, TN 37115
MLS# 3603214Listed by: HAVEN REAL ESTATE - Coming Soon
 $764,999Coming Soon4 beds 3 baths3,082 sq. ft.
1113 Berwick Trl, Madison, TN 37115
MLS# 3603560Listed by: CANVAS HOMES - Coming Soon
 $374,900Coming Soon2 beds 3 baths1,198 sq. ft.
500 Creative Way #26, Madison, TN 37115
MLS# 3602545Listed by: REALTY ONE GROUP MUSIC CITY - Coming Soon
 $329,000Coming Soon3 beds 3 baths1,411 sq. ft.
2112 Candlebrook Ct, Madison, TN 37115
MLS# 3602917Listed by: BENCHMARK REALTY, LLC - Coming Soon
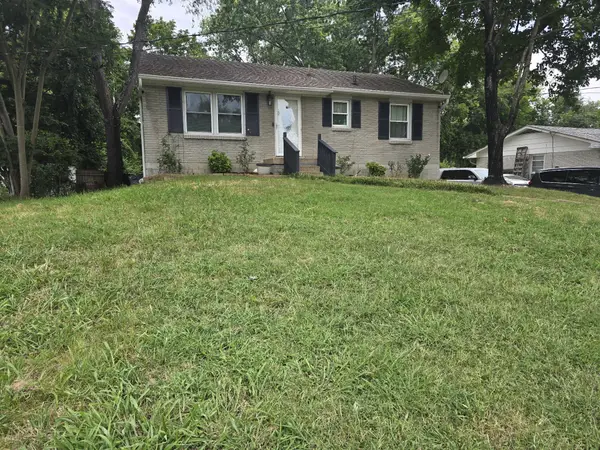 $385,000Coming Soon4 beds 1 baths2,376 sq. ft.
1413 Bain Dr, Madison, TN 37115
MLS# 3598469Listed by: REALTY OF AMERICA - Coming Soon
 $399,000Coming Soon6 beds 3 baths2,222 sq. ft.
341 Becklea Dr, Madison, TN 37115
MLS# 3531051Listed by: ZACH TAYLOR REAL ESTATE


Protect your home and budget from life's surprises with an Assurant Home Warranty, backed by a partner that supports you through every step of homeownership. Explore Plans.
© 2023 - 2026 ERA Franchise Systems LLC. All rights reserved. ERA Franchise Systems LLC fully supports the principles of the Fair Housing Act and the Equal Opportunity Act. ERA, ERA Real Estate powered, and their respective logos are registered service marks of ERA Franchise Systems LLC. Each office is independently owned and operated.