
241 Aurora Ave, Madison, TN 37115
Local realty services provided by:Reliant Realty ERA Powered
241 Aurora Ave,Madison, TN 37115
$443,900
- 3 Beds
- 2 Baths
- 1,588 sq. ft.
- Single family
- Active
Listed by: carri sanford
Office: vision realty partners, llc.
MLS#:3599367
Source:NASHVILLE
Price summary
- Price:$443,900
- Price per sq. ft.:$279.53
About this home
Beautifully Updated Cottage with Character, Space & Convenience! This charming cottage-style home with stone accents is nestled on a large, tree-lined lot and offers an impressive blend of character, modern updates, and outdoor living. Inside, you’ll find beautiful hardwood floors, fresh paint, new light fixtures and ceiling fans throughout, plus a cozy living room featuring a fireplace and charming barn door. The beautifully remodeled kitchen boasts new cabinetry, granite countertops, a new sink and updated fixtures. The laundry room is thoughtfully designed with a hanging bar, shelving and cabinet storage. Both bathrooms have been updated with new showers and stylish vanities. Step outside to enjoy plenty of room to relax and entertain with a large patio, new deck and fresh landscaping. The detached 2-car garage offers even more versatility with a large finished room, half bath and French drain, while a spacious storage building provides additional storage. There is also abundant extra parking for guests, recreational vehicles or additional vehicles. Thoughtful touches include automatic lighting inside the bedroom closets. Fabulous location just minutes from I-65, Rivergate, restaurants, shopping and Downtown Nashville. A wonderful opportunity to enjoy a beautifully updated home with exceptional space and convenience! Temporary rate buydown available with preferred lender....
Contact an agent
Home facts
- Year built:1950
- Subdivision & Development:N Side Aurora Ave
- Listing ID #:3599367
- Added:1 day(s) ago
- Updated:September 27, 2026 at 02:17 PM
Rooms and interior
- Bedrooms:3
- Total bathrooms:2
- Full bathrooms:2
- Basement:Yes
- Basement Description:Unfinished
- Living area:1,588 sq. ft.
Heating and cooling
- Cooling:Ceiling Fan(s), Central Air
- Heating:Central
- Central air:Yes
Structure and exterior
- Year built:1950
- Building area:1,588 sq. ft.
- Lot area:0.6 Acres
- Architectural Style:Ranch
- Construction Materials:Brick
- Exterior Features:Deck, Patio
- Levels:1 Story
Schools
- High school:Hunters Lane Comp High School
- Middle school:Goodlettsville Middle
- Elementary school:Gateway Elementary
Utilities
- Water:Public, Water Available
- Sewer:Public Sewer
Finances and disclosures
- Price:$443,900
- Price per sq. ft.:$279.53
- Tax amount:$2,518
Features and amenities
- Amenities:Ceiling Fan(s)
Parking
- Total parking spaces:6
- Parking description:Detached, Driveway
- Garage:Yes
- Garage spaces:2
 Copyright 2026 Realtracs Mls. All rights reserved. Realtracs Mls provides content displayed here (“provided content”) on an “as is” basis and makes no representations or warranties regarding the provided content, including, but not limited to those of non-infringement, timeliness, accuracy, or completeness. Individuals and companies using information presented are responsible for verification and validation of information they utilize and present to their customers and clients. Realtracs Mls will not be liable for any damage or loss resulting from use of the provided content or the products available through Portals, IDX, VOW, and/or Syndication. Recipients of this information shall not resell, redistribute, reproduce, modify, or otherwise copy any portion thereof without the expressed written consent of Realtracs Mls.
New listings near 241 Aurora Ave
- Coming Soon
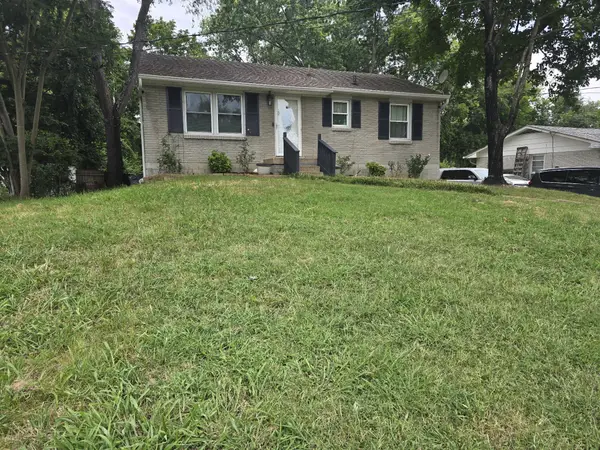 $385,000Coming Soon4 beds 1 baths2,376 sq. ft.
1413 Bain Dr, Madison, TN 37115
MLS# 3598469Listed by: REALTY OF AMERICA - Coming Soon
 $399,000Coming Soon6 beds 3 baths2,222 sq. ft.
341 Becklea Dr, Madison, TN 37115
MLS# 3531051Listed by: ZACH TAYLOR REAL ESTATE - New
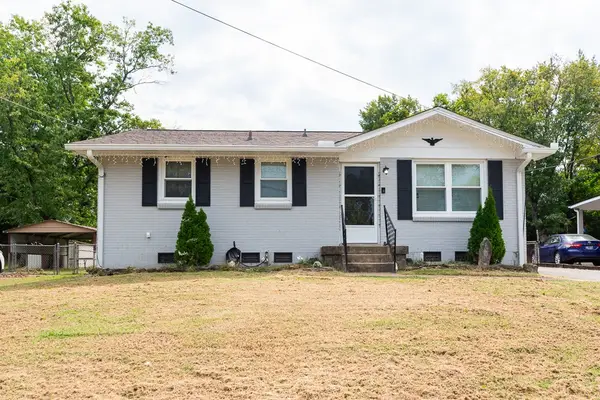 Listed by ERA$299,000Active2 beds 1 baths850 sq. ft.
1406 Bain Dr, Madison, TN 37115
MLS# 3601634Listed by: RELIANT REALTY ERA POWERED - Open Sun, 2 to 4pmNew
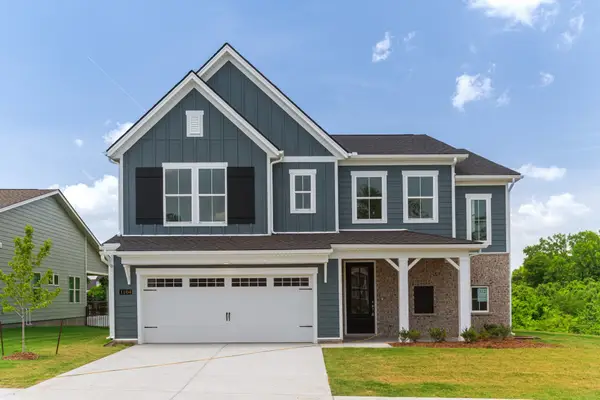 $528,029Active4 beds 3 baths2,323 sq. ft.
1104 Riverview Run, Madison, TN 37115
MLS# 3599379Listed by: PATTERSON COMPANY, LLC - New
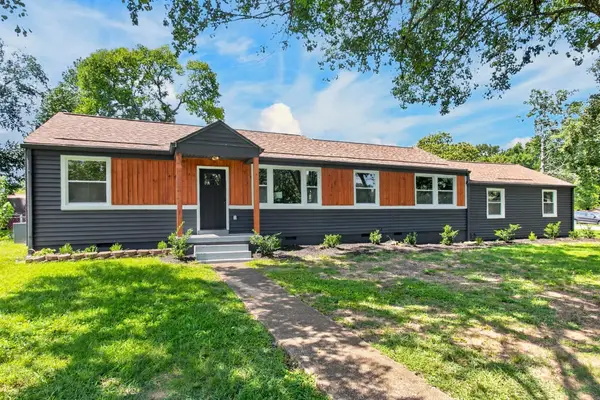 $445,000Active3 beds 2 baths1,568 sq. ft.
900 Vantrease Rd, Madison, TN 37115
MLS# 3599211Listed by: COLDWELL BANKER SOUTHERN REALTY - New
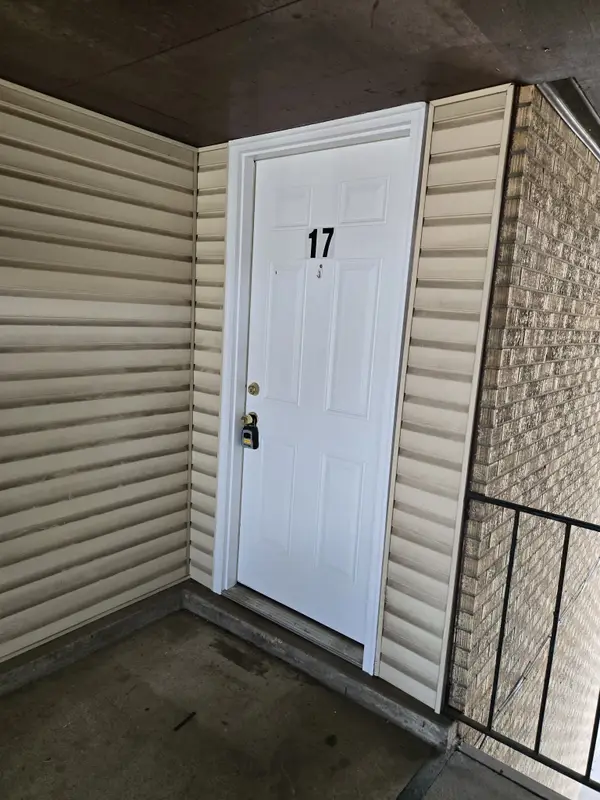 $119,900Active1 beds 1 baths704 sq. ft.
555 N Dupont Ave #A17, Madison, TN 37115
MLS# 3599267Listed by: BILL DORRIS & ASSOCIATES - New
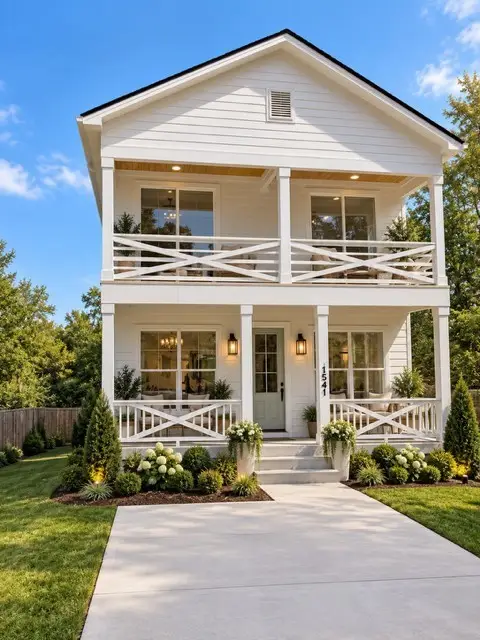 $509,500Active4 beds 3 baths1,908 sq. ft.
1541 Ocoee Trl, Madison, TN 37115
MLS# 3599271Listed by: T. LEWIS REAL ESTATE & DESIGN, LLC - New
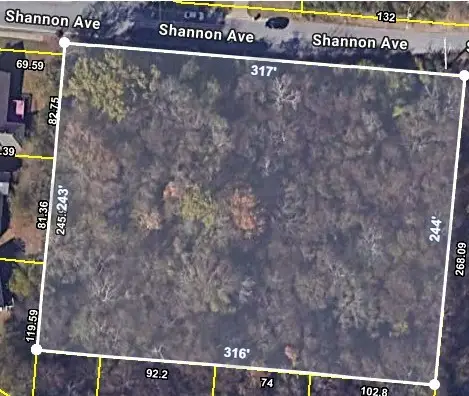 Active1.8 Acres
0 Shannon Avenue, Madison, TN 37115
MLS# 3599283Listed by: COPE ASSOCIATES REALTY & AUCTION, LLC - New
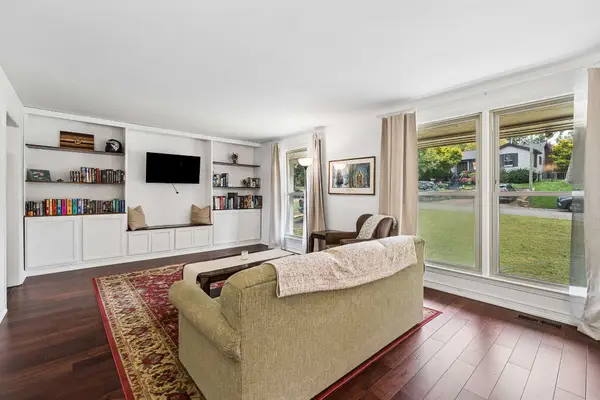 $420,000Active5 beds 2 baths2,313 sq. ft.
1245 N Graycroft Ave, Madison, TN 37115
MLS# 3598891Listed by: TYLER YORK REAL ESTATE BROKERS, LLC


Protect your home and budget from life's surprises with an Assurant Home Warranty, backed by a partner that supports you through every step of homeownership. Explore Plans.
© 2023 - 2026 ERA Franchise Systems LLC. All rights reserved. ERA Franchise Systems LLC fully supports the principles of the Fair Housing Act and the Equal Opportunity Act. ERA, ERA Real Estate powered, and their respective logos are registered service marks of ERA Franchise Systems LLC. Each office is independently owned and operated.