
420 Anderson Ln, Madison, TN 37115
Local realty services provided by:ERA Chappell & Associates Realty & Rental
420 Anderson Ln,Madison, TN 37115
$420,000
- 3 Beds
- 3 Baths
- - sq. ft.
- Single family
- Sold
Listed by: eric jercinovich
Office: benchmark realty, llc.
MLS#:3287759
Source:NASHVILLE
Sorry, we are unable to map this address
Price summary
- Price:$420,000
About this home
Welcome to this charming Madison home! From the moment you walk in, you'll appreciate how well this home has been cared for and how move-in ready it is. The open-concept kitchen, dining, and living areas create the perfect space for entertaining while still offering a comfortable sense of separation throughout the home.
Upstairs, you'll find an unfinished bonus space with the potential to be finished, adding even more functional square footage to fit your needs. Step outside to a fully fenced backyard—ideal for pets & relaxing outdoors.
Major updates include newer microwave, oven, & refrigerator (all replaced within the last few years), a new water heater (2025), and a new garage door (2025), providing added peace of mind. The primary bathroom is already plumbed for a double vanity, making it easy to upgrade from the existing single vanity and add even more functionality to the space.
Conveniently located just 5 minutes from Yazoo Brewing Company and Grillshack Burgers & Fries, 5 minutes from Pinky Ring Pizza, and less than 10 minutes from the exciting new Rivergate redevelopment, you'll enjoy quick access to some of Madison's favorite local hotspots while remaining just a short drive from downtown Nashville.
*Please note the home is virtually staged...
Contact an agent
Home facts
- Year built:2018
- Subdivision & Development:Cedar Crest Estates
- Listing ID #:3287759
- Added:41 day(s) ago
- Updated:August 28, 2026 at 09:54 AM
Rooms and interior
- Bedrooms:3
- Total bathrooms:3
- Full bathrooms:3
- Flooring:Carpet, Tile
- Basement:Yes
Heating and cooling
- Cooling:Central Air
- Heating:Central
- Central air:Yes
Structure and exterior
- Year built:2018
- Construction Materials:Hardboard Siding
- Levels:2 Story
Schools
- High school:Hunters Lane Comp High School
- Middle school:Neely's Bend Middle
- Elementary school:Amqui K-8 School
Utilities
- Water:Public, Water Available
- Sewer:Public Sewer
Finances and disclosures
- Price:$420,000
- Tax amount:$2,983
Parking
- Total parking spaces:5
- Garage:Yes
- Garage spaces:1
 Copyright 2026 Realtracs Mls. All rights reserved. Realtracs Mls provides content displayed here (“provided content”) on an “as is” basis and makes no representations or warranties regarding the provided content, including, but not limited to those of non-infringement, timeliness, accuracy, or completeness. Individuals and companies using information presented are responsible for verification and validation of information they utilize and present to their customers and clients. Realtracs Mls will not be liable for any damage or loss resulting from use of the provided content or the products available through Portals, IDX, VOW, and/or Syndication. Recipients of this information shall not resell, redistribute, reproduce, modify, or otherwise copy any portion thereof without the expressed written consent of Realtracs Mls.
New listings near 420 Anderson Ln
- Coming SoonOpen Sun, 1 to 3pm
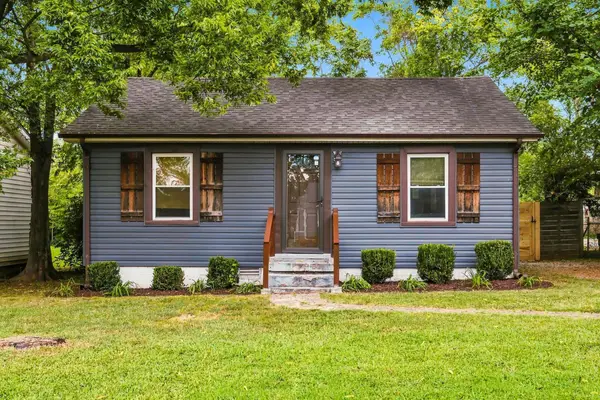 $349,999Coming Soon3 beds 1 baths1,008 sq. ft.
321 Hickory St, Madison, TN 37115
MLS# 3519206Listed by: COMPASS RE - Coming Soon
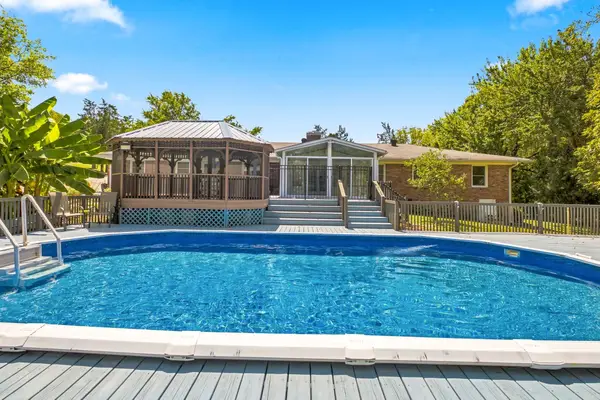 $559,900Coming Soon3 beds 2 baths2,406 sq. ft.
710 Tuckahoe Dr, Madison, TN 37115
MLS# 3526741Listed by: COMPASS RE - Coming Soon
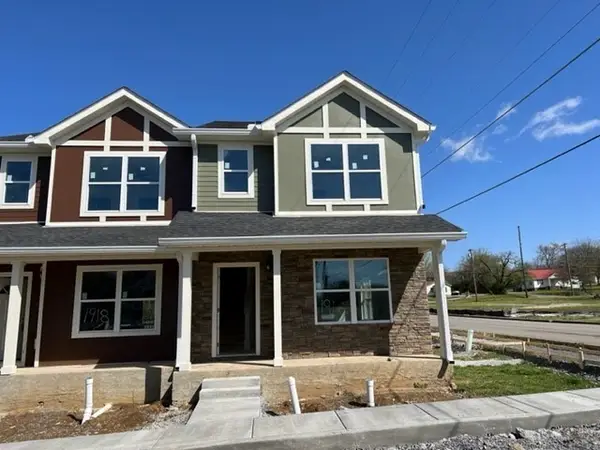 $240,000Coming Soon2 beds 3 baths1,176 sq. ft.
1916 Lombardia Ln, Madison, TN 37115
MLS# 3526937Listed by: CADENCE REAL ESTATE - Coming Soon
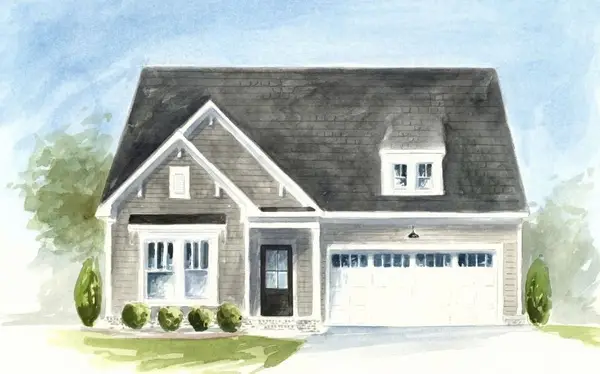 $499,990Coming Soon3 beds 2 baths1,860 sq. ft.
101 Riverview Run, Madison, TN 37115
MLS# 3520183Listed by: PATTERSON COMPANY, LLC - Coming Soon
 $299,900Coming Soon2 beds 2 baths890 sq. ft.
1518 Ocoee Trl, Madison, TN 37115
MLS# 3502067Listed by: AT HOME REALTY - Coming Soon
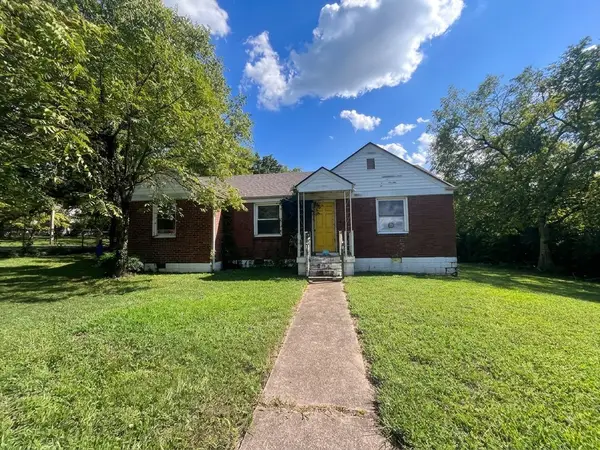 $325,000Coming Soon3 beds 2 baths1,300 sq. ft.
1208 Barry Dr, Madison, TN 37115
MLS# 3513859Listed by: WHITE HOUSE REALTORS - New
 $370,650Active3 beds 3 baths1,900 sq. ft.
106 Chadwick Ct, Madison, TN 37115
MLS# 3322464Listed by: LEGACY SOUTH BROKERAGE - Open Fri, 2 to 4pmNew
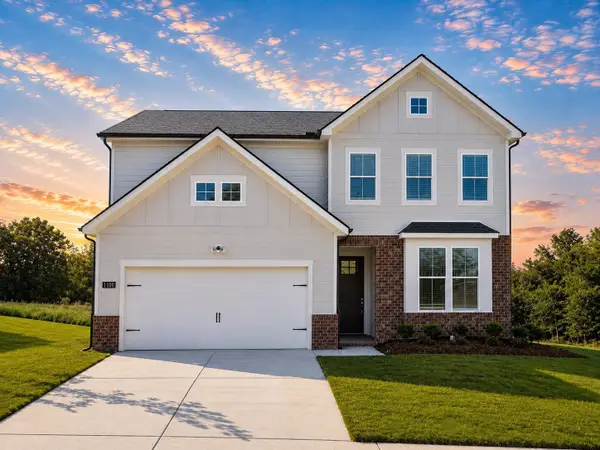 $608,227Active5 beds 3 baths2,604 sq. ft.
1100 Riverview Run, Madison, TN 37115
MLS# 3527801Listed by: PATTERSON COMPANY, LLC - New
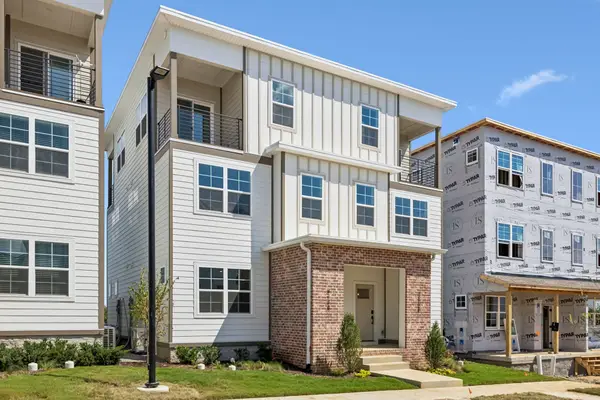 $265,000Active1 beds 2 baths954 sq. ft.
312 Mulberry Terrace #A, Madison, TN 37115
MLS# 3527838Listed by: LEGACY SOUTH BROKERAGE - New
 $429,900Active3 beds 4 baths1,820 sq. ft.
406 Hawthorn Ln, Madison, TN 37115
MLS# 3527845Listed by: LEGACY SOUTH BROKERAGE


Protect your home and budget from life's surprises with an Assurant Home Warranty, backed by a partner that supports you through every step of homeownership. Explore Plans.
© 2023 - 2026 ERA Franchise Systems LLC. All rights reserved. ERA Franchise Systems LLC fully supports the principles of the Fair Housing Act and the Equal Opportunity Act. ERA, ERA Real Estate powered, and their respective logos are registered service marks of ERA Franchise Systems LLC. Each office is independently owned and operated.