
904 Mallow Dr, Madison, TN 37115
Local realty services provided by:Reliant Realty ERA Powered
904 Mallow Dr,Madison, TN 37115
$425,000
- 4 Beds
- 3 Baths
- 2,102 sq. ft.
- Single family
- Active
Listed by: wendy green abr, crs, srs and rsc-d.
Office: green property brokers, inc.
MLS#:3309346
Source:NASHVILLE
Price summary
- Price:$425,000
- Price per sq. ft.:$202.19
About this home
Fully renovated from top to bottom, this move-in-ready 4-bedroom, 2.5-bath home immediately stands out with a finished basement featuring its own private exterior entrance and potential for additional living quarters or long- and short-term rental use. ***The lower level offers far more than a typical finished basement. Complete with a bedroom, full bathroom, oversized bonus room, and finished storage space, it provides the privacy and flexibility to create separate guest accommodations, extended living space, a home office, recreation area, or potential income-producing space while maintaining separation from the main living areas. ***The brand-NEW kitchen is equally impressive, featuring NEW craftsman kitchen cabinets, gorgeous quartzite countertops, stainless steel appliances, under-cabinet lighting, and carefully selected finishes that bring together style and everyday functionality. Whether preparing meals, entertaining guests, or gathering at the end of the day, this kitchen is designed to be both beautiful and practical. ***All bathrooms have been beautifully renovated, while new flooring, new carpet, and a designer lighting package create a fresh, cohesive look throughout the entire home. A newer roof and brand-new gutters add valuable improvements beyond the interior renovation. ***Outside, an oversized deck and fenced-in backyard provides private space for entertaining, gardening, pets, or relaxing outdoors. A separate storage shed offers convenient room for lawn equipment, tools, bicycles, seasonal items, and additional belongings. ***Few homes offer this combination of complete renovation, 4 bedrooms, 3.5 bathrooms, a private-entry finished basement, flexible rental potential, a fenced backyard, and dedicated outdoor storage....
Contact an agent
Home facts
- Year built:1978
- Subdivision & Development:Arrowhead Estates
- Listing ID #:3309346
- Added:29 day(s) ago
- Updated:August 26, 2026 at 02:24 PM
Rooms and interior
- Bedrooms:4
- Total bathrooms:3
- Full bathrooms:2
- Half bathrooms:1
- Flooring:Carpet
- Kitchen Description:Dishwasher, Microwave, Refrigerator
- Basement:Yes
- Basement Description:Finished, Full
- Living area:2,102 sq. ft.
Heating and cooling
- Cooling:Central Air, Electric
- Heating:Central, Electric
- Central air:Yes
Structure and exterior
- Roof:Shingle
- Year built:1978
- Building area:2,102 sq. ft.
- Lot area:0.18 Acres
- Architectural Style:Ranch
- Construction Materials:Aluminum Siding
- Exterior Features:Deck
- Levels:2 Story
Schools
- High school:Hunters Lane Comp High School
- Middle school:Neely's Bend Middle
- Elementary school:Neely's Bend Elementary
Utilities
- Water:Public, Water Available
- Sewer:Public Sewer
Finances and disclosures
- Price:$425,000
- Price per sq. ft.:$202.19
- Tax amount:$2,089
Features and amenities
- Appliances:Dishwasher, Microwave, Refrigerator
- Amenities:Extra Closets, Redecorated, Walk-In Closet(s)
Parking
- Total parking spaces:3
- Parking description:Concrete
 Copyright 2026 Realtracs Mls. All rights reserved. Realtracs Mls provides content displayed here (“provided content”) on an “as is” basis and makes no representations or warranties regarding the provided content, including, but not limited to those of non-infringement, timeliness, accuracy, or completeness. Individuals and companies using information presented are responsible for verification and validation of information they utilize and present to their customers and clients. Realtracs Mls will not be liable for any damage or loss resulting from use of the provided content or the products available through Portals, IDX, VOW, and/or Syndication. Recipients of this information shall not resell, redistribute, reproduce, modify, or otherwise copy any portion thereof without the expressed written consent of Realtracs Mls.
New listings near 904 Mallow Dr
- Coming Soon
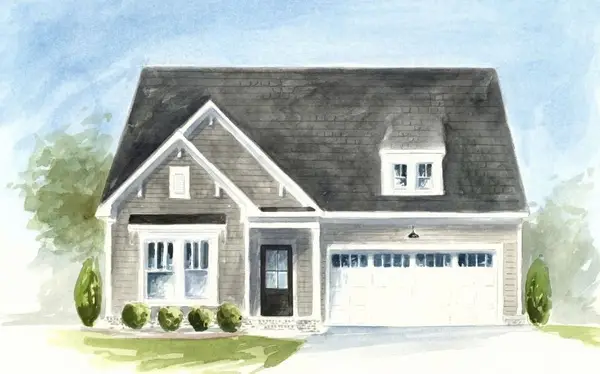 $499,990Coming Soon3 beds 2 baths1,860 sq. ft.
101 Riverview Run, Madison, TN 37115
MLS# 3520183Listed by: PATTERSON COMPANY, LLC - Coming Soon
 $299,900Coming Soon2 beds 2 baths890 sq. ft.
1518 Ocoee Trl, Madison, TN 37115
MLS# 3502067Listed by: AT HOME REALTY - Coming Soon
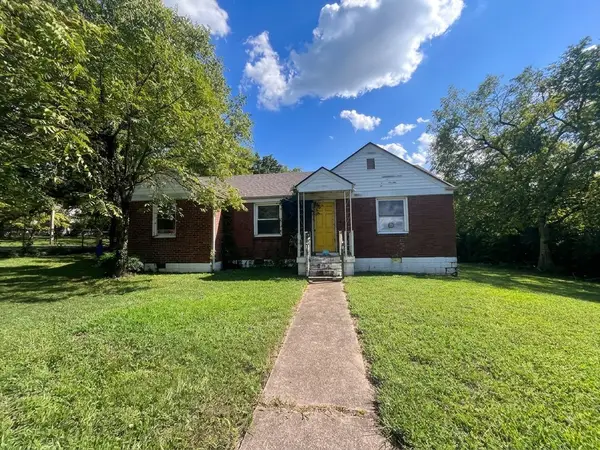 $325,000Coming Soon3 beds 2 baths1,300 sq. ft.
1208 Barry Dr, Madison, TN 37115
MLS# 3513859Listed by: WHITE HOUSE REALTORS - New
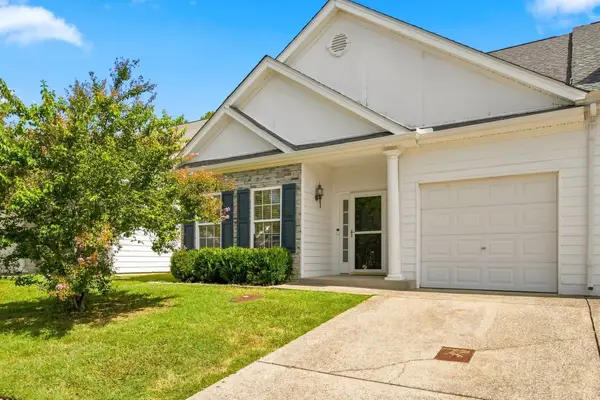 $390,000Active2 beds 3 baths1,969 sq. ft.
333 Harbor Village Dr, Madison, TN 37115
MLS# 3526468Listed by: BENCHMARK REALTY, LLC - New
 $349,900Active3 beds 2 baths1,241 sq. ft.
737 Heritage Dr, Madison, TN 37115
MLS# 3526416Listed by: BLUE SKIES REALTY, LLC - New
 $485,000Active4 beds 3 baths2,200 sq. ft.
729 Idlewild Dr, Madison, TN 37115
MLS# 3524678Listed by: T. LEWIS REAL ESTATE & DESIGN, LLC - New
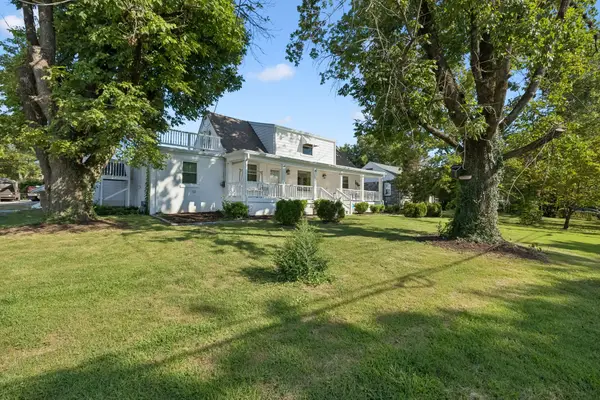 $439,900Active-- beds 2 baths2,101 sq. ft.
1208 Argle Ave, Madison, TN 37115
MLS# 3524682Listed by: KELLER WILLIAMS REALTY NASHVILLE/FRANKLIN - New
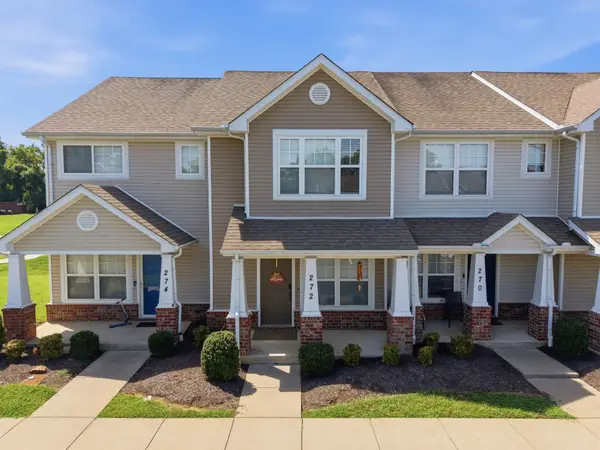 $275,000Active2 beds 3 baths1,202 sq. ft.
272 Jenna Lee Cir, Madison, TN 37115
MLS# 3525689Listed by: CHOSEN REALTY PARTNERS 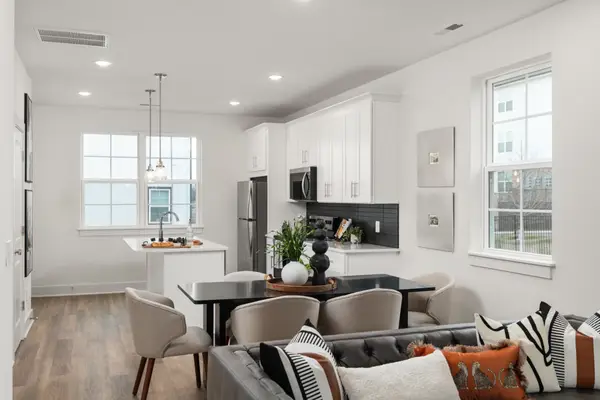 $323,100Pending2 beds 3 baths1,371 sq. ft.
700 N Dupont Ave #104, Madison, TN 37115
MLS# 3524737Listed by: LEGACY SOUTH BROKERAGE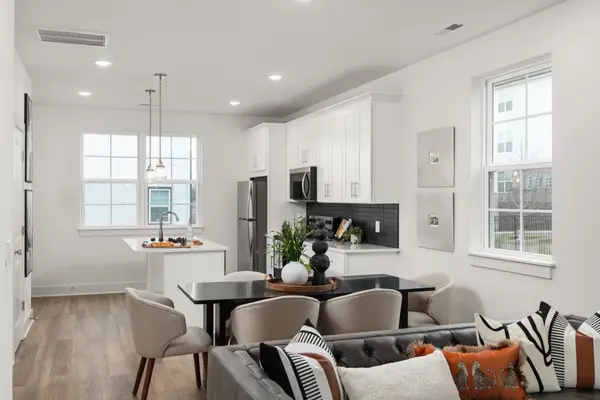 $309,900Pending2 beds 3 baths1,371 sq. ft.
700 N Dupont Ave #109, Madison, TN 37115
MLS# 3524745Listed by: LEGACY SOUTH BROKERAGE


Protect your home and budget from life's surprises with an Assurant Home Warranty, backed by a partner that supports you through every step of homeownership. Explore Plans.
© 2023 - 2026 ERA Franchise Systems LLC. All rights reserved. ERA Franchise Systems LLC fully supports the principles of the Fair Housing Act and the Equal Opportunity Act. ERA, ERA Real Estate powered, and their respective logos are registered service marks of ERA Franchise Systems LLC. Each office is independently owned and operated.