
2930 Murfreesboro Hwy, Manchester, TN 37355
Local realty services provided by:Reliant Realty ERA Powered
2930 Murfreesboro Hwy,Manchester, TN 37355
$349,900
- 3 Beds
- 2 Baths
- 1,392 sq. ft.
- Single family
- Active
Listed by: tammy dainese wilson
Office: century 21 coffee county realty & auction
MLS#:3514408
Source:NASHVILLE
Price summary
- Price:$349,900
- Price per sq. ft.:$251.36
About this home
Here is your chance to own an adorable, remodeled farm house right outside the city limits and not far from our beautiful state park! No city taxes, 60x35’ shop/barn complete with electric, concrete floors and tons of storage! This remodeled brick home features original refinished hardwood floors, newer vinyl floors, new carpet upstairs, reclaimed barnwood trim and barnwood accents throughout, copper sinks, beautiful unique tile and so many other little stunning details that are sure to impress and make this property one you have to see for yourself!! Kitchen and bath have newer cabinets with soft close, stainless steel appliances (gas cooktop with electric oven) in kitchen, gas cooktop, dishwasher, garbage disposal, and new lighting throughout the home. Book an appointment to see this gem before it’s gone!
Contact an agent
Home facts
- Year built:1953
- Subdivision & Development:N/A
- Listing ID #:3514408
- Added:1 day(s) ago
- Updated:August 19, 2026 at 02:37 PM
Rooms and interior
- Bedrooms:3
- Total bathrooms:2
- Full bathrooms:2
- Flooring:Tile
- Kitchen Description:Dishwasher, Disposal, Ice Maker, Microwave, Refrigerator
- Basement:Yes
- Basement Description:Partial
- Living area:1,392 sq. ft.
Heating and cooling
- Cooling:Ceiling Fan(s), Central Air
- Heating:Central
- Central air:Yes
Structure and exterior
- Roof:Metal
- Year built:1953
- Building area:1,392 sq. ft.
- Lot area:0.77 Acres
- Construction Materials:Brick, Vinyl Siding
- Exterior Features:Porch
- Levels:2 Story
Schools
- High school:Coffee County Central High School
- Middle school:Coffee County Middle School
- Elementary school:North Coffee Elementary
Utilities
- Water:Private, Water Available
- Sewer:Septic Tank
Finances and disclosures
- Price:$349,900
- Price per sq. ft.:$251.36
- Tax amount:$686
Features and amenities
- Appliances:Dishwasher, Disposal, Ice Maker, Microwave, Refrigerator
- Amenities:Ceiling Fan(s)
 Copyright 2026 Realtracs Mls. All rights reserved. Realtracs Mls provides content displayed here (“provided content”) on an “as is” basis and makes no representations or warranties regarding the provided content, including, but not limited to those of non-infringement, timeliness, accuracy, or completeness. Individuals and companies using information presented are responsible for verification and validation of information they utilize and present to their customers and clients. Realtracs Mls will not be liable for any damage or loss resulting from use of the provided content or the products available through Portals, IDX, VOW, and/or Syndication. Recipients of this information shall not resell, redistribute, reproduce, modify, or otherwise copy any portion thereof without the expressed written consent of Realtracs Mls.
New listings near 2930 Murfreesboro Hwy
- Coming SoonOpen Sat, 2 to 4pm
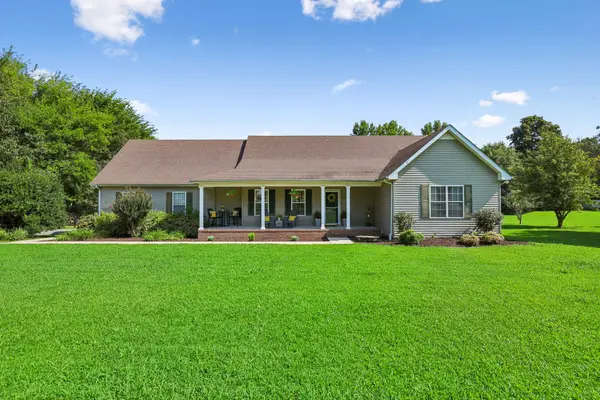 $389,000Coming Soon4 beds 2 baths
15 Meadowland Dr, Manchester, TN 37355
MLS# 3513640Listed by: REALTY ONE GROUP MUSIC CITY - Coming Soon
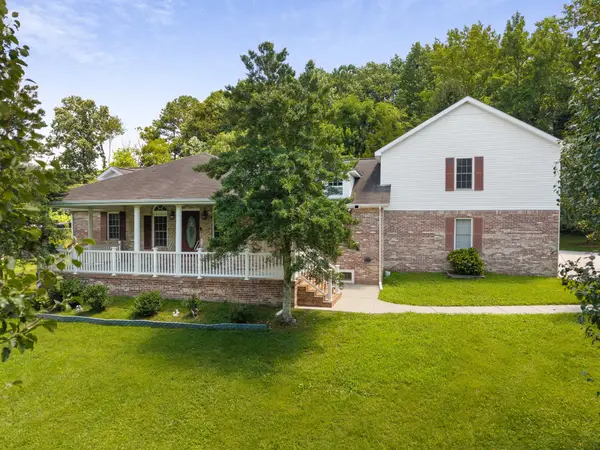 $575,000Coming Soon5 beds 4 baths
87 Hillcrest Rd, Manchester, TN 37355
MLS# 3314439Listed by: BENCHMARK REALTY, LLC - Coming Soon
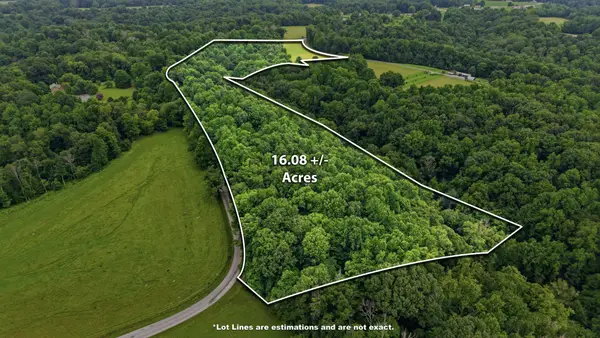 $289,900Coming Soon-- beds -- baths
0 Holland Hill, Manchester, TN 37355
MLS# 3309167Listed by: STEVE JERNIGAN REALTY - Coming Soon
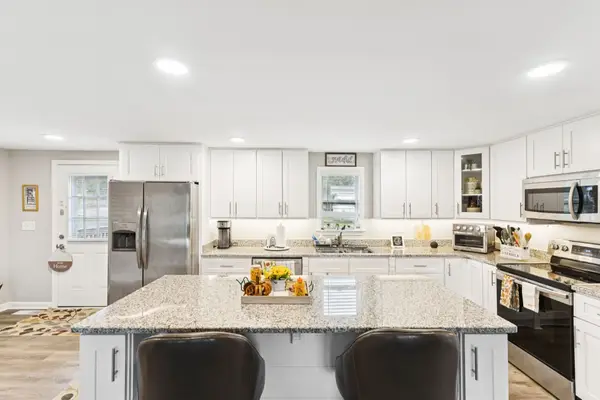 $284,900Coming Soon2 beds 2 baths
4775 New Tullahoma Hwy, Manchester, TN 37355
MLS# 3267451Listed by: TEAM GEORGE WEEKS REAL ESTATE, LLC - Coming Soon
 $277,000Coming Soon3 beds 2 baths
367 Hendrixson Dr, Manchester, TN 37355
MLS# 2602705Listed by: BENCHMARK REALTY, LLC - New
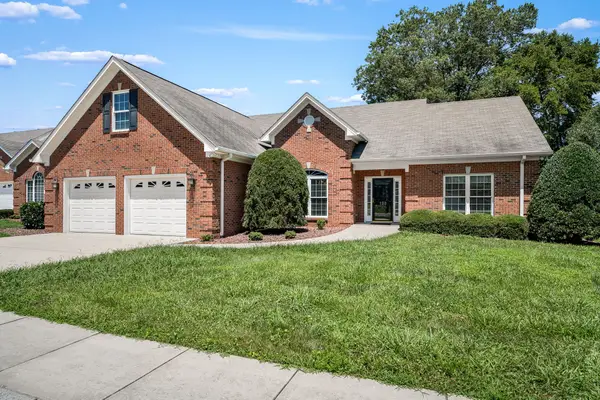 $525,000Active3 beds 2 baths3,158 sq. ft.
123 Magnolia Glen Circle, Manchester, TN 37355
MLS# 3322435Listed by: WEICHERT, REALTORS JOE ORR & ASSOCIATES - New
 $79,000Active2 beds 2 baths2,320 sq. ft.
2740 Asbury Rd, Manchester, TN 37355
MLS# 3333775Listed by: KELLER WILLIAMS REALTY NASHVILLE/FRANKLIN - New
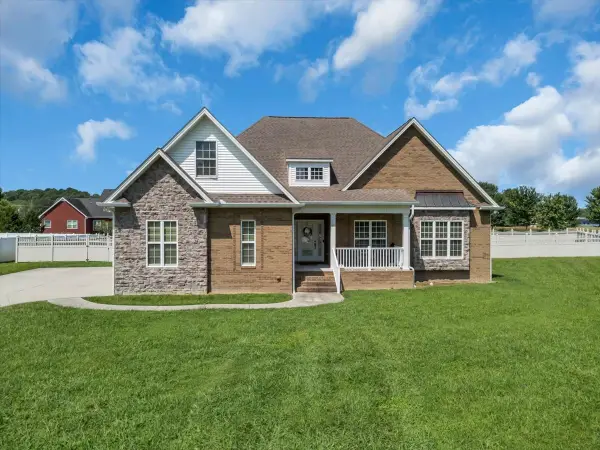 $469,900Active3 beds 2 baths2,396 sq. ft.
61 N Kensington Ct, Manchester, TN 37355
MLS# 3510991Listed by: BETTER HOMES & GARDENS REAL ESTATE HERITAGE GROUP - New
 $175,000Active3 beds 2 baths1,456 sq. ft.
4148 Asbury Rd, Manchester, TN 37355
MLS# 3514735Listed by: MATT SARGENT HOMES  $298,366Pending3 beds 3 baths1,478 sq. ft.
86 Stonehenge Circle, Manchester, TN 37355
MLS# 3514379Listed by: OLE SOUTH REALTY


Protect your home and budget from life's surprises with an Assurant Home Warranty, backed by a partner that supports you through every step of homeownership. Explore Plans.
© 2023 - 2026 ERA Franchise Systems LLC. All rights reserved. ERA Franchise Systems LLC fully supports the principles of the Fair Housing Act and the Equal Opportunity Act. ERA, ERA Real Estate powered, and their respective logos are registered service marks of ERA Franchise Systems LLC. Each office is independently owned and operated.