
441 Richland Farms Dr, Manchester, TN 37355
Local realty services provided by:Reliant Realty ERA Powered
441 Richland Farms Dr,Manchester, TN 37355
$445,000
- 3 Beds
- 2 Baths
- 1,997 sq. ft.
- Single family
- Active
Listed by: chance paschall
Office: stevens group
MLS#:3531861
Source:NASHVILLE
Price summary
- Price:$445,000
- Price per sq. ft.:$222.83
About this home
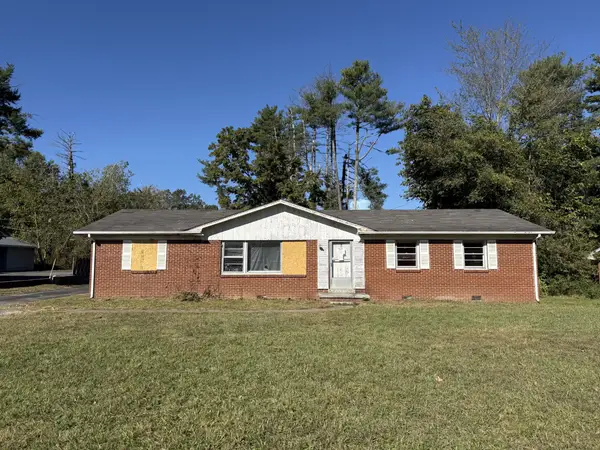
Welcome to 441 Richland Farms Drive — a home offering modern style, an open floor plan, a huge bonus room, and approximately 0.80 acres in one of Manchester’s most sought-after areas!
Step inside and immediately appreciate the fresh, inviting feel of this recently renovated home. The updated kitchen features newer appliances and finishes, complemented by updated fixtures, flooring, and fresh paint throughout. The open-concept design creates a spacious flow between the kitchen, dining, and living areas, making this home perfect for both everyday living and entertaining.
But the space doesn’t stop there! The huge bonus room offers endless possibilities. Create the ultimate media or game room, a home gym, office, playroom, guest space, or simply enjoy it as a massive second living area. You decide how to make this flexible space work for you.
Outside, the property truly shines. Situated on approximately 0.80 acres, there’s plenty of room to spread out and enjoy the privacy and freedom that comes with a larger lot. The fenced backyard is perfect for pets, children, entertaining, gardening, or relaxing outdoors.
And one of the biggest advantages — NO HOA! Enjoy the benefits of a desirable neighborhood without monthly HOA fees or the restrictions that come with many communities.
Located in the highly sought-after Richland Farms/Richland Hills area of Manchester, this property offers the perfect combination of an updated interior, incredible flexibility, outdoor space, and a desirable location....
Contact an agent
Home facts
- Year built:2019
- Subdivision & Development:Richland Farms
- Listing ID #:3531861
- Added:49 day(s) ago
- Updated:October 23, 2026 at 02:34 PM
Rooms and interior
- Bedrooms:3
- Total bathrooms:2
- Full bathrooms:2
- Flooring:Carpet, Tile
- Kitchen Description:Dishwasher, Disposal, Microwave, Refrigerator
- Basement Description:Crawl Space
- Living area:1,997 sq. ft.
Heating and cooling
- Cooling:Ceiling Fan(s), Central Air
- Heating:Central
- Central air:Yes
Structure and exterior
- Roof:Shingle
- Year built:2019
- Building area:1,997 sq. ft.
- Lot area:0.8 Acres
- Lot Features:Level
- Architectural Style:Traditional
- Construction Materials:Brick, Vinyl Siding
- Exterior Features:Deck
- Levels:2 Story
Schools
- High school:Coffee County Central High School
- Middle school:Coffee County Middle School
- Elementary school:New Union Elementary
Utilities
- Water:Public, Water Available
- Sewer:Septic Tank
Finances and disclosures
- Price:$445,000
- Price per sq. ft.:$222.83
- Tax amount:$1,677
Features and amenities
- Appliances:Dishwasher, Disposal, Microwave, Refrigerator
- Amenities:Air Filter, Ceiling Fan(s), High Speed Internet, Smoke Detector(s)
Parking
- Total parking spaces:2
- Garage:Yes
- Garage spaces:2
 Copyright 2026 Realtracs Mls. All rights reserved. Realtracs Mls provides content displayed here (“provided content”) on an “as is” basis and makes no representations or warranties regarding the provided content, including, but not limited to those of non-infringement, timeliness, accuracy, or completeness. Individuals and companies using information presented are responsible for verification and validation of information they utilize and present to their customers and clients. Realtracs Mls will not be liable for any damage or loss resulting from use of the provided content or the products available through Portals, IDX, VOW, and/or Syndication. Recipients of this information shall not resell, redistribute, reproduce, modify, or otherwise copy any portion thereof without the expressed written consent of Realtracs Mls.
New listings near 441 Richland Farms Dr
- Coming SoonOpen Sun, 1 to 3pm
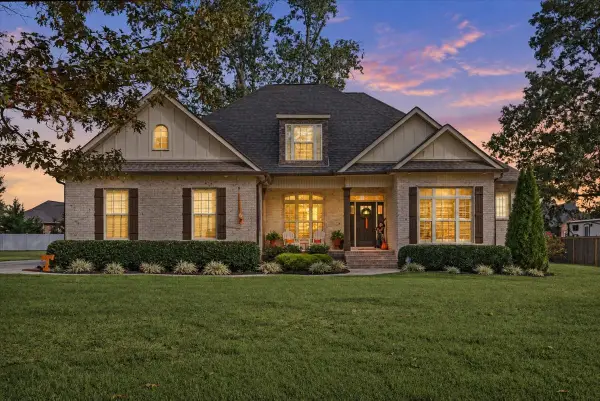 $559,900Coming Soon4 beds 3 baths2,506 sq. ft.
612 Lexington Cir, Manchester, TN 37355
MLS# 3624492Listed by: BETTER HOMES & GARDENS REAL ESTATE HERITAGE GROUP - Coming Soon
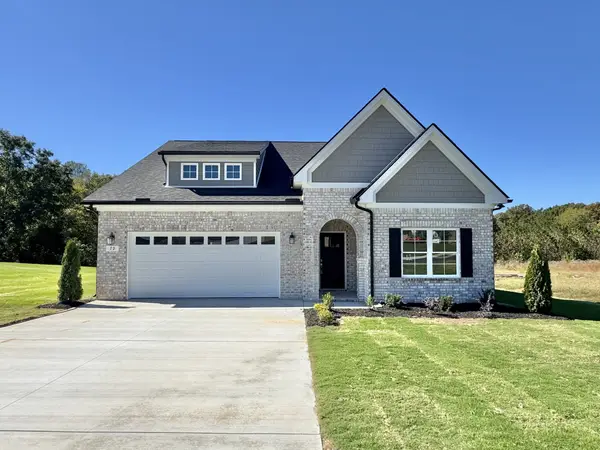 $409,900Coming Soon3 beds 2 baths1,890 sq. ft.
79 Spring House Dr, Manchester, TN 37355
MLS# 3623780Listed by: HARNEY REALTY, LLC - Coming Soon
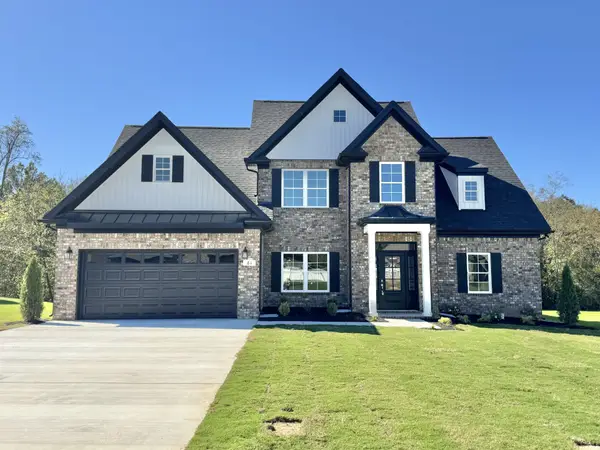 $539,900Coming Soon3 beds 3 baths2,393 sq. ft.
61 Spring House Dr, Manchester, TN 37355
MLS# 3623782Listed by: HARNEY REALTY, LLC - Coming Soon
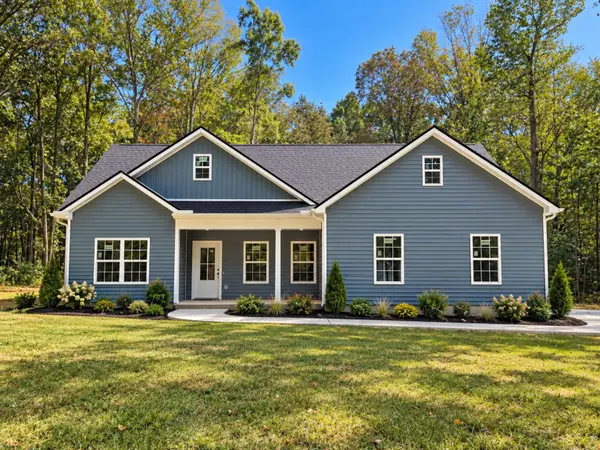 $359,900Coming Soon3 beds 2 baths1,416 sq. ft.
120 Grosch Rd, Manchester, TN 37355
MLS# 3619708Listed by: RE/MAX 1ST REALTY - Coming Soon
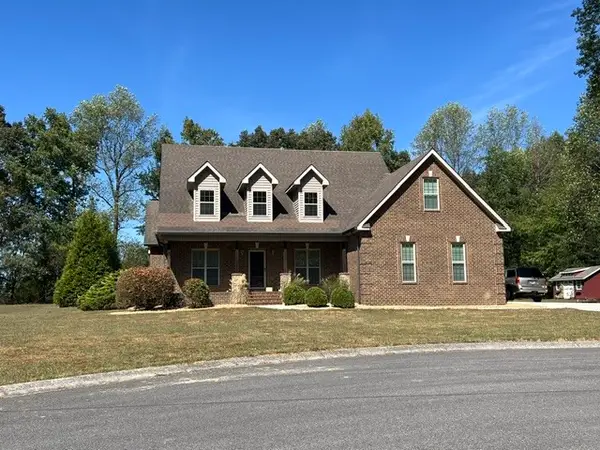 $435,000Coming Soon3 beds 3 baths2,382 sq. ft.
215 Bruce Dr, Manchester, TN 37355
MLS# 3619159Listed by: BERKSHIRE HATHAWAY HOMESERVICES WOODMONT REALTY - Coming Soon
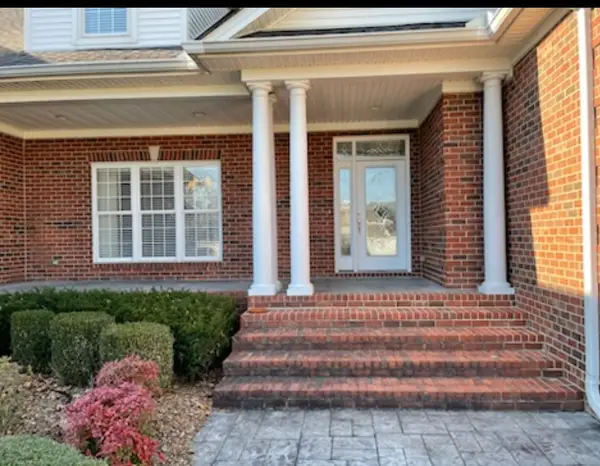 $749,900Coming Soon4 beds 3 baths4,918 sq. ft.
107 Heritage Cir, Manchester, TN 37355
MLS# 3530894Listed by: KIRBY REAL ESTATE - Coming Soon
 $277,000Coming Soon3 beds 2 baths1,419 sq. ft.
367 Hendrixson Dr, Manchester, TN 37355
MLS# 2602705Listed by: BENCHMARK REALTY, LLC - New
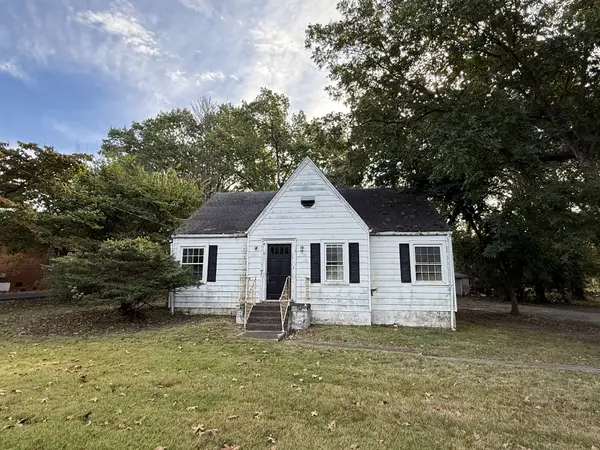 Active4 beds 3 baths2,172 sq. ft.
913 Mcarthur St, Manchester, TN 37355
MLS# 3624479Listed by: BETTER HOMES & GARDENS REAL ESTATE HERITAGE GROUP - New
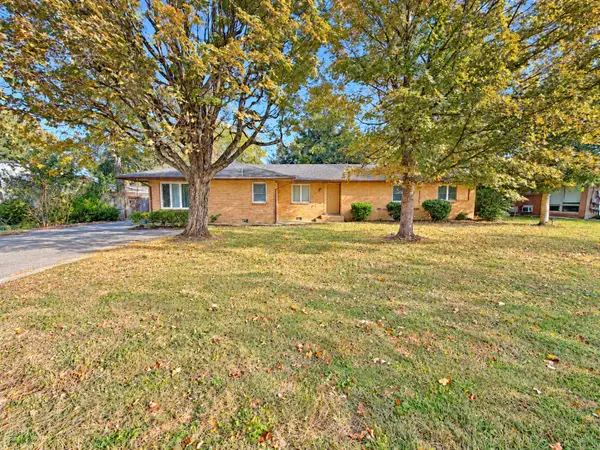 Active3 beds 2 baths1,994 sq. ft.
921 Mcarthur St, Manchester, TN 37355
MLS# 3624480Listed by: BETTER HOMES & GARDENS REAL ESTATE HERITAGE GROUP - New
 Active3 beds 1 baths1,560 sq. ft.
916 Mcarthur St, Manchester, TN 37355
MLS# 3624481Listed by: BETTER HOMES & GARDENS REAL ESTATE HERITAGE GROUP


Protect your home and budget from life's surprises with an Assurant Home Warranty, backed by a partner that supports you through every step of homeownership. Explore Plans.
© 2023 - 2026 ERA Franchise Systems LLC. All rights reserved. ERA Franchise Systems LLC fully supports the principles of the Fair Housing Act and the Equal Opportunity Act. ERA, ERA Real Estate powered, and their respective logos are registered service marks of ERA Franchise Systems LLC. Each office is independently owned and operated.