
802 Lowry St, Manchester, TN 37355
Local realty services provided by:ERA Chappell & Associates Realty & Rental
802 Lowry St,Manchester, TN 37355
$318,500
- 3 Beds
- 2 Baths
- 1,300 sq. ft.
- Single family
- Active
Listed by: susan bain
Office: tree city realty
MLS#:3529918
Source:NASHVILLE
Price summary
- Price:$318,500
- Price per sq. ft.:$245
About this home
Back on the market due to an unexpected job opportunity in East TN—owners love this home! This move-in-ready, all-brick 3-bed, 2-bath offers 1,300 sq. ft. of comfortable, one-level living on approximately .71 ac. You'll find an open layout, updated flooring and lighting, and a spacious kitchen with a large island and stainless-steel appliances.
The outdoor space is the highlight! The large, fenced backyard, mature trees, and deck provide plenty of room for relaxing, entertaining, kids, or pets. Need garage or hobby space? In addition to the attached 2-car garage, the property features an impressive approximately 1,250 sq. ft. detached garage/workshop—perfect for vehicles, equipment, storage, or projects.
The home and workshop have also recently been professionally treated for termites. With updates already completed, abundant garage and workshop space, and a spacious backyard, 802 Lowry St is ready for its next owners!
Contact an agent
Home facts
- Year built:1966
- Subdivision & Development:Forest Heights
- Listing ID #:3529918
- Added:4 day(s) ago
- Updated:September 05, 2026 at 02:48 PM
Rooms and interior
- Bedrooms:3
- Total bathrooms:2
- Full bathrooms:2
- Kitchen Description:Dishwasher, Refrigerator
- Basement:Yes
- Basement Description:Crawl Space
- Living area:1,300 sq. ft.
Heating and cooling
- Cooling:Ceiling Fan(s), Central Air, Electric
- Heating:Central, Electric
- Central air:Yes
Structure and exterior
- Roof:Shingle
- Year built:1966
- Building area:1,300 sq. ft.
- Lot area:0.71 Acres
- Lot Features:Level
- Architectural Style:Ranch
- Construction Materials:Brick
- Exterior Features:Deck, Porch
- Levels:1 Story
Schools
- High school:Coffee County Central High School
- Middle school:Westwood Middle School
- Elementary school:College Street Elementary
Utilities
- Water:Public, Water Available
- Sewer:Public Sewer
Finances and disclosures
- Price:$318,500
- Price per sq. ft.:$245
- Tax amount:$1,029
Features and amenities
- Appliances:Dishwasher, Refrigerator
- Amenities:Ceiling Fan(s), High Speed Internet
Parking
- Total parking spaces:4
- Parking description:Attached, Concrete, Driveway
- Garage:Yes
- Garage spaces:2
 Copyright 2026 Realtracs Mls. All rights reserved. Realtracs Mls provides content displayed here (“provided content”) on an “as is” basis and makes no representations or warranties regarding the provided content, including, but not limited to those of non-infringement, timeliness, accuracy, or completeness. Individuals and companies using information presented are responsible for verification and validation of information they utilize and present to their customers and clients. Realtracs Mls will not be liable for any damage or loss resulting from use of the provided content or the products available through Portals, IDX, VOW, and/or Syndication. Recipients of this information shall not resell, redistribute, reproduce, modify, or otherwise copy any portion thereof without the expressed written consent of Realtracs Mls.
New listings near 802 Lowry St
- Coming Soon
 $729,900Coming Soon3 beds 4 baths3,393 sq. ft.
215 Flora Lane, Manchester, TN 37355
MLS# 3542354Listed by: WEICHERT, REALTORS JOE ORR & ASSOCIATES - Coming Soon
 $389,000Coming Soon3 beds 2 baths2,016 sq. ft.
3245 Harpo Rd, Manchester, TN 37355
MLS# 3540363Listed by: PILKERTON REALTORS - Coming SoonOpen Sat, 10am to 6pm
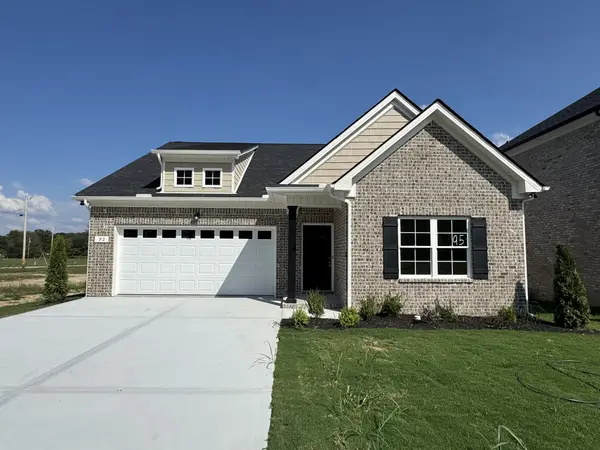 $399,900Coming Soon3 beds 2 baths1,871 sq. ft.
92 Laurel View St, Manchester, TN 37355
MLS# 3531497Listed by: HARNEY REALTY, LLC - Coming SoonOpen Wed, 10am to 6pm
 $389,900Coming Soon4 beds 3 baths2,115 sq. ft.
72 Laurel View St, Manchester, TN 37355
MLS# 3531549Listed by: HARNEY REALTY, LLC - Coming Soon
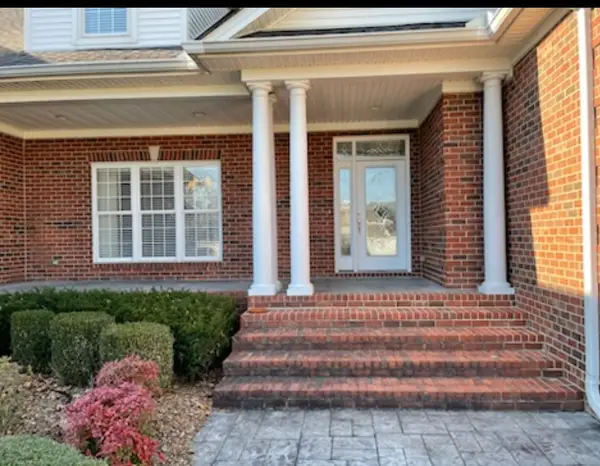 $749,900Coming Soon4 beds 3 baths4,918 sq. ft.
107 Heritage Cir, Manchester, TN 37355
MLS# 3530894Listed by: KIRBY REAL ESTATE - Coming Soon
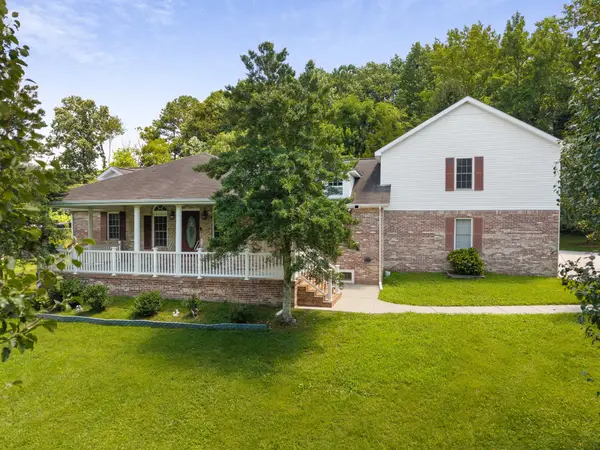 $575,000Coming Soon5 beds 4 baths4,230 sq. ft.
87 Hillcrest Rd, Manchester, TN 37355
MLS# 3314439Listed by: BENCHMARK REALTY, LLC - Coming Soon
 $277,000Coming Soon3 beds 2 baths1,419 sq. ft.
367 Hendrixson Dr, Manchester, TN 37355
MLS# 2602705Listed by: BENCHMARK REALTY, LLC - New
 $324,900Active3 beds 2 baths1,265 sq. ft.
37 Laurel View St, Manchester, TN 37355
MLS# 3542534Listed by: HARNEY REALTY, LLC - New
 $369,900Active3 beds 3 baths1,933 sq. ft.
69 Laurel View St, Manchester, TN 37355
MLS# 3542536Listed by: HARNEY REALTY, LLC - New
 $449,900Active3 beds 3 baths1,952 sq. ft.
27 Laurel View St, Manchester, TN 37355
MLS# 3542538Listed by: HARNEY REALTY, LLC


Protect your home and budget from life's surprises with an Assurant Home Warranty, backed by a partner that supports you through every step of homeownership. Explore Plans.
© 2023 - 2026 ERA Franchise Systems LLC. All rights reserved. ERA Franchise Systems LLC fully supports the principles of the Fair Housing Act and the Equal Opportunity Act. ERA, ERA Real Estate powered, and their respective logos are registered service marks of ERA Franchise Systems LLC. Each office is independently owned and operated.