
300 Henderson St, Maryville, TN 37804
Local realty services provided by:ERA Chappell & Associates Realty & Rental
300 Henderson St,Maryville, TN 37804
$340,000
- 3 Beds
- 2 Baths
- 1,265 sq. ft.
- Single family
- Pending
Listed by: julia hurley
Office: justhomesgroup
MLS#:3320644
Source:NASHVILLE
Price summary
- Price:$340,000
- Price per sq. ft.:$268.77
About this home
Move in ready, fully updated house across the street from a small play park and baseball fields. Within walking distance to restaurants and parks. Fully renovated with Pergo flooring, LPV in the bathrooms, Cacatta Carrera Quartz countertops, new roof, new windows, electrical, plumbing and revamped HVAC with brand new duct work. One bathroom has an original claw foot tub. All new appliances and light fixtures. Gas fireplace is ornamental and has not been tested. New laundry hookups upstairs. All living area is on the main floor. There is a one car attached garage with outside entry only that has storage space that is heated and cooled with a workshop that could be an office.
Contact an agent
Home facts
- Year built:1948
- Subdivision & Development:E C Gothards Addn
- Listing ID #:3320644
- Added:10 day(s) ago
- Updated:August 15, 2026 at 08:57 AM
Rooms and interior
- Bedrooms:3
- Total bathrooms:2
- Full bathrooms:2
- Kitchen Description:Dishwasher
- Basement:Yes
- Living area:1,265 sq. ft.
Heating and cooling
- Cooling:Central Air
- Heating:Central, Electric, Natural Gas
- Central air:Yes
Structure and exterior
- Year built:1948
- Building area:1,265 sq. ft.
- Lot area:0.2 Acres
- Architectural Style:Traditional
- Construction Materials:Vinyl Siding
- Exterior Features:Patio
- Levels:One Story
Schools
- Elementary school:Eagleton Elementary
Utilities
- Water:Public, Water Available
- Sewer:Public Sewer
Finances and disclosures
- Price:$340,000
- Price per sq. ft.:$268.77
- Tax amount:$805
Features and amenities
- Appliances:Dishwasher
Parking
- Total parking spaces:1
- Parking description:Attached
- Garage:Yes
- Garage spaces:1
 Copyright 2026 Realtracs Mls. All rights reserved. Realtracs Mls provides content displayed here (“provided content”) on an “as is” basis and makes no representations or warranties regarding the provided content, including, but not limited to those of non-infringement, timeliness, accuracy, or completeness. Individuals and companies using information presented are responsible for verification and validation of information they utilize and present to their customers and clients. Realtracs Mls will not be liable for any damage or loss resulting from use of the provided content or the products available through Portals, IDX, VOW, and/or Syndication. Recipients of this information shall not resell, redistribute, reproduce, modify, or otherwise copy any portion thereof without the expressed written consent of Realtracs Mls.
New listings near 300 Henderson St
- New
 $399,900Active3 beds 3 baths2,034 sq. ft.
315 Arbor Drive, Maryville, TN 37804
MLS# 3512831Listed by: KELLER WILLIAMS WEST KNOXVILLE - New
 $725,000Active4 beds 3 baths4,019 sq. ft.
128 N Panoscenic Drive, Maryville, TN 37803
MLS# 3512826Listed by: CENTURY 21 LEGACY - New
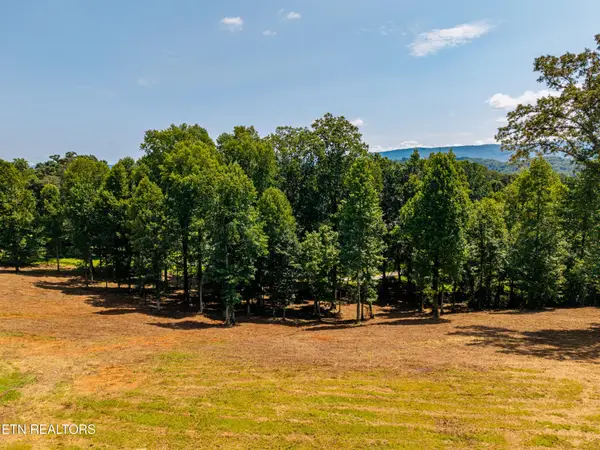 $299,900Active4.15 Acres
0 Little Best Rd, Maryville, TN 37803
MLS# 3512532Listed by: CENTURY 21 LEGACY - New
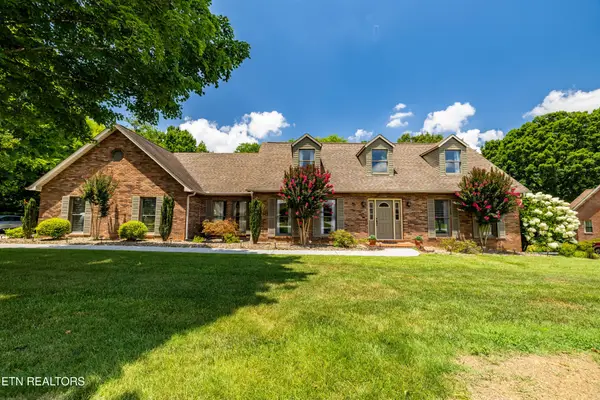 $825,000Active3 beds 5 baths3,776 sq. ft.
135 N Panoscenic Drive, Maryville, TN 37803
MLS# 3512533Listed by: CENTURY 21 LEGACY - New
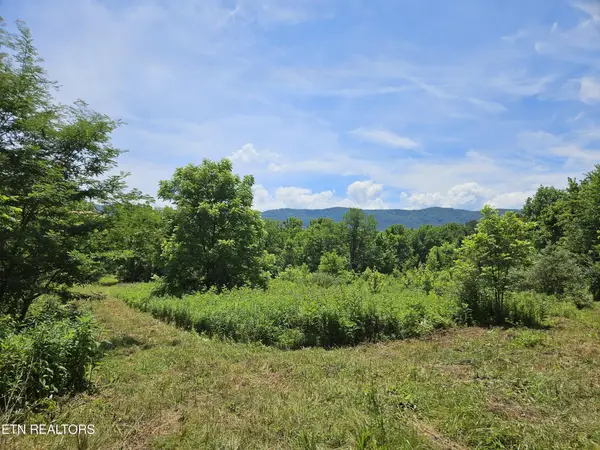 $603,500Active-- beds -- baths
0 Six Mile Rd, Maryville, TN 37803
MLS# 3512544Listed by: CENTURY 21 LEGACY - New
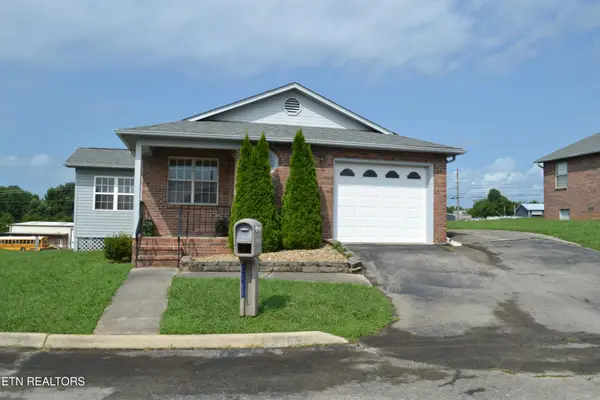 $300,000Active2 beds 2 baths1,227 sq. ft.
2365 Governors Court, Maryville, TN 37801
MLS# 3510794Listed by: KELLER WILLIAMS - New
 $84,900Active0.67 Acres
916 Carter Springs Drive, Maryville, TN 37801
MLS# 3510801Listed by: CENTURY 21 LEGACY - New
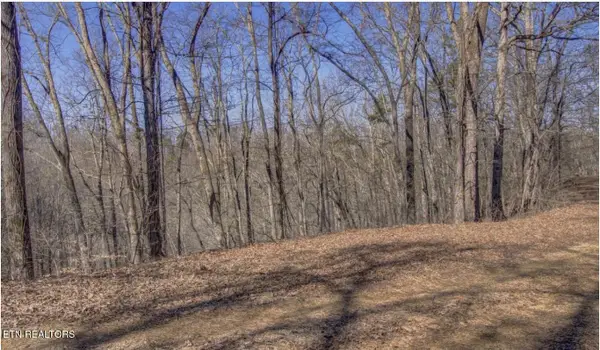 $204,000Active12 Acres
4585 Crooked Creek Way, Maryville, TN 37803
MLS# 3509960Listed by: WALLACE - New
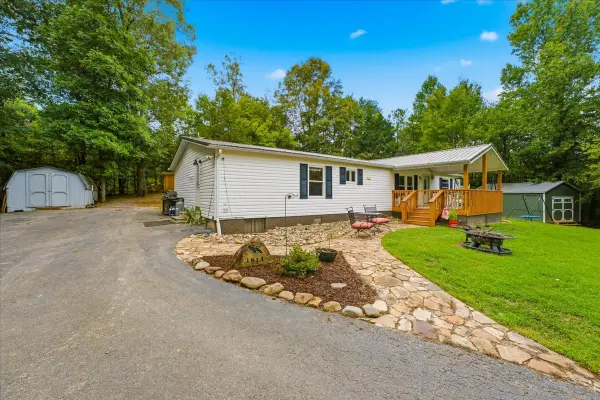 $449,000Active3 beds 2 baths1,680 sq. ft.
1814 Big Gully Rd, Maryville, TN 37801
MLS# 3501240Listed by: UNITED REAL ESTATE SOLUTIONS - New
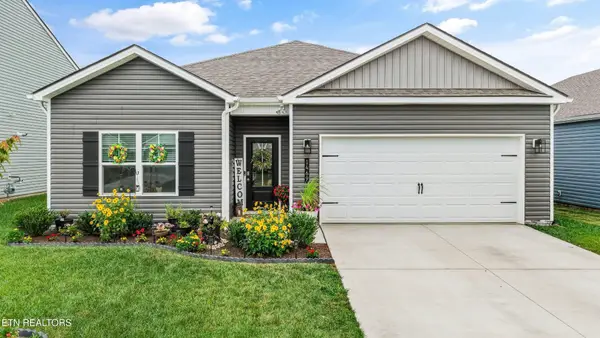 $429,000Active4 beds 2 baths1,774 sq. ft.
1469 Newbury Lane, Maryville, TN 37803
MLS# 3333701Listed by: KELLER WILLIAMS


Protect your home and budget from life's surprises with an Assurant Home Warranty, backed by a partner that supports you through every step of homeownership. Explore Plans.
© 2023 - 2026 ERA Franchise Systems LLC. All rights reserved. ERA Franchise Systems LLC fully supports the principles of the Fair Housing Act and the Equal Opportunity Act. ERA, ERA Real Estate powered, and their respective logos are registered service marks of ERA Franchise Systems LLC. Each office is independently owned and operated.