
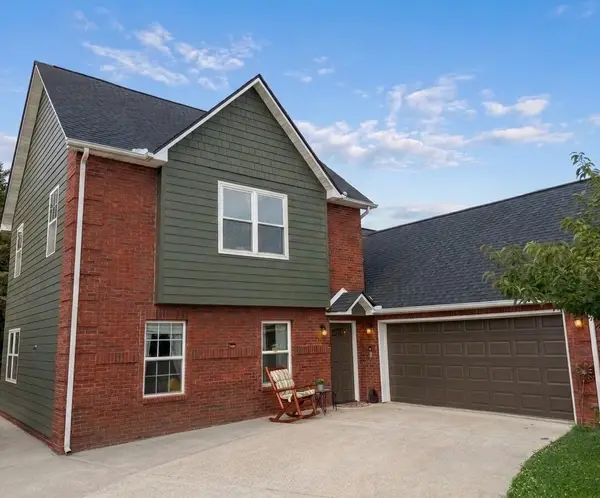
3106 Starling Drive, Maryville, TN 37803
Local realty services provided by:Reliant Realty ERA Powered
3106 Starling Drive,Maryville, TN 37803
$419,999
- 3 Beds
- 3 Baths
- 2,132 sq. ft.
- Single family
- Pending
Listed by: chad williams
Office: thompson williams properties llc.
MLS#:3304383
Source:NASHVILLE
Price summary
- Price:$419,999
- Price per sq. ft.:$197
- Monthly HOA dues:$33.33
About this home
Located at the end of a quiet cul-de-sac, this beautifully maintained one-owner home at 3106 Starling Drive in Maryville offers 3 bedrooms, 2.5 bathrooms, and a spacious bonus room across 2,132 square feet. Built in 2021, the home features numerous upgrades including real hardwood flooring downstairs, granite countertops, tile showers, and a tile floor in the primary suite. The inviting living area is highlighted by a wood burning fireplace recently cleaned, and elegant wrought iron staircase accents. The primary bathroom includes a glass shower door for a modern touch, while customizable Govee lighting adds both style and convenience on the exterior of the home. Additional improvements include an insulated garage, window shutters, and a fenced backyard ideal for entertaining, pets, or outdoor enjoyment. This property also features a large community pool, playground and basketball court. This move-in ready property combines quality finishes, thoughtful upgrades, and a desirable location in one exceptional package. Buyers should verify all information that is important to them before making an offer including room dimensions, square footage, acreage, HOA fees, water/sewer type, and restrictions....
Contact an agent
Home facts
- Year built:2021
- Listing ID #:3304383
- Added:1 day(s) ago
- Updated:July 23, 2026 at 08:38 PM
Rooms and interior
- Bedrooms:3
- Total bathrooms:3
- Full bathrooms:2
- Half bathrooms:1
- Kitchen Description:Dishwasher, Microwave, Refrigerator
- Living area:2,132 sq. ft.
Structure and exterior
- Year built:2021
- Building area:2,132 sq. ft.
- Lot area:0.18 Acres
- Exterior Features:Patio
- Levels:2 Story
Utilities
- Water:Public, Water Available
- Sewer:Public Sewer
Finances and disclosures
- Price:$419,999
- Price per sq. ft.:$197
- Tax amount:$1,211
Features and amenities
- Appliances:Dishwasher, Microwave, Refrigerator
- Pool features:Pool
Parking
- Total parking spaces:2
- Parking description:Attached
- Garage:Yes
- Garage spaces:2
 Copyright 2026 Realtracs Mls. All rights reserved. Realtracs Mls provides content displayed here (“provided content”) on an “as is” basis and makes no representations or warranties regarding the provided content, including, but not limited to those of non-infringement, timeliness, accuracy, or completeness. Individuals and companies using information presented are responsible for verification and validation of information they utilize and present to their customers and clients. Realtracs Mls will not be liable for any damage or loss resulting from use of the provided content or the products available through Portals, IDX, VOW, and/or Syndication. Recipients of this information shall not resell, redistribute, reproduce, modify, or otherwise copy any portion thereof without the expressed written consent of Realtracs Mls.
New listings near 3106 Starling Drive
- New
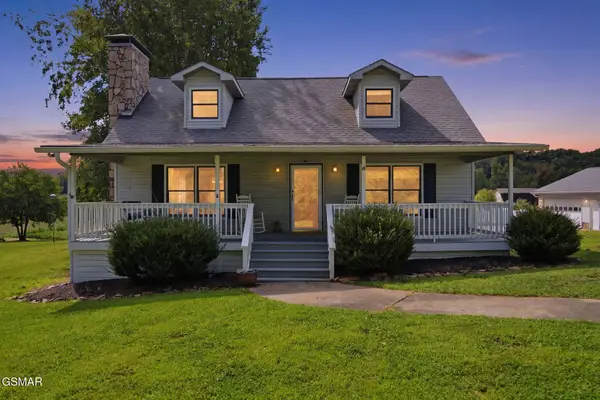 $499,900Active2 beds 2 baths2,156 sq. ft.
4422 French Street, Maryville, TN 37804
MLS# 3304833Listed by: WALLACE NELSON REAL ESTATE - New
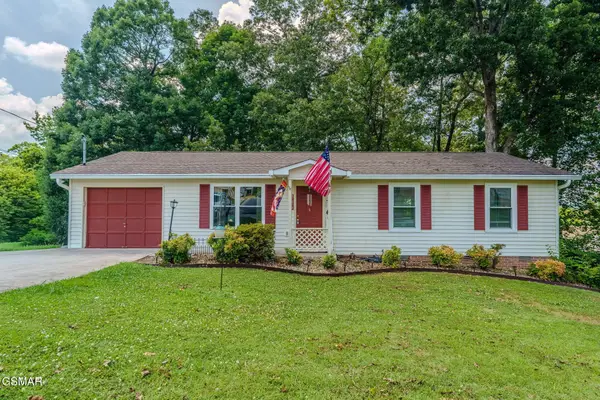 $269,000Active3 beds 2 baths1,008 sq. ft.
1717 Jett Road, Maryville, TN 37804
MLS# 3304835Listed by: REAL BROKER - New
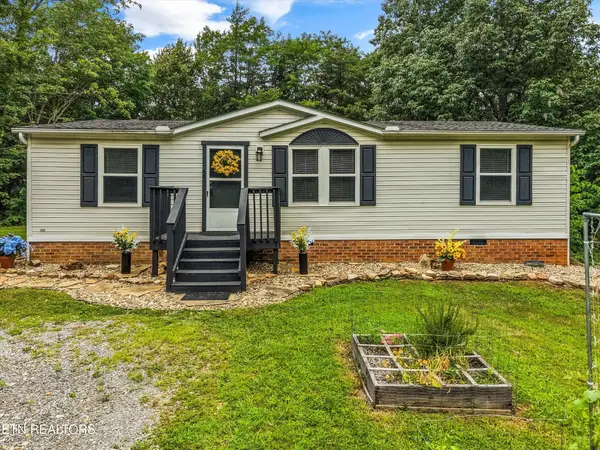 $325,000Active3 beds 2 baths1,056 sq. ft.
3792 Chilly Springs Rd, Maryville, TN 37803
MLS# 3305050Listed by: KELLER WILLIAMS - New
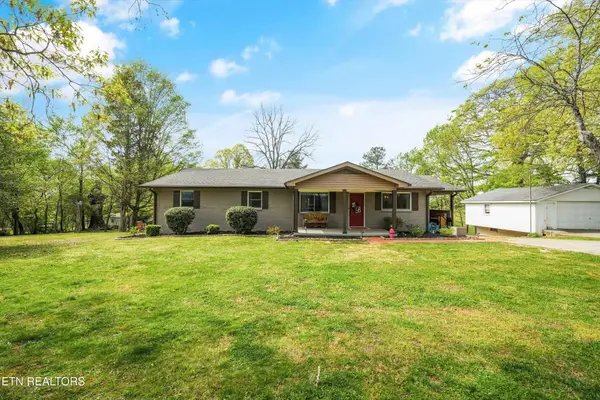 $1,100,000Active4 beds 3 baths3,603 sq. ft.
429 Old Glory Rd, Maryville, TN 37801
MLS# 3304471Listed by: EXP REALTY - New
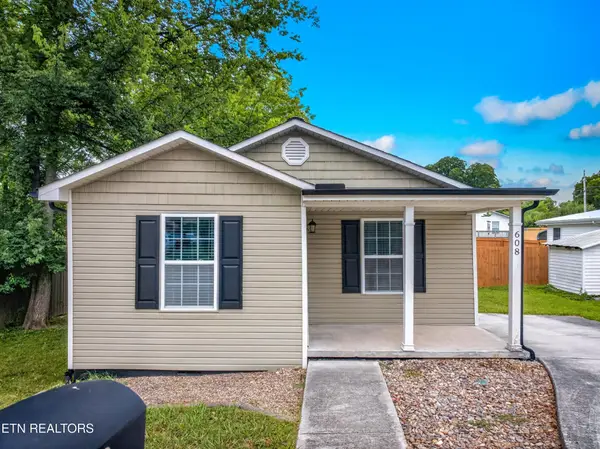 $235,000Active2 beds 1 baths792 sq. ft.
608 Middle Street, Maryville, TN 37804
MLS# 3304483Listed by: EXP REALTY - New
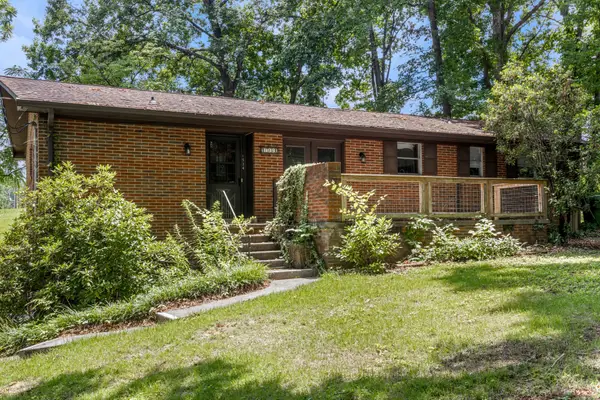 $350,000Active3 beds 2 baths2,323 sq. ft.
1534 Mcilvaine Drive, Maryville, TN 37803
MLS# 3302395Listed by: GREATER DOWNTOWN REALTY DBA KELLER WILLIAMS REALTY - New
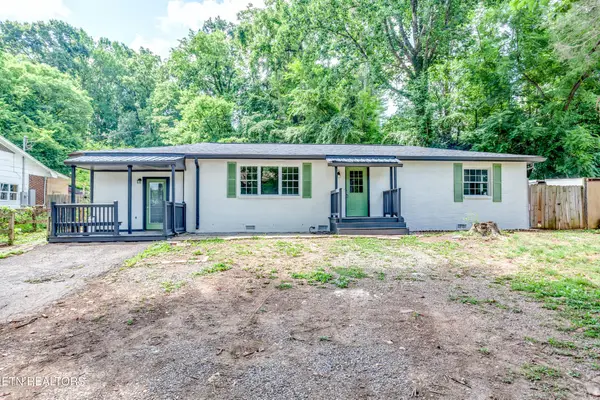 $299,000Active3 beds 2 baths1,623 sq. ft.
2316 W Patrick Ave, Maryville, TN 37804
MLS# 3302073Listed by: UNITED REAL ESTATE SOLUTIONS - New
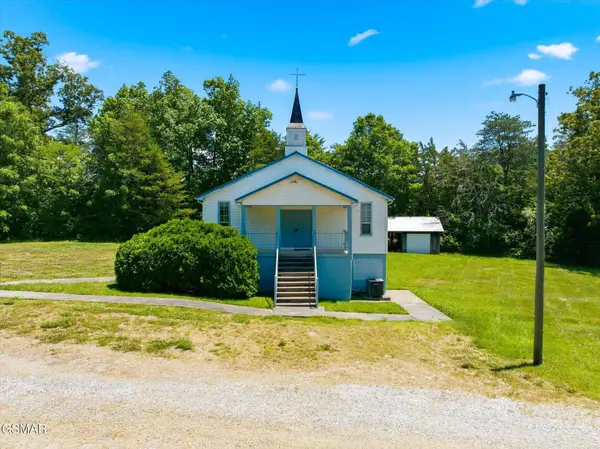 $385,000Active4 beds 4 baths4,430 sq. ft.
2940 Calderwood Highway, Maryville, TN 37801
MLS# 3299707Listed by: EXP REALTY - New
 $440,000Active4 beds 3 baths2,025 sq. ft.
2811 Best Road, Maryville, TN 37803
MLS# 3297966Listed by: REAL BROKER


Protect your home and budget from life's surprises with an Assurant Home Warranty, backed by a partner that supports you through every step of homeownership. Explore Plans.
© 2023 - 2026 ERA Franchise Systems LLC. All rights reserved. ERA Franchise Systems LLC fully supports the principles of the Fair Housing Act and the Equal Opportunity Act. ERA, ERA Real Estate powered, and their respective logos are registered service marks of ERA Franchise Systems LLC. Each office is independently owned and operated.