
211 Cecilia Dr, Memphis, TN 38117
Local realty services provided by:Reliant Realty ERA Powered
211 Cecilia Dr,Memphis, TN 38117
$439,900
- 3 Beds
- 2 Baths
- 1,747 sq. ft.
- Single family
- Active
Listed by: chasity blackburn
Office: blackburn & co
MLS#:3597353
Source:NASHVILLE
Price summary
- Price:$439,900
- Price per sq. ft.:$251.8
About this home
Rich, dramatic and completely on trend. 211 Cecilia delivers a sophisticated, moody atmosphere that is anything but ordinary. The striking fireplace anchors the main living area, complemented by hardwood floors, recessed lighting and an entirely new designer lighting package with updated ceiling fans. The renovated kitchen features brand-new soft-close cabinetry, granite countertops, high-end KitchenAid appliances and gas cooking. A stylish wet bar adds the perfect finishing touch for entertaining. Both bathrooms have been completely remodeled, BIG improvements include a newer roof, new windows and a completely rebuilt front porch with an oversized seating area. HVAC is 2022. Outside, a 10-foot privacy gate opens to a spacious backyard with plenty of grassy space and an existing setup for chicken coops if you want to bring country charm to the heart of the city. Parking is exceptional, with room for approximately four vehicles or RV/boat behind the gate plus 2 more in the 2-car garage.
Contact an agent
Home facts
- Year built:1952
- Subdivision & Development:BARFIELD TERRACE A
- Listing ID #:3597353
- Added:7 day(s) ago
- Updated:September 29, 2026 at 03:01 PM
Rooms and interior
- Bedrooms:3
- Total bathrooms:2
- Full bathrooms:2
- Living area:1,747 sq. ft.
Heating and cooling
- Cooling:Central Air
- Heating:Central
- Central air:Yes
Structure and exterior
- Year built:1952
- Building area:1,747 sq. ft.
- Lot area:0.32 Acres
- Architectural Style:Ranch
- Exterior Features:Patio
- Levels:1 Story
Finances and disclosures
- Price:$439,900
- Price per sq. ft.:$251.8
- Tax amount:$5,669
Parking
- Total parking spaces:2
- Parking description:Parking Pad
- Garage:Yes
- Garage spaces:2
 Copyright 2026 Realtracs Mls. All rights reserved. Realtracs Mls provides content displayed here (“provided content”) on an “as is” basis and makes no representations or warranties regarding the provided content, including, but not limited to those of non-infringement, timeliness, accuracy, or completeness. Individuals and companies using information presented are responsible for verification and validation of information they utilize and present to their customers and clients. Realtracs Mls will not be liable for any damage or loss resulting from use of the provided content or the products available through Portals, IDX, VOW, and/or Syndication. Recipients of this information shall not resell, redistribute, reproduce, modify, or otherwise copy any portion thereof without the expressed written consent of Realtracs Mls.
New listings near 211 Cecilia Dr
- Coming Soon
 $249,999Coming Soon3 beds 2 baths1,596 sq. ft.
1029 University St, Memphis, TN 38107
MLS# 3598411Listed by: COMPASS RE - Coming Soon
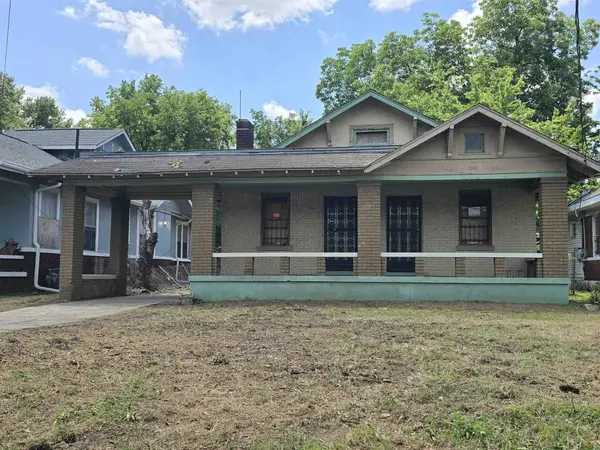 $107,500Coming Soon3 beds 1 baths1,390 sq. ft.
1251 Lamar Ave, Memphis, TN 38104
MLS# 3068060Listed by: TRG REAL ESTATE SERVICES LLC - New
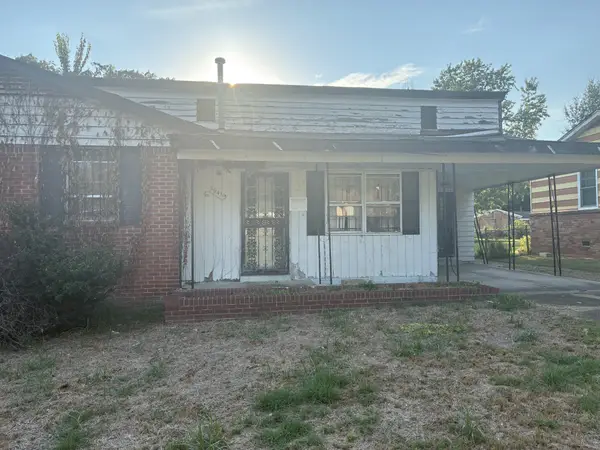 $60,000Active4 beds 2 baths1,814 sq. ft.
3941 Hammett Dr, Memphis, TN 38109
MLS# 3602404Listed by: SELL YOUR HOME SERVICES, LLC - New
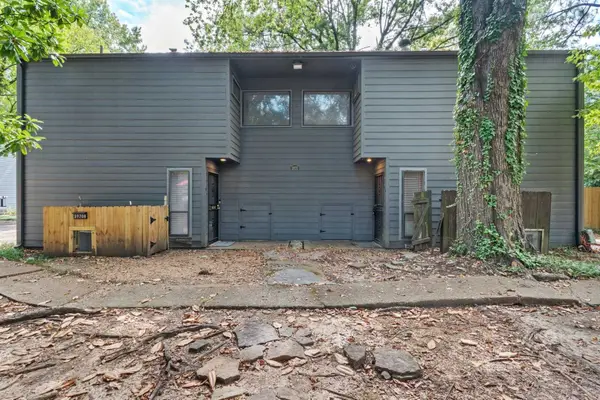 $65,000Active2 beds 2 baths1,140 sq. ft.
3970 Grahamdale Cir #B, Memphis, TN 38122
MLS# 3602145Listed by: REAL ESTATE AGENCY - Open Sun, 12:30 to 2pmNew
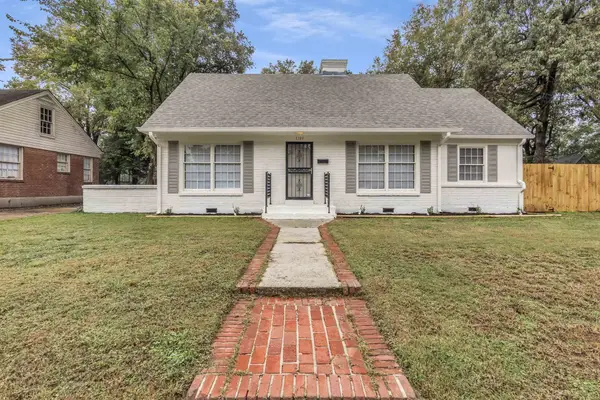 $279,900Active4 beds 3 baths2,324 sq. ft.
3189 Highland Park Pl, Memphis, TN 38111
MLS# 3602052Listed by: RENSHAW COMPANY REALTORS - New
 $129,000Active2 beds 1 baths1,412 sq. ft.
1019 University St, Memphis, TN 38107
MLS# 3599313Listed by: KELLER WILLIAMS ATHENS - New
 $18,000Active0.34 Acres
0 S Willett St, Memphis, TN 38106
MLS# 3599349Listed by: BEYCOME BROKERAGE REALTY, LLC - New
 $72,500Active2 beds 1 baths895 sq. ft.
108 N Belvedere Blvd #18, Memphis, TN 38104
MLS# 3598479Listed by: REAL ESTATE AGENCY - New
 $72,500Active2 beds 1 baths860 sq. ft.
108 N Belvedere Blvd #22, Memphis, TN 38104
MLS# 3598481Listed by: REAL ESTATE AGENCY - New
 $29,000Active2 beds 1 baths1,169 sq. ft.
1717 Shadowlawn Blvd, Memphis, TN 38106
MLS# 3598467Listed by: KELLER WILLIAMS ATHENS


Protect your home and budget from life's surprises with an Assurant Home Warranty, backed by a partner that supports you through every step of homeownership. Explore Plans.
© 2023 - 2026 ERA Franchise Systems LLC. All rights reserved. ERA Franchise Systems LLC fully supports the principles of the Fair Housing Act and the Equal Opportunity Act. ERA, ERA Real Estate powered, and their respective logos are registered service marks of ERA Franchise Systems LLC. Each office is independently owned and operated.