
2922 Semmes St, Memphis, TN 38114
Local realty services provided by:ERA Chappell & Associates Realty & Rental
2922 Semmes St,Memphis, TN 38114
$144,900
- 3 Beds
- 2 Baths
- 1,000 sq. ft.
- Single family
- Active
Listed by: kristy liles
Office: exp realty
MLS#:3512551
Source:NASHVILLE
Price summary
- Price:$144,900
- Price per sq. ft.:$144.9
About this home
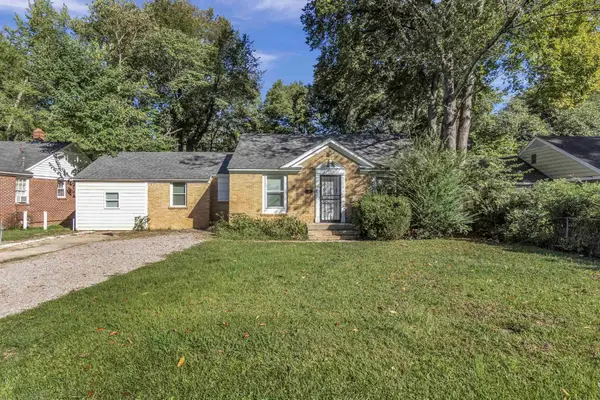
Brand-new construction completed in January 2026.This single-level home offers 3 bedrooms and 2 full bathrooms in an open floor plan, ideal for buyers who want a modern home without the cost of renovating an older property.
Inside you'll find wood laminate flooring throughout, modern fixtures and hardware, and a kitchen with a tile backsplash that flows straight into the living room — a layout built for entertaining or simply enjoying more everyday space.
The lot measures 8,276 square feet, plenty of room for a yard, garden, or outdoor play space — something not always available with new construction inside the city.
The 38114 area of Memphis offers easy access to the city's main routes, in a quiet neighborhood setting — a solid fit for a first-time buyer or an investor looking for a new, move-in-ready property with nothing to fix.
Contact an agent
Home facts
- Year built:2025
- Subdivision & Development:Fairlawn
- Listing ID #:3512551
- Added:48 day(s) ago
- Updated:October 01, 2026 at 07:19 PM
Rooms and interior
- Bedrooms:3
- Total bathrooms:2
- Full bathrooms:2
- Flooring:Laminate
- Kitchen Description:Dishwasher, Disposal, Refrigerator
- Basement:Yes
- Living area:1,000 sq. ft.
Heating and cooling
- Cooling:Central Air
- Heating:Central
- Central air:Yes
Structure and exterior
- Roof:Shingle
- Year built:2025
- Building area:1,000 sq. ft.
- Lot area:0.19 Acres
- Construction Materials:Vinyl Siding
- Levels:1 Story
Schools
- High school:Melrose High
- Middle school:Sherwood Middle
- Elementary school:Cherokee Elementary
Utilities
- Water:Public, Water Available
- Sewer:Public Sewer
Finances and disclosures
- Price:$144,900
- Price per sq. ft.:$144.9
- Tax amount:$1,000
Features and amenities
- Appliances:Dishwasher, Disposal, Refrigerator
 Copyright 2026 Realtracs Mls. All rights reserved. Realtracs Mls provides content displayed here (“provided content”) on an “as is” basis and makes no representations or warranties regarding the provided content, including, but not limited to those of non-infringement, timeliness, accuracy, or completeness. Individuals and companies using information presented are responsible for verification and validation of information they utilize and present to their customers and clients. Realtracs Mls will not be liable for any damage or loss resulting from use of the provided content or the products available through Portals, IDX, VOW, and/or Syndication. Recipients of this information shall not resell, redistribute, reproduce, modify, or otherwise copy any portion thereof without the expressed written consent of Realtracs Mls.
New listings near 2922 Semmes St
- Coming Soon
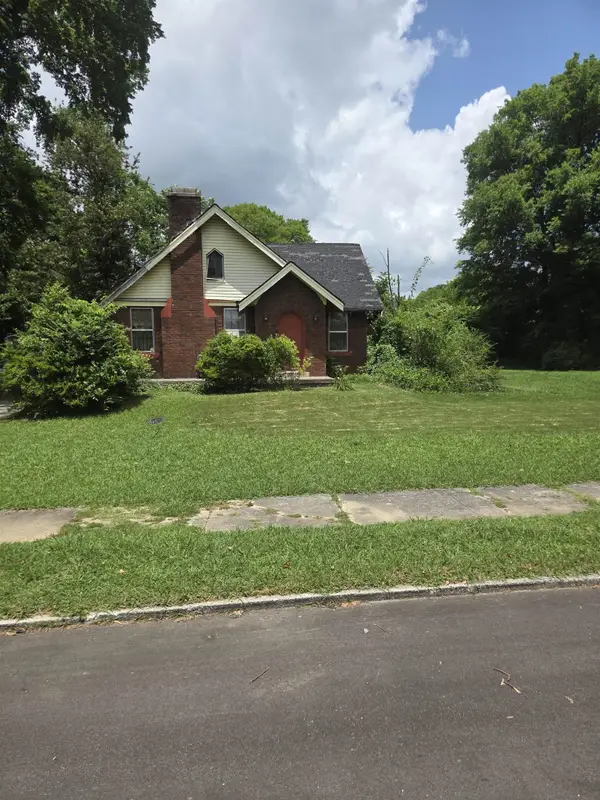 $120,000Coming Soon2 beds 1 baths1,451 sq. ft.
1816 Waverly Ave, Memphis, TN 38114
MLS# 3506156Listed by: EPIQUE REALTY - Coming Soon
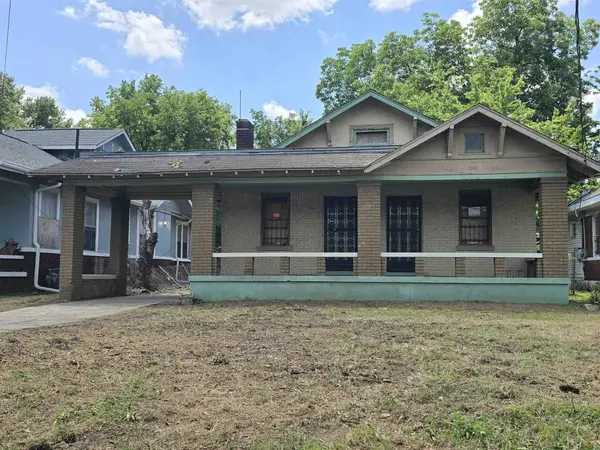 $107,500Coming Soon3 beds 1 baths1,390 sq. ft.
1251 Lamar Ave, Memphis, TN 38104
MLS# 3068060Listed by: TRG REAL ESTATE SERVICES LLC - New
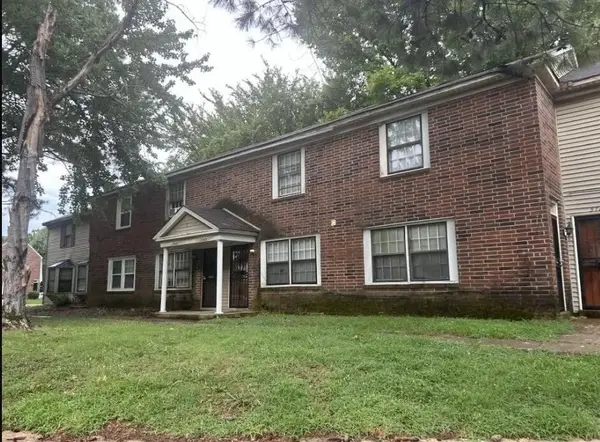 $54,990Active2 beds 2 baths960 sq. ft.
3780 Cambridge Station Dr #5, Memphis, TN 38115
MLS# 3603996Listed by: BEYCOME BROKERAGE REALTY, LLC - New
 $10,000Active0.35 Acres
2906 Cascade St, Memphis, TN 38127
MLS# 3603537Listed by: KELLER WILLIAMS ATHENS - New
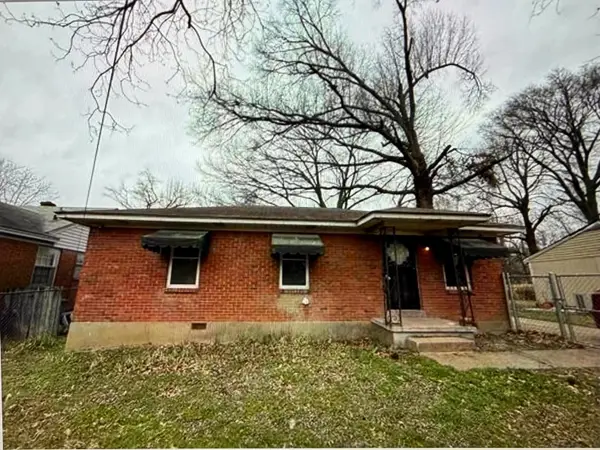 $90,000Active3 beds 1 baths925 sq. ft.
1972 Whitney Ave, Memphis, TN 38127
MLS# 3602999Listed by: KELLER WILLIAMS ATHENS - New
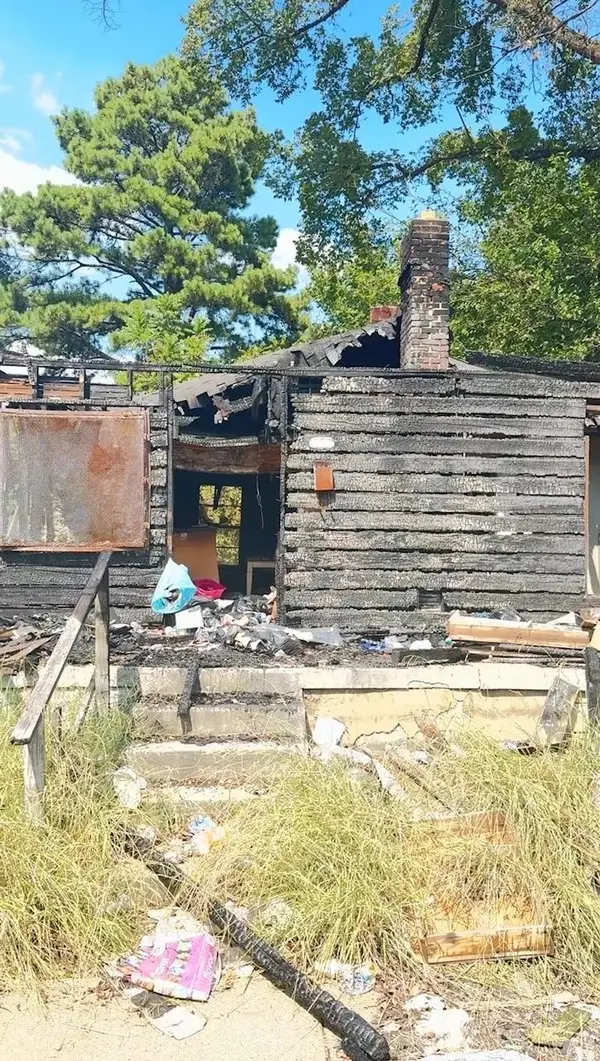 $7,500Active2 beds 1 baths784 sq. ft.
1204 Bammel Ave, Memphis, TN 38107
MLS# 3602787Listed by: KAIZEN REALTY LLC - New
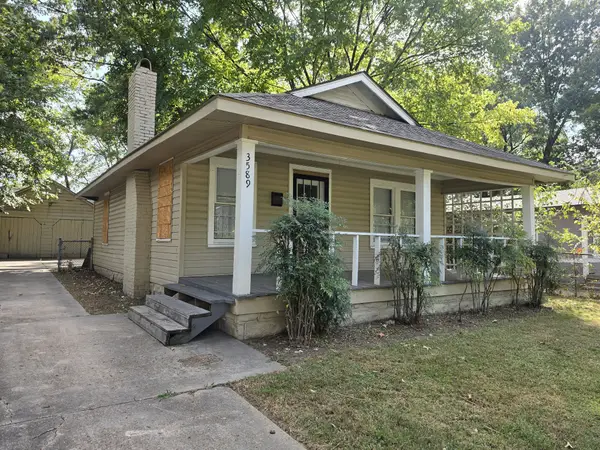 $104,900Active2 beds 1 baths852 sq. ft.
3589 Faxon Ave, Memphis, TN 38122
MLS# 3602853Listed by: REBUILT BROKERAGE LLC - New
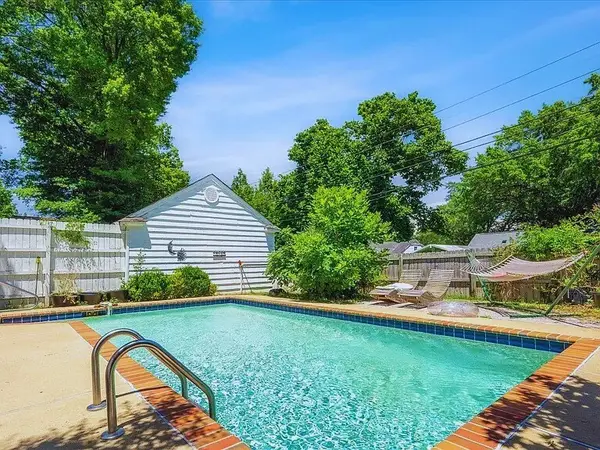 $399,000Active6 beds 3 baths2,314 sq. ft.
816 Charles Pl, Memphis, TN 38112
MLS# 3594113Listed by: COMPASS - New
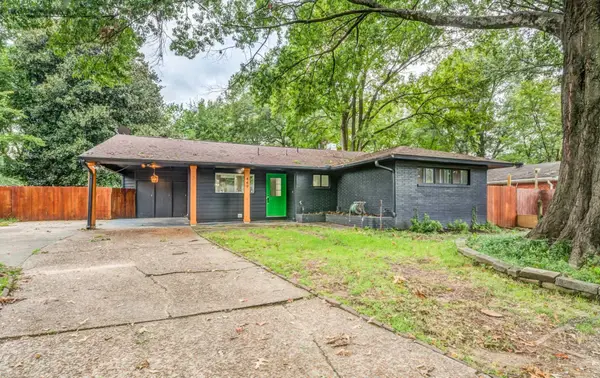 $349,000Active4 beds 2 baths1,956 sq. ft.
449 Green Acres Rd, Memphis, TN 38117
MLS# 3594115Listed by: COMPASS - New
 $165,000Active4 beds 2 baths1,433 sq. ft.
3704 Friar Tuck Rd, Memphis, TN 38111
MLS# 3067743Listed by: FAST TRACK REALTY


Protect your home and budget from life's surprises with an Assurant Home Warranty, backed by a partner that supports you through every step of homeownership. Explore Plans.
© 2023 - 2026 ERA Franchise Systems LLC. All rights reserved. ERA Franchise Systems LLC fully supports the principles of the Fair Housing Act and the Equal Opportunity Act. ERA, ERA Real Estate powered, and their respective logos are registered service marks of ERA Franchise Systems LLC. Each office is independently owned and operated.