
8451 Brackendale Way, Memphis, TN 38125
Local realty services provided by:ERA Chappell & Associates Realty & Rental
8451 Brackendale Way,Memphis, TN 38125
$310,000
- 3 Beds
- 3 Baths
- 2,230 sq. ft.
- Single family
- Active
Listed by: steve koleno
Office: beycome brokerage realty, llc.
MLS#:3510846
Source:NASHVILLE
Price summary
- Price:$310,000
- Price per sq. ft.:$139.01
About this home
Beautifully updated 3BR/2.5BA home offering 2,230 sq ft of living space - plus a spacious upstairs flex room not included in the square footage - on a 9,235 sq ft corner lot. The dramatic high-ceiling living room fills with natural light, while the kitchen's sunny breakfast area and formal dining room make entertaining easy. The main-level primary suite features a spa-style bath with jetted jacuzzi tub, separate stand-up shower, dual vanities, and his-and-hers closets. Upstairs: two bedrooms plus the flex room - ideal as a media room, home office, or fourth sleeping area. Freshly painted throughout with new carpet, updated fixtures, and new smoke detectors - truly move-in ready. Attractive 4-side brick elevation with a beautiful front yard and large backyard with wooden deck ready for your imagination. This one won't last long!
Contact an agent
Home facts
- Year built:2003
- Subdivision & Development:MID-SUMMER COMMONS PD PH 1
- Listing ID #:3510846
- Added:1 day(s) ago
- Updated:August 12, 2026 at 11:56 PM
Rooms and interior
- Bedrooms:3
- Total bathrooms:3
- Full bathrooms:2
- Half bathrooms:1
- Flooring:Carpet
- Kitchen Description:Microwave, Oven, Refrigerator
- Living area:2,230 sq. ft.
Heating and cooling
- Cooling:Central Air
- Heating:Central
- Central air:Yes
Structure and exterior
- Year built:2003
- Building area:2,230 sq. ft.
- Lot area:0.22 Acres
- Architectural Style:Traditional
- Exterior Features:Patio, Porch
- Levels:2 Story
Utilities
- Water:Public, Water Available
- Sewer:Public Sewer
Finances and disclosures
- Price:$310,000
- Price per sq. ft.:$139.01
- Tax amount:$185,946
Features and amenities
- Appliances:Microwave, Refrigerator
- Amenities:Security System, Smoke Detector(s), Walk-In Closet(s), appl_Oven
 Copyright 2026 Realtracs Mls. All rights reserved. Realtracs Mls provides content displayed here (“provided content”) on an “as is” basis and makes no representations or warranties regarding the provided content, including, but not limited to those of non-infringement, timeliness, accuracy, or completeness. Individuals and companies using information presented are responsible for verification and validation of information they utilize and present to their customers and clients. Realtracs Mls will not be liable for any damage or loss resulting from use of the provided content or the products available through Portals, IDX, VOW, and/or Syndication. Recipients of this information shall not resell, redistribute, reproduce, modify, or otherwise copy any portion thereof without the expressed written consent of Realtracs Mls.
New listings near 8451 Brackendale Way
- New
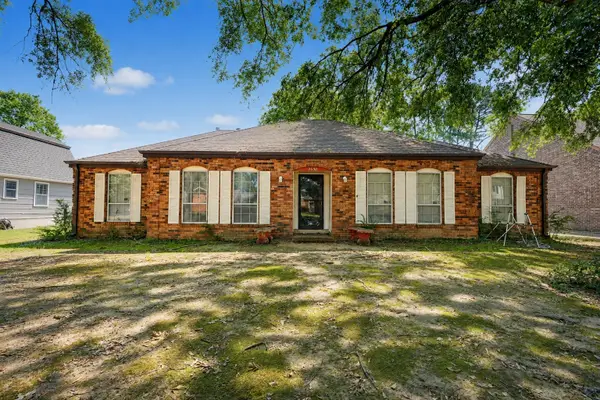 $229,000Active3 beds 2 baths1,963 sq. ft.
2530 Cardigan Dr, Memphis, TN 38119
MLS# 3510939Listed by: REAL BROKER - New
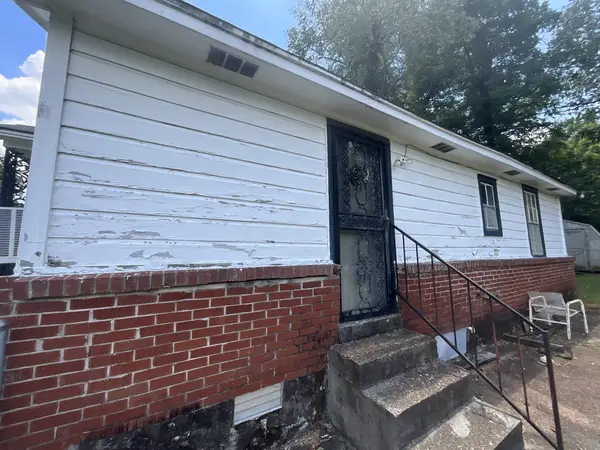 $19,900Active3 beds 1 baths792 sq. ft.
1455 Effie Rd, Memphis, TN 38106
MLS# 3320051Listed by: REBUILT BROKERAGE LLC - New
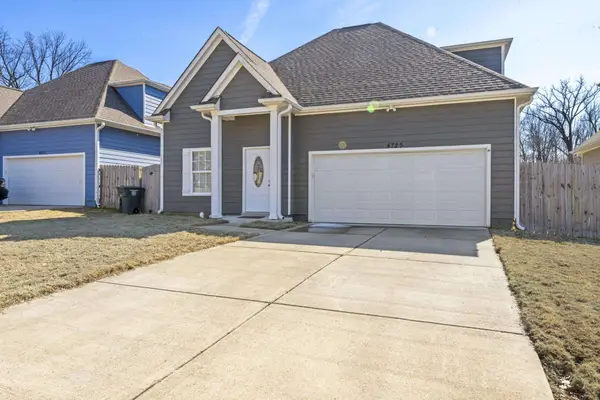 $230,000Active4 beds 2 baths1,410 sq. ft.
4725 Addington Dr, Memphis, TN 38128
MLS# 3502147Listed by: CRYE-LEIKE REALTORS - New
 $375,000Active4 beds 3 baths3,045 sq. ft.
8 S Evergreen St, Memphis, TN 38104
MLS# 3502749Listed by: CRYE-LEIKE REALTORS - New
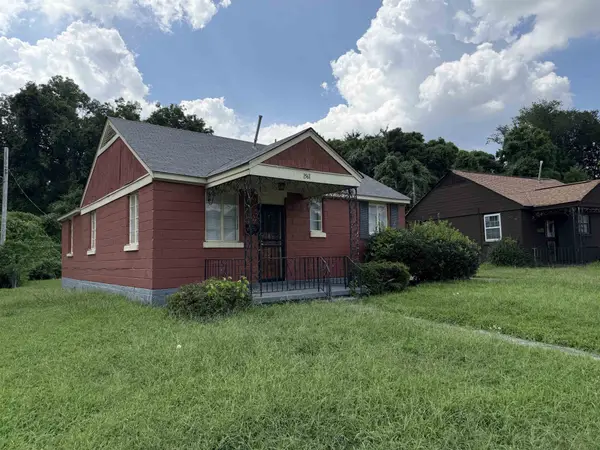 $99,901Active3 beds 1 baths1,102 sq. ft.
1561 W Dianne Cir, Memphis, TN 38114
MLS# 3500833Listed by: 901, REALTORS - New
 $99,901Active3 beds 1 baths895 sq. ft.
4215 Boyce Ave, Memphis, TN 38111
MLS# 3499810Listed by: 901, REALTORS - New
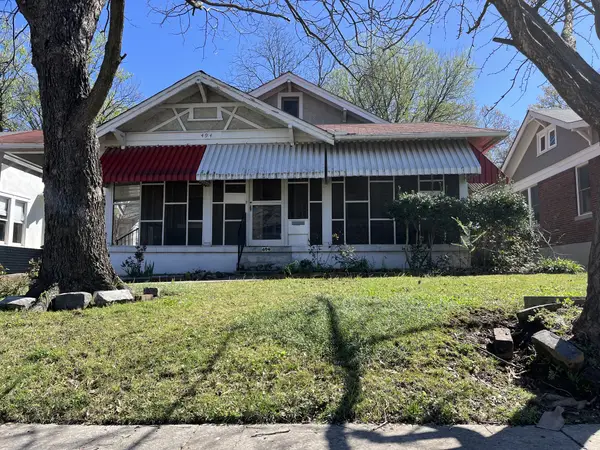 $159,000Active3 beds 2 baths1,736 sq. ft.
494 N Mcneil St, Memphis, TN 38112
MLS# 3499768Listed by: THE HOMESTEAD GROUP - Open Sat, 1 to 3pmNew
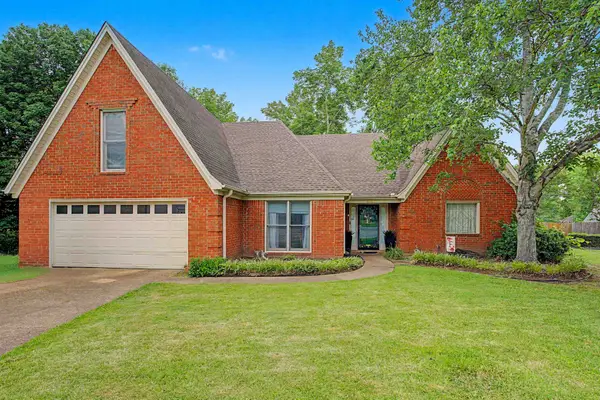 $334,000Active4 beds 3 baths3,085 sq. ft.
8762 W Bredbury Cv, Cordova, TN 38016
MLS# 3333801Listed by: KAIZEN REALTY LLC - New
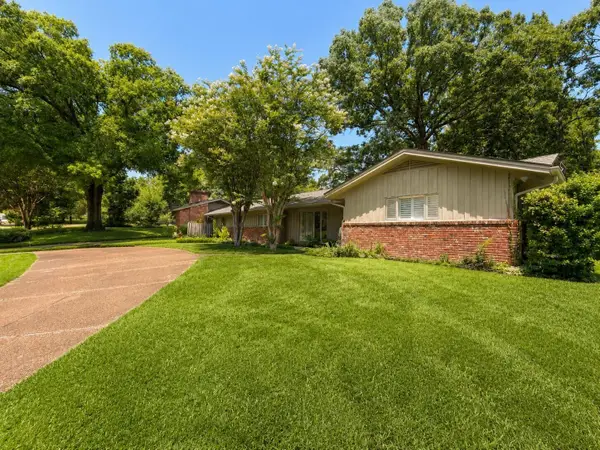 $490,000Active4 beds 4 baths3,634 sq. ft.
5680 N Angela Rd, Memphis, TN 38120
MLS# 3333557Listed by: BEYCOME BROKERAGE REALTY, LLC


Protect your home and budget from life's surprises with an Assurant Home Warranty, backed by a partner that supports you through every step of homeownership. Explore Plans.
© 2023 - 2026 ERA Franchise Systems LLC. All rights reserved. ERA Franchise Systems LLC fully supports the principles of the Fair Housing Act and the Equal Opportunity Act. ERA, ERA Real Estate powered, and their respective logos are registered service marks of ERA Franchise Systems LLC. Each office is independently owned and operated.