
10739 Monterey Hwy, Monterey, TN 38574
Local realty services provided by:ERA Chappell & Associates Realty & Rental
10739 Monterey Hwy,Monterey, TN 38574
$539,900
- 4 Beds
- 3 Baths
- 3,542 sq. ft.
- Single family
- Active
Listed by: vickie loftis
Office: american way real estate
MLS#:3309071
Source:NASHVILLE
Price summary
- Price:$539,900
- Price per sq. ft.:$152.43
About this home
Experience timeless elegance withing this meticulously designed Victorian-style custom home, thoughtfully constructed with craftmanship and an incredible attention to detail, such as cedar closets, nine-foot ceilings and intricate beveled window design. Spanning nearly 3600 square feet, this residence embodies quality, comfort, and meticulous care. Featuring expansive rooms throughout, it offers endless possibilities for entertaining, hosting family gatherings, pursuing hobbies, or remote work. This home includes four bedrooms, two- and one-half baths, two flexible bonus rooms + an office. The well-appointed, pretty kitchen with solid cherry cabinetry offers ample cabinet and counter space, seamlessly transitioning into a stunning, all-season sunroom that presents an ideal environment for relaxation while appreciating serene outside natural views. Nestled within a serene 5.10 unrestricted acre setting, the property is discreetly set back from the road, ensuring privacy and tranquility. The walk-in crawl space offers shelter from storms plus a generously sized workshop area and warm weather entertaining is a breeze on the front wrap around porch. Home has security system for peace of mind and an intercom for convenience plus the office downstairs could be used as an additional bedroom if needed. This residence boasts a convenient location, just 20 minutes from Cookeville or Crossville, and serves as an ideal midpoint for travel to Nashville or downtown Knoxville. Call today to see this spacious and pretty home located in Putnam County....
Contact an agent
Home facts
- Year built:2005
- Subdivision & Development:None
- Listing ID #:3309071
- Added:65 day(s) ago
- Updated:October 01, 2026 at 07:19 PM
Rooms and interior
- Bedrooms:4
- Total bathrooms:3
- Full bathrooms:2
- Half bathrooms:1
- Flooring:Carpet, Tile
- Kitchen Description:Dishwasher, Microwave, Refrigerator
- Basement:Yes
- Basement Description:Partial
- Living area:3,542 sq. ft.
Heating and cooling
- Cooling:Ceiling Fan(s), Central Air, Electric
- Heating:Central, Electric
- Central air:Yes
Structure and exterior
- Roof:Shingle
- Year built:2005
- Building area:3,542 sq. ft.
- Lot area:5.1 Acres
- Lot Features:Level, Rolling Slope, Wooded
- Architectural Style:Victorian
- Construction Materials:Frame, Hardboard Siding, Vinyl Siding
- Exterior Features:Deck, Patio, Porch, Storm Shelter
- Levels:3 Story
Schools
- High school:Monterey High School
- Middle school:Monterey High School
- Elementary school:Burks Elementary
Utilities
- Water:Public, Water Available
- Sewer:Septic Tank
Finances and disclosures
- Price:$539,900
- Price per sq. ft.:$152.43
- Tax amount:$2,029
Features and amenities
- Appliances:Dishwasher, Microwave, Refrigerator
- Amenities:Ceiling Fan(s), Extra Closets, High Speed Internet, Security System, Smoke Detector(s), Walk-In Closet(s)
Parking
- Total parking spaces:2
- Parking description:Attached, Driveway
- Garage:Yes
- Garage spaces:2
 Copyright 2026 Realtracs Mls. All rights reserved. Realtracs Mls provides content displayed here (“provided content”) on an “as is” basis and makes no representations or warranties regarding the provided content, including, but not limited to those of non-infringement, timeliness, accuracy, or completeness. Individuals and companies using information presented are responsible for verification and validation of information they utilize and present to their customers and clients. Realtracs Mls will not be liable for any damage or loss resulting from use of the provided content or the products available through Portals, IDX, VOW, and/or Syndication. Recipients of this information shall not resell, redistribute, reproduce, modify, or otherwise copy any portion thereof without the expressed written consent of Realtracs Mls.
New listings near 10739 Monterey Hwy
- New
 $560,000Active3 beds 2 baths1,819 sq. ft.
93 Westridge Tr, Monterey, TN 38574
MLS# 3605462Listed by: CRYE-LEIKE BROWN REALTY - New
 $42,500Active4 Acres
2 Tanner Drive, Monterey, TN 38574
MLS# 3605464Listed by: CRYE-LEIKE BROWN REALTY - New
 $289,000Active18 Acres
16147 Highway 70n, Monterey, TN 38574
MLS# 3605467Listed by: CRYE-LEIKE BROWN REALTY - New
 $375,000Active8.63 Acres
1323 Bee Rock Rd, Monterey, TN 38574
MLS# 3605471Listed by: CRYE-LEIKE BROWN REALTY - New
 $489,900Active3 beds 2 baths2,128 sq. ft.
1072 Belmont Drive, Monterey, TN 38574
MLS# 3605473Listed by: CRYE-LEIKE BROWN REALTY - New
 $674,900Active4 beds 3 baths4,803 sq. ft.
513 Cumberland Cove Rd, Monterey, TN 38574
MLS# 3605475Listed by: CRYE-LEIKE BROWN REALTY - New
 $164,900Active7.85 Acres
2 Pine Breeze Drive, Monterey, TN 38574
MLS# 3605478Listed by: CRYE-LEIKE BROWN REALTY - New
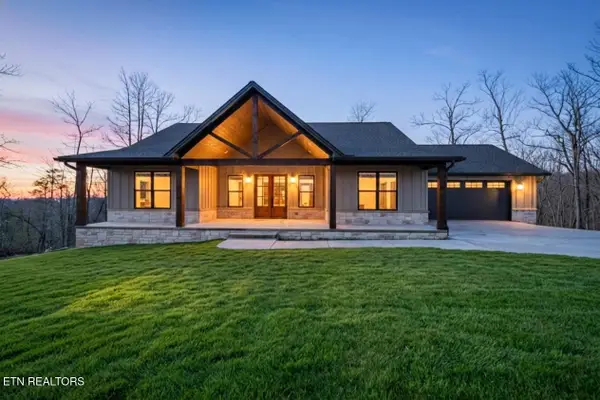 $680,000Active3 beds 3 baths2,177 sq. ft.
910 Eastridge Pass, Monterey, TN 38574
MLS# 3605479Listed by: CRYE-LEIKE BROWN REALTY - New
 $149,000Active2.33 Acres
100 Westridge Tr, Monterey, TN 38574
MLS# 3605482Listed by: CRYE-LEIKE BROWN REALTY - New
 $65,000Active4.19 Acres
592 Cumberland Cove Rd, Monterey, TN 38574
MLS# 3605483Listed by: CRYE-LEIKE BROWN REALTY


Protect your home and budget from life's surprises with an Assurant Home Warranty, backed by a partner that supports you through every step of homeownership. Explore Plans.
© 2023 - 2026 ERA Franchise Systems LLC. All rights reserved. ERA Franchise Systems LLC fully supports the principles of the Fair Housing Act and the Equal Opportunity Act. ERA, ERA Real Estate powered, and their respective logos are registered service marks of ERA Franchise Systems LLC. Each office is independently owned and operated.