
16660 Highway 70, Monterey, TN 38574
Local realty services provided by:ERA Chappell & Associates Realty & Rental
16660 Highway 70,Monterey, TN 38574
$250,000
- 3 Beds
- 2 Baths
- 1,700 sq. ft.
- Mobile / Manufactured
- Active
Upcoming open houses
- Sat, Oct 1011:00 am - 01:00 pm
Listed by: holly licht
Office: crye-leike brown realty
MLS#:3593777
Source:NASHVILLE
Price summary
- Price:$250,000
- Price per sq. ft.:$147.06
About this home
This well maintained double-wide home on a solid foundation is situated on 1.6 acres of land between Crossville and Cookeville. This home features vaulted ceilings, a propane fireplace and a spacious kitchen with a double pantry for plenty of storage. The primary bath offers a convient walk-in shower. Enjoy outdoor living on the covered 10x20 deck. Two storage buildings provide additioal storage. One of the storage buildings has power already run to it. A newer metal roof, adds peace of mind and durability. A great opportunity for comfortable county living with room to spread out.
**Information provided is not a gaurantee, buyer to verify all information and measurements before making an informed offer.**
Contact an agent
Home facts
- Year built:2000
- Subdivision & Development:Fairway Chase Phase II
- Listing ID #:3593777
- Added:14 day(s) ago
- Updated:October 01, 2026 at 07:19 PM
Rooms and interior
- Bedrooms:3
- Total bathrooms:2
- Full bathrooms:2
- Flooring:Carpet, Laminate
- Kitchen Description:Dishwasher, Microwave, Refrigerator
- Basement:Yes
- Basement Description:Crawl Space
- Living area:1,700 sq. ft.
Heating and cooling
- Cooling:Ceiling Fan(s), Central Air
- Heating:Central, Electric, Heat Pump, Propane
- Central air:Yes
Structure and exterior
- Year built:2000
- Building area:1,700 sq. ft.
- Lot area:1.66 Acres
- Lot Features:Level, Rolling Slope
- Construction Materials:Frame, Vinyl Siding
- Exterior Features:Deck
- Levels:One Story
Schools
- High school:Cumberland County High School
- Elementary school:Pleasant Hill Elementary
Utilities
- Water:Public, Water Available
- Sewer:Septic Tank
Finances and disclosures
- Price:$250,000
- Price per sq. ft.:$147.06
- Tax amount:$162
Features and amenities
- Appliances:Dishwasher, Microwave, Refrigerator
- Amenities:Ceiling Fan(s), Smoke Detector(s), Walk-In Closet(s)
 Copyright 2026 Realtracs Mls. All rights reserved. Realtracs Mls provides content displayed here (“provided content”) on an “as is” basis and makes no representations or warranties regarding the provided content, including, but not limited to those of non-infringement, timeliness, accuracy, or completeness. Individuals and companies using information presented are responsible for verification and validation of information they utilize and present to their customers and clients. Realtracs Mls will not be liable for any damage or loss resulting from use of the provided content or the products available through Portals, IDX, VOW, and/or Syndication. Recipients of this information shall not resell, redistribute, reproduce, modify, or otherwise copy any portion thereof without the expressed written consent of Realtracs Mls.
New listings near 16660 Highway 70
- New
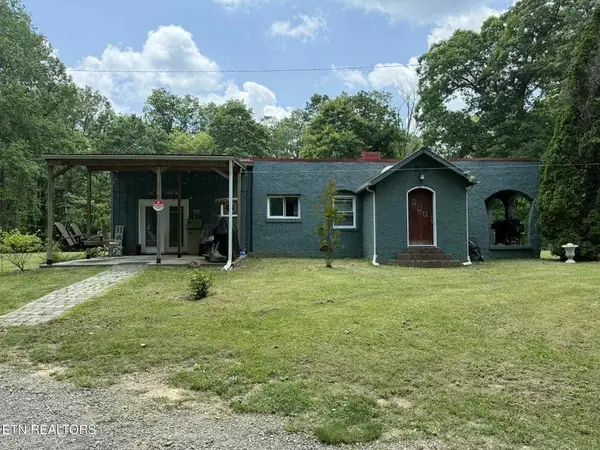 $274,999Active3 beds 2 baths1,669 sq. ft.
14765 Highway 70 N, Monterey, TN 38574
MLS# 3603979Listed by: RE/MAX FINEST - New
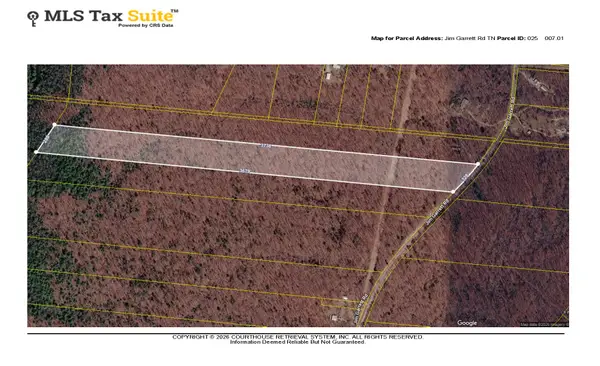 $60,000Active20.4 Acres
0 Jim Garrett Rd, Monterey, TN 38574
MLS# 3603396Listed by: EDWIN WHITE REALTY, LLC - New
 $295,000Active2 beds 2 baths1,943 sq. ft.
105 E Minnie Ave, Monterey, TN 38574
MLS# 3601974Listed by: CENTURY 21 REALTY GROUP, LLC - New
 $179,929Active3 beds 1 baths1,064 sq. ft.
408 E Williams Ave, Monterey, TN 38574
MLS# 3601975Listed by: SKENDER-NEWTON REALTY - New
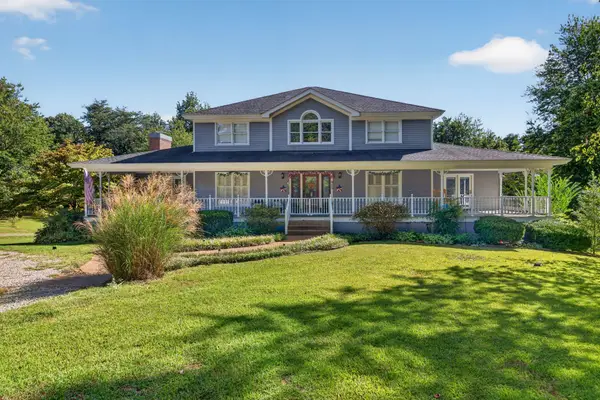 $599,000Active5 beds 5 baths3,888 sq. ft.
945 Old Walton Rd, Monterey, TN 38574
MLS# 3601872Listed by: HIGHLANDS ELITE REAL ESTATE - New
 $299,900Active5 beds 3 baths2,627 sq. ft.
106 W Crawford Avenue, Monterey, TN 38574
MLS# 3601647Listed by: HIGHLANDS ELITE REAL ESTATE - New
 $329,900Active5 beds 2 baths2,027 sq. ft.
15529 Highway 70 N, Monterey, TN 38574
MLS# 3601312Listed by: GRATEFUL ACRES REALTY  $70,000Pending4 Acres
0 Sawmill Road, Monterey, TN 38574
MLS# 3598228Listed by: CRYE-LEIKE BROWN REALTY- New
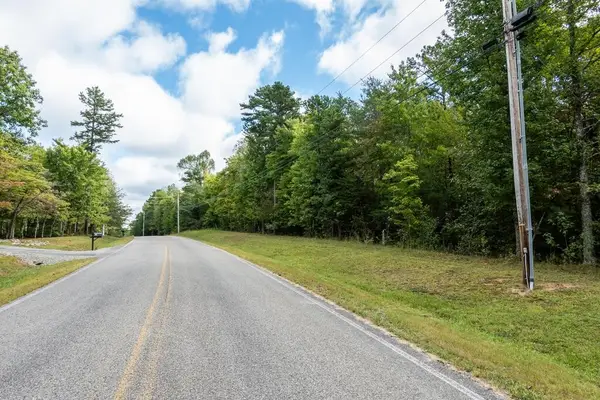 $180,000Active4 Acres
0 Cumberland Cove Road, Monterey, TN 38574
MLS# 3598185Listed by: CRYE-LEIKE BROWN REALTY - New
 $699,900Active-- beds -- baths
127 Rushing Springs Rd, Monterey, TN 38574
MLS# 3598202Listed by: NO 1 QUALITY REALTY


Protect your home and budget from life's surprises with an Assurant Home Warranty, backed by a partner that supports you through every step of homeownership. Explore Plans.
© 2023 - 2026 ERA Franchise Systems LLC. All rights reserved. ERA Franchise Systems LLC fully supports the principles of the Fair Housing Act and the Equal Opportunity Act. ERA, ERA Real Estate powered, and their respective logos are registered service marks of ERA Franchise Systems LLC. Each office is independently owned and operated.