
583 Cliff Park Rd, Monterey, TN 38574
Local realty services provided by:ERA Chappell & Associates Realty & Rental
583 Cliff Park Rd,Monterey, TN 38574
$749,900
- 3 Beds
- 3 Baths
- 1,944 sq. ft.
- Single family
- Active
Listed by: lisa ann garrett, non member non member
Office: mitchell real estate & auction llc.
MLS#:3305894
Source:NASHVILLE
Price summary
- Price:$749,900
- Price per sq. ft.:$385.75
- Monthly HOA dues:$12.67
About this home
AMAZING MOUNTAIN VIEWS • CUSTOM HOME • TWO-STORY WORKSHOP • CENTERED ON 4 WOODED ACRES
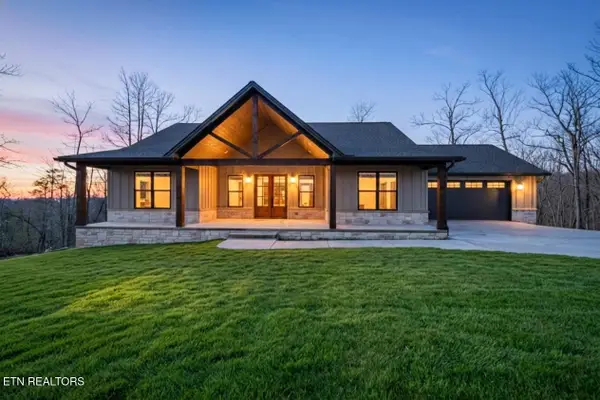
Follow the scenic, long, newly surfaced asphalt driveway to a breathtaking Cumberland Cove retreat! Lovingly maintained inside and out, this immaculate 1,944-square-foot custom home offers some of the best views in the community--and a workshop you'll want to see for yourself. Together, the home and workshop total 3,144 heated square feet. Views must be seen personally to be believed!
The open kitchen, dining, and living area flow onto a spacious covered porch overlooking stunning year-round mountain scenery. With direct porch access from the living space, primary bedroom and a guest bedroom, peaceful mornings and beautiful evenings are always just steps away. An exceptional 1,200-square-foot, two-story workshop is entirely trimmed identical to the house, is fully insulated and is equipped with 200-amp service, natural gas heat, on-demand hot water, custom storage cabinets, and two electric garage door openers -- this impressive shop offers room for projects, hobbies, and equipment. The lower level features 10-foot ceilings, with an interior staircase leading to a totally finished upstairs. Comfort, character, and thoughtful upgrades throughout:
• New roof and polymer composite siding
• Beautiful quartz countertops and upgraded appliances
• Cozy wood burning fireplace equipped with gas logs
• Primary bath with radiant floor heating and a Jacuzzi garden tub
• Large upstairs bonus room loft with half bath
• Generac natural gas home generator
• Heated attached garage with cabinets, sink, and rolling workstation
• Professionally upgraded landscaping, a stone overlook, and a backyard fire pit
• Furniture stays (except for a few items). Lawn and garden equipment/supplies stay!
Enjoy four beautiful acres in a scenic community with hiking trails, waterfalls, and a golf course....
Contact an agent
Home facts
- Year built:2010
- Subdivision & Development:Cumberland Cove
- Listing ID #:3305894
- Added:68 day(s) ago
- Updated:October 01, 2026 at 07:19 PM
Rooms and interior
- Bedrooms:3
- Total bathrooms:3
- Full bathrooms:2
- Half bathrooms:1
- Flooring:Carpet, Tile
- Kitchen Description:Dishwasher, Microwave, Refrigerator
- Basement:Yes
- Basement Description:Crawl Space
- Living area:1,944 sq. ft.
Heating and cooling
- Cooling:Ceiling Fan(s), Central Air
- Heating:Central, Electric, Heat Pump, Natural Gas
- Central air:Yes
Structure and exterior
- Year built:2010
- Building area:1,944 sq. ft.
- Lot area:4 Acres
- Lot Features:Rolling Slope, Wooded
- Architectural Style:Traditional
- Construction Materials:Frame, Vinyl Siding
- Exterior Features:Deck, Porch
- Levels:2 Story
Utilities
- Water:Public, Water Available
- Sewer:Septic Tank
Finances and disclosures
- Price:$749,900
- Price per sq. ft.:$385.75
- Tax amount:$2,119
Features and amenities
- Appliances:Dishwasher, Microwave, Refrigerator, Washer
- Laundry features:Dryer, Washer
- Amenities:Ceiling Fan(s), Golf Course, Security System, Smoke Detector(s), Walk-In Closet(s)
Parking
- Total parking spaces:4
- Parking description:Attached
- Garage:Yes
- Garage spaces:4
 Copyright 2026 Realtracs Mls. All rights reserved. Realtracs Mls provides content displayed here (“provided content”) on an “as is” basis and makes no representations or warranties regarding the provided content, including, but not limited to those of non-infringement, timeliness, accuracy, or completeness. Individuals and companies using information presented are responsible for verification and validation of information they utilize and present to their customers and clients. Realtracs Mls will not be liable for any damage or loss resulting from use of the provided content or the products available through Portals, IDX, VOW, and/or Syndication. Recipients of this information shall not resell, redistribute, reproduce, modify, or otherwise copy any portion thereof without the expressed written consent of Realtracs Mls.
New listings near 583 Cliff Park Rd
- New
 $560,000Active3 beds 2 baths1,819 sq. ft.
93 Westridge Tr, Monterey, TN 38574
MLS# 3605462Listed by: CRYE-LEIKE BROWN REALTY - New
 $42,500Active4 Acres
2 Tanner Drive, Monterey, TN 38574
MLS# 3605464Listed by: CRYE-LEIKE BROWN REALTY - New
 $289,000Active18 Acres
16147 Highway 70n, Monterey, TN 38574
MLS# 3605467Listed by: CRYE-LEIKE BROWN REALTY - New
 $375,000Active8.63 Acres
1323 Bee Rock Rd, Monterey, TN 38574
MLS# 3605471Listed by: CRYE-LEIKE BROWN REALTY - New
 $489,900Active3 beds 2 baths2,128 sq. ft.
1072 Belmont Drive, Monterey, TN 38574
MLS# 3605473Listed by: CRYE-LEIKE BROWN REALTY - New
 $674,900Active4 beds 3 baths4,803 sq. ft.
513 Cumberland Cove Rd, Monterey, TN 38574
MLS# 3605475Listed by: CRYE-LEIKE BROWN REALTY - New
 $164,900Active7.85 Acres
2 Pine Breeze Drive, Monterey, TN 38574
MLS# 3605478Listed by: CRYE-LEIKE BROWN REALTY - New
 $680,000Active3 beds 3 baths2,177 sq. ft.
910 Eastridge Pass, Monterey, TN 38574
MLS# 3605479Listed by: CRYE-LEIKE BROWN REALTY - New
 $149,000Active2.33 Acres
100 Westridge Tr, Monterey, TN 38574
MLS# 3605482Listed by: CRYE-LEIKE BROWN REALTY - New
 $65,000Active4.19 Acres
592 Cumberland Cove Rd, Monterey, TN 38574
MLS# 3605483Listed by: CRYE-LEIKE BROWN REALTY


Protect your home and budget from life's surprises with an Assurant Home Warranty, backed by a partner that supports you through every step of homeownership. Explore Plans.
© 2023 - 2026 ERA Franchise Systems LLC. All rights reserved. ERA Franchise Systems LLC fully supports the principles of the Fair Housing Act and the Equal Opportunity Act. ERA, ERA Real Estate powered, and their respective logos are registered service marks of ERA Franchise Systems LLC. Each office is independently owned and operated.