
1071 Oakhall Dr, Mount Juliet, TN 37122
Local realty services provided by:Reliant Realty ERA Powered
1071 Oakhall Dr,Mount Juliet, TN 37122
$1,025,000
- 3 Beds
- 3 Baths
- 3,641 sq. ft.
- Single family
- Active
Upcoming open houses
- Sat, Oct 0302:00 pm - 04:00 pm
Listed by: david huffaker, heather mccann
Office: the huffaker group, llc.
MLS#:3603186
Source:NASHVILLE
Price summary
- Price:$1,025,000
- Price per sq. ft.:$281.52
- Monthly HOA dues:$63.33
About this home
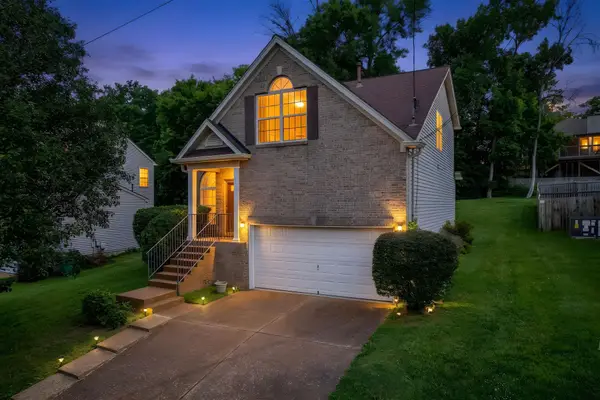
Welcome to a home where elevated design, thoughtful upgrades, and exceptional outdoor living come together on a spacious .58-acre lot! The striking exterior features custom-painted brick, black windows, upper and lower porches, expansive rear decks, and a beautiful combination of rustic black shingles and matte black metal accents.
Inside, custom finishes are found throughout, including wainscoting, 5¼" base molding, oak stair treads, modern lighting, upgraded flooring, and soft-close cabinetry. The impressive great room showcases a dramatic floor-to-ceiling stone fireplace, coffered ceiling, and recessed lighting.
The professional kitchen is a true centerpiece with Bianco Calacatta quartz countertops, 49.5" Hanover Maple cabinetry extending to the ceiling, farmhouse sink, brushed gold faucet and pot filler, custom pantry shelving, and a Café appliance suite featuring a gas cooktop, double convection wall ovens, French-door refrigerator, dishwasher, microwave, and stainless hood.
Retreat to the luxurious main-level owner's suite, thoughtfully separated from the secondary bedrooms upstairs, featuring a tray ceiling, custom wood accent wall, two walk-in closets, and spa-inspired bath with quartz countertops, upgraded tile, and an extended frameless glass shower.
Designed with entertaining in mind, the home also offers a custom wet bar off the dining area plus a finished bonus room with its own wet bar and modern accent wall. A study/flex room, loft, upgraded secondary baths, and spacious laundry room add versatility.
Outside, enjoy a 6' privacy-fenced backyard, full front and rear irrigation, multiple outdoor living spaces, and an extended side-entry garage with upgraded black doors and keypad entry. Exceptional upgrades, style, space, and functionality—all in one stunning home!
Please see attached lender flyer for available buyer incentives!...
Contact an agent
Home facts
- Year built:2023
- Subdivision & Development:Oak Hall Ph4
- Listing ID #:3603186
- Added:1 day(s) ago
- Updated:October 01, 2026 at 07:19 PM
Rooms and interior
- Bedrooms:3
- Total bathrooms:3
- Full bathrooms:3
- Flooring:Carpet, Tile
- Kitchen Description:Dishwasher, Disposal, Microwave
- Basement:Yes
- Basement Description:Crawl Space
- Living area:3,641 sq. ft.
Heating and cooling
- Cooling:Ceiling Fan(s), Central Air, Electric
- Heating:Central, Natural Gas
- Central air:Yes
Structure and exterior
- Roof:Asphalt
- Year built:2023
- Building area:3,641 sq. ft.
- Lot area:0.58 Acres
- Lot Features:Rolling Slope
- Architectural Style:Contemporary
- Construction Materials:Brick, Fiber Cement
- Exterior Features:Deck, Porch
- Levels:2 Story
Schools
- High school:Mt. Juliet High School
- Middle school:West Wilson Middle School
- Elementary school:Elzie D Patton Elementary School
Utilities
- Water:Private, Water Available
- Sewer:Public Sewer
Finances and disclosures
- Price:$1,025,000
- Price per sq. ft.:$281.52
- Tax amount:$3,075
Features and amenities
- Appliances:Dishwasher, Disposal, Microwave
- Amenities:Air Filter, Ceiling Fan(s), Extra Closets, Gated, Underground Utilities, Walk-In Closet(s), Wet Bar
Parking
- Total parking spaces:2
- Parking description:Concrete, Driveway
- Garage:Yes
- Garage spaces:2
 Copyright 2026 Realtracs Mls. All rights reserved. Realtracs Mls provides content displayed here (“provided content”) on an “as is” basis and makes no representations or warranties regarding the provided content, including, but not limited to those of non-infringement, timeliness, accuracy, or completeness. Individuals and companies using information presented are responsible for verification and validation of information they utilize and present to their customers and clients. Realtracs Mls will not be liable for any damage or loss resulting from use of the provided content or the products available through Portals, IDX, VOW, and/or Syndication. Recipients of this information shall not resell, redistribute, reproduce, modify, or otherwise copy any portion thereof without the expressed written consent of Realtracs Mls.
New listings near 1071 Oakhall Dr
- Coming Soon
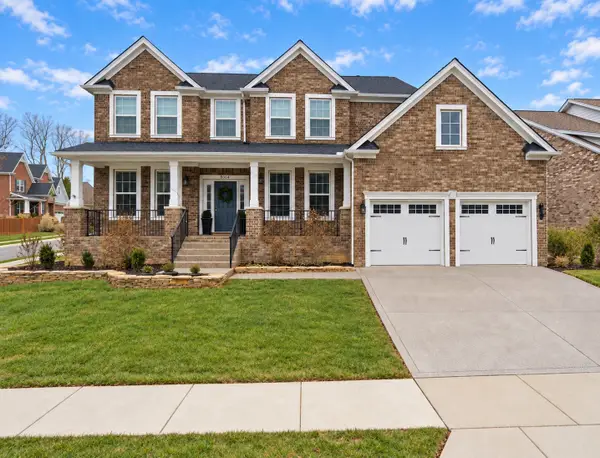 $675,000Coming Soon4 beds 3 baths3,248 sq. ft.
8004 Ritter Dr, Mount Juliet, TN 37122
MLS# 3609872Listed by: CHORD REAL ESTATE - Coming SoonOpen Sat, 4 to 5pm
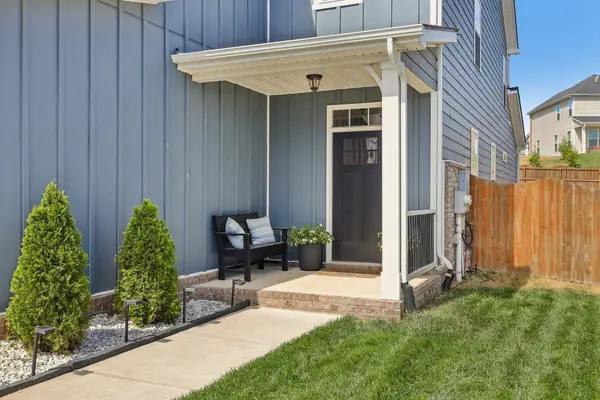 $575,000Coming Soon5 beds 4 baths2,525 sq. ft.
128 Willow Bend Dr, Mount Juliet, TN 37122
MLS# 3603127Listed by: PLATINUM REALTY PARTNERS, LLC - Coming Soon
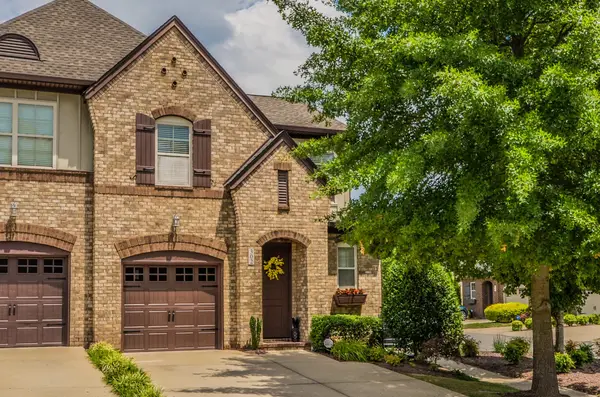 $373,000Coming Soon3 beds 3 baths1,784 sq. ft.
302 Windgrove Terrace, Mount Juliet, TN 37122
MLS# 3602763Listed by: EPIQUE REALTY - Coming Soon
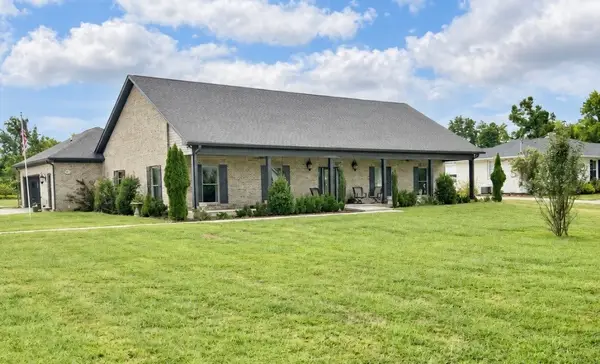 $750,000Coming Soon3 beds 2 baths2,154 sq. ft.
306 Fescue Dr N #303.10/2, Mount Juliet, TN 37122
MLS# 3602313Listed by: REGAL REALTY GROUP - Coming Soon
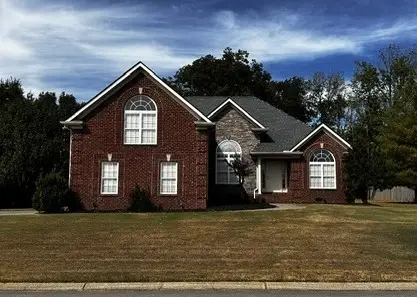 $609,900Coming Soon4 beds 2 baths2,718 sq. ft.
404 Cobblestone Way, Mount Juliet, TN 37122
MLS# 3601785Listed by: ALBRICK TENNESSEE LLC - Coming Soon
 $1,300,000Coming Soon4 beds 3 baths3,866 sq. ft.
2255 Cooks Rd, Mount Juliet, TN 37122
MLS# 3599345Listed by: DISCOVER REALTY & AUCTION, LLC - Coming Soon
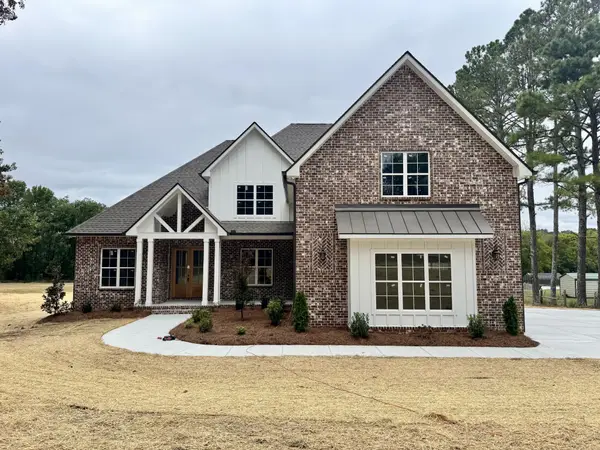 $1,229,000Coming Soon4 beds 4 baths3,620 sq. ft.
2315 Cooks Rd, Mount Juliet, TN 37122
MLS# 3599348Listed by: DISCOVER REALTY & AUCTION, LLC - Coming SoonOpen Sun, 12 to 3pm
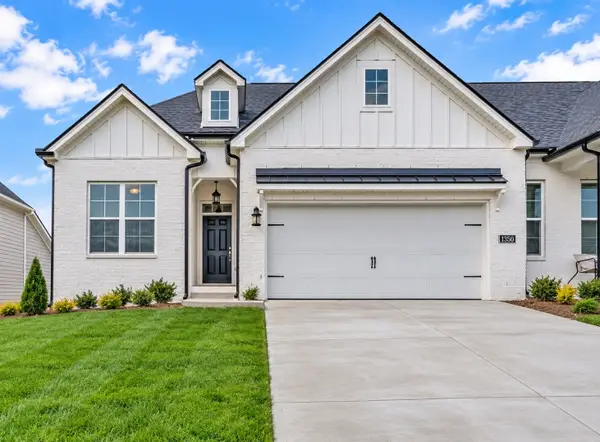 $485,000Coming Soon3 beds 3 baths2,180 sq. ft.
1350 Harmony Hill Ln, Mount Juliet, TN 37122
MLS# 3598866Listed by: KELLER WILLIAMS REALTY MT. JULIET - Coming Soon
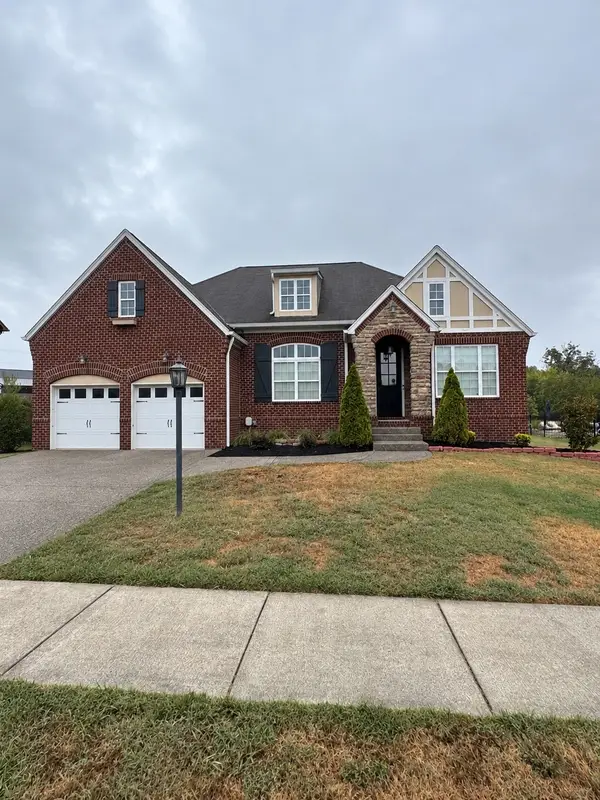 $549,900Coming Soon3 beds 2 baths2,105 sq. ft.
2513 Hessey Pass, Mount Juliet, TN 37122
MLS# 3598068Listed by: COMPASS RE - New
 $397,000Active3 beds 2 baths1,728 sq. ft.
3704 Portsmouth Ct, Old Hickory, TN 37138
MLS# 3254694Listed by: THE VENTURE GROUP


Protect your home and budget from life's surprises with an Assurant Home Warranty, backed by a partner that supports you through every step of homeownership. Explore Plans.
© 2023 - 2026 ERA Franchise Systems LLC. All rights reserved. ERA Franchise Systems LLC fully supports the principles of the Fair Housing Act and the Equal Opportunity Act. ERA, ERA Real Estate powered, and their respective logos are registered service marks of ERA Franchise Systems LLC. Each office is independently owned and operated.