
4640 Hessey Rd, Mount Juliet, TN 37122
Local realty services provided by:Reliant Realty ERA Powered
4640 Hessey Rd,Mount Juliet, TN 37122
$615,000
- 4 Beds
- 3 Baths
- 2,672 sq. ft.
- Single family
- Coming Soon
Upcoming open houses
- Sun, Nov 2202:00 pm - 04:00 pm
Listed by: ben wilson, bryan wickmann
Office: team wilson real estate partners
MLS#:3635709
Source:NASHVILLE
Price summary
- Price:$615,000
- Price per sq. ft.:$230.16
- Monthly HOA dues:$42
About this home
Located on a landscaped corner lot, this home offers a spacious floor plan with a great balance of everyday living and entertaining space. Inside, you'll find hardwood flooring, a dedicated home office, and a living room with a fireplace. The kitchen features granite countertops, stainless steel appliances, a center island, and plenty of cabinet and counter space. The main-level primary suite includes a spacious bathroom with double vanities, a soaking tub, separate shower, and walk-in closet. Upstairs, you'll find additional bedrooms and a large bonus room that can serve as a second living area, playroom, or media room. Outside, the covered front porch adds to the home's curb appeal, while the two-level back deck offers plenty of room for outdoor dining and entertaining. A pergola provides a shaded seating area overlooking the large, fenced backyard. Mature landscaping surrounds the home, with plenty of open yard space to enjoy. The corner lot, flexible floor plan, and multiple indoor and outdoor living areas make this home comfortable and functional for a variety of needs....
Contact an agent
Home facts
- Year built:2014
- Subdivision & Development:Lakeside Meadows
- Listing ID #:3635709
- Updated:November 12, 2026 at 06:13 PM
Rooms and interior
- Bedrooms:4
- Total bathrooms:3
- Full bathrooms:2
- Half bathrooms:1
- Flooring:Carpet, Laminate
- Basement Description:Crawl Space
- Living area:2,672 sq. ft.
Heating and cooling
- Cooling:Central Air, Electric
- Heating:Central, Natural Gas
- Central air:Yes
Structure and exterior
- Year built:2014
- Building area:2,672 sq. ft.
- Lot area:0.31 Acres
- Exterior Features:Deck
- Levels:2 Story
Schools
- High school:McGavock Comp High School
- Middle school:Donelson Middle
- Elementary school:Ruby Major Elementary
Utilities
- Water:Public, Water Available
- Sewer:Public Sewer
Finances and disclosures
- Price:$615,000
- Price per sq. ft.:$230.16
- Tax amount:$4,103
Parking
- Total parking spaces:2
- Garage:Yes
- Garage spaces:2
 Copyright 2026 Realtracs Mls. All rights reserved. Realtracs Mls provides content displayed here (“provided content”) on an “as is” basis and makes no representations or warranties regarding the provided content, including, but not limited to those of non-infringement, timeliness, accuracy, or completeness. Individuals and companies using information presented are responsible for verification and validation of information they utilize and present to their customers and clients. Realtracs Mls will not be liable for any damage or loss resulting from use of the provided content or the products available through Portals, IDX, VOW, and/or Syndication. Recipients of this information shall not resell, redistribute, reproduce, modify, or otherwise copy any portion thereof without the expressed written consent of Realtracs Mls.
New listings near 4640 Hessey Rd
- Coming Soon
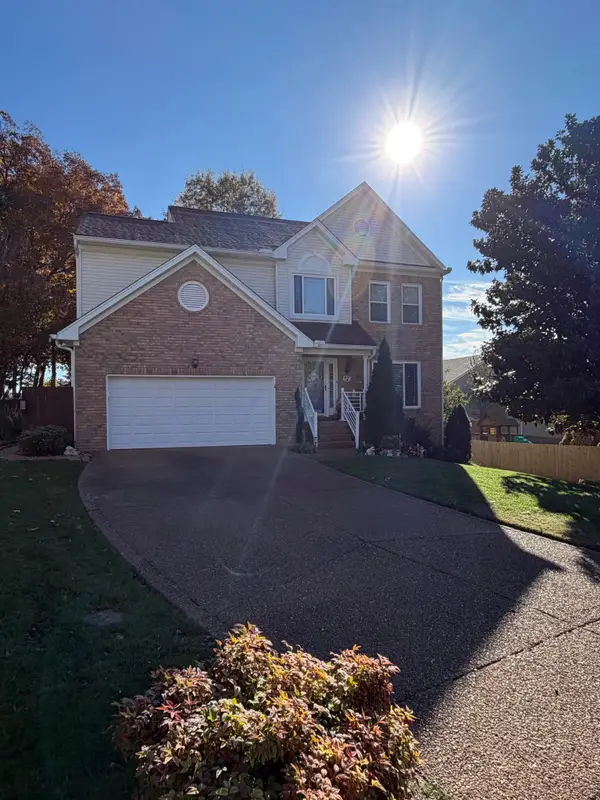 $549,000Coming Soon4 beds 3 baths2,668 sq. ft.
2424 Keeling Dr, Mount Juliet, TN 37122
MLS# 3635110Listed by: BERKSHIRE HATHAWAY HOMESERVICES WOODMONT REALTY - Coming Soon
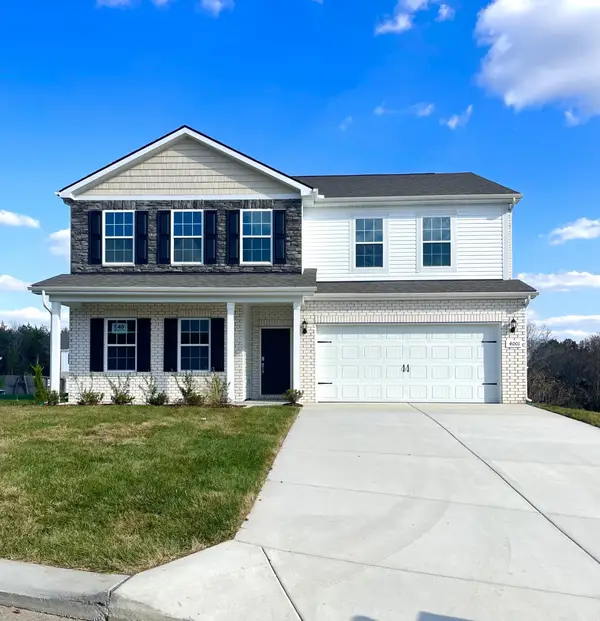 $614,900Coming Soon5 beds 4 baths2,956 sq. ft.
4001 Jameson Ct, Mount Juliet, TN 37122
MLS# 3634928Listed by: VASTLAND REALTY GROUP, LLC - Coming SoonOpen Sun, 2 to 4pm
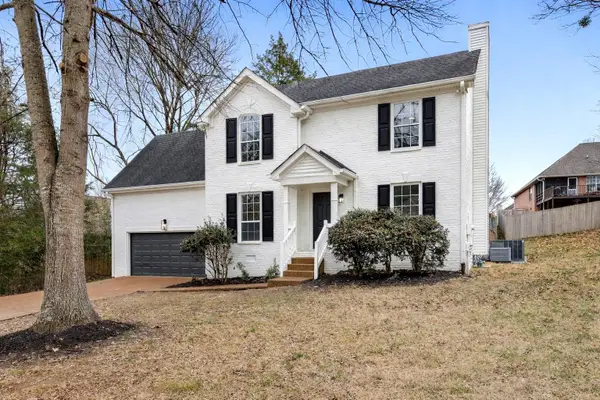 $484,900Coming Soon3 beds 3 baths2,379 sq. ft.
105 Horseshoe Ct, Mount Juliet, TN 37122
MLS# 3634404Listed by: ATLAS GLOBAL REAL ESTATE - Coming SoonOpen Sat, 11am to 1pm
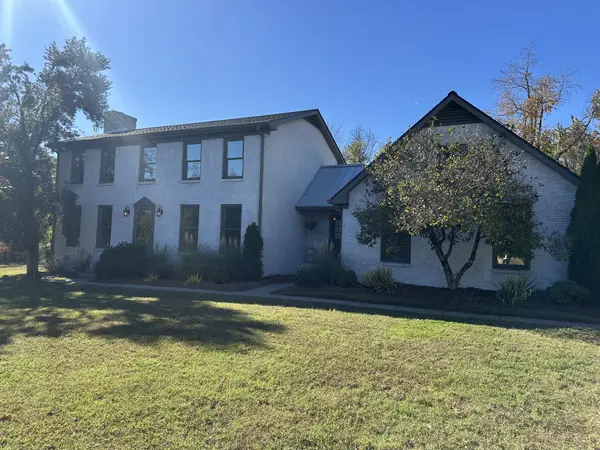 $849,900Coming Soon3 beds 5 baths3,295 sq. ft.
822 Oak Knoll Cir, Mount Juliet, TN 37122
MLS# 3634149Listed by: BERKSHIRE HATHAWAY HOMESERVICES WOODMONT REALTY - Coming Soon
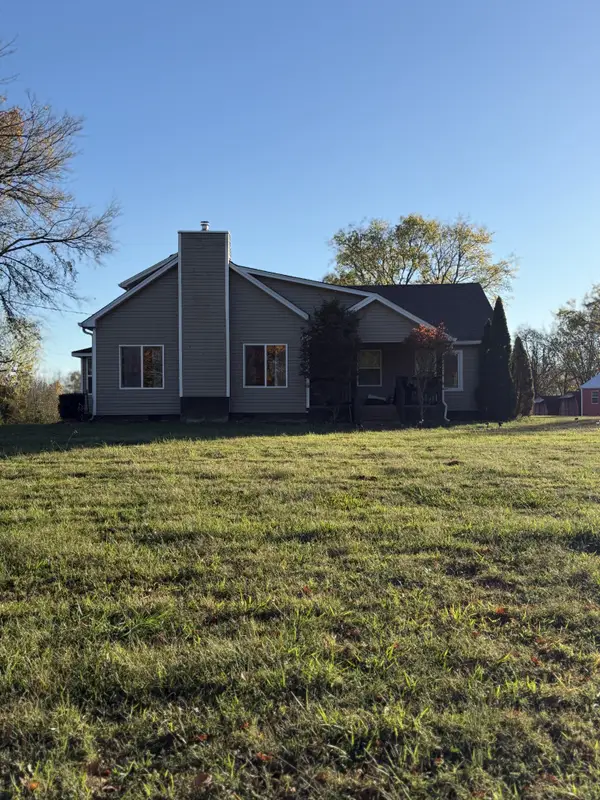 $575,000Coming Soon4 beds 2 baths2,276 sq. ft.
8913 Couchville Pike, Mount Juliet, TN 37122
MLS# 3634057Listed by: APP REALTY - Coming Soon
 $839,000Coming Soon0.56 Acres
922 Shadow Ln, Mount Juliet, TN 37122
MLS# 3632524Listed by: TRIPLE NET ABSOLUTE - Coming Soon
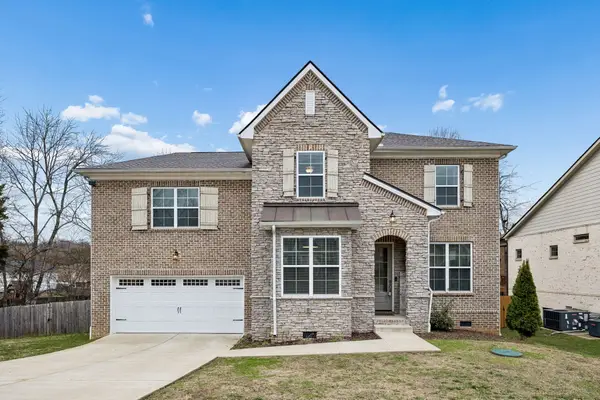 $590,000Coming Soon4 beds 3 baths2,618 sq. ft.
38 Eagles Ct, Mount Juliet, TN 37122
MLS# 3631814Listed by: ELAM REAL ESTATE - New
 $410,000Active3 beds 2 baths1,827 sq. ft.
2537 Edinburgh St, Old Hickory, TN 37138
MLS# 3635653Listed by: BENCHMARK REALTY, LLC - New
 $369,000Active11.11 Acres
0 Leeville Road, Mount Juliet, TN 37122
MLS# 3635585Listed by: AGEE & JOHNSON REALTY & AUCTION, INC


Protect your home and budget from life's surprises with an Assurant Home Warranty, backed by a partner that supports you through every step of homeownership. Explore Plans.
© 2023 - 2026 ERA Franchise Systems LLC. All rights reserved. ERA Franchise Systems LLC fully supports the principles of the Fair Housing Act and the Equal Opportunity Act. ERA, ERA Real Estate powered, and their respective logos are registered service marks of ERA Franchise Systems LLC. Each office is independently owned and operated.