
117 Paixham Pl, Mount Juliet, TN 37122
Local realty services provided by:Reliant Realty ERA Powered
117 Paixham Pl,Mount Juliet, TN 37122
$895,000
- 3 Beds
- 3 Baths
- 2,932 sq. ft.
- Single family
- Active
Listed by: lawrence m lipman
Office: re/max homes and estates
MLS#:3518397
Source:NASHVILLE
Price summary
- Price:$895,000
- Price per sq. ft.:$305.25
- Monthly HOA dues:$411
About this home
At the end of a quiet street in the gated Del Webb at Lake Providence 55+ community, this timeless home sits at the end of a cul-de-sac, backed by a quiet tree line, with no neighbor directly behind or beside it. Brick and stone meet a covered front porch, setting the tone before you've even reached the door. Inside the foyer, sunlight settles through crown molding and wainscoting, leading into living and dining spaces built for both quiet mornings and easy entertaining. At its center, the kitchen, great room, breakfast area, and sunroom flow together as one, anchored by granite counters, abundant cabinetry, and a raised bar built for lingering conversation over morning coffee or an evening glass of wine. Just beyond, the great room settles around a gas fireplace framed in marble, its glow warming the space on cooler evenings. Arched openings lead to the sunroom, where light pours through the windows, and a door opens to an oversized patio made for slow evenings beneath a retractable awning. The primary suite feels like a room built for slowing down, with a raised ceiling, plantation shutters, and a spa-style bath featuring a double vanity, separate shower and tub, and a custom walk-in closet designed with intention. Two additional bedrooms round out the home, ready to flex as guest space, office, or den. Beneath the finishes, the essentials have already been handled: a whole-home generator, a new water heater, a whole-home water filtration system, and a new roof to be completed in September, so the only thing left to do is move in. Life at Del Webb at Lake Providence moves at its own pace, with a 24,000-square-foot clubhouse, indoor and outdoor pools, pickleball and tennis courts, a fitness center, and trails around a 13-acre lake. Beyond the amenities, it's a community built on connection, with over 25 chartered clubs and 40 interest groups covering everything from bocce ball to fishing, dancing, and book club. Here, life slows down just enough to notice it....
Contact an agent
Home facts
- Year built:2014
- Subdivision & Development:Lake Providence Ph S2
- Listing ID #:3518397
- Added:47 day(s) ago
- Updated:October 07, 2026 at 02:34 PM
Rooms and interior
- Bedrooms:3
- Total bathrooms:3
- Full bathrooms:2
- Half bathrooms:1
- Flooring:Carpet, Tile
- Kitchen Description:Dishwasher, Disposal, Microwave, Refrigerator, Trash Compactor
- Living area:2,932 sq. ft.
Heating and cooling
- Cooling:Central Air, Electric
- Heating:Central, Natural Gas
- Central air:Yes
Structure and exterior
- Roof:Asphalt
- Year built:2014
- Building area:2,932 sq. ft.
- Lot area:0.21 Acres
- Construction Materials:Brick, Hardboard Siding, Stone
- Exterior Features:Patio, Porch
- Levels:1 Story
Schools
- High school:Wilson Central High School
- Middle school:Gladeville Middle School
- Elementary school:Rutland Elementary
Utilities
- Water:Public, Water Available
- Sewer:Public Sewer
Finances and disclosures
- Price:$895,000
- Price per sq. ft.:$305.25
- Tax amount:$2,883
Features and amenities
- Appliances:Dishwasher, Disposal, Microwave, Refrigerator
- Amenities:Clubhouse, Fitness Center, Gated
- Pool features:Pool
Parking
- Total parking spaces:2
- Parking description:Concrete
- Garage:Yes
- Garage spaces:2
 Copyright 2026 Realtracs Mls. All rights reserved. Realtracs Mls provides content displayed here (“provided content”) on an “as is” basis and makes no representations or warranties regarding the provided content, including, but not limited to those of non-infringement, timeliness, accuracy, or completeness. Individuals and companies using information presented are responsible for verification and validation of information they utilize and present to their customers and clients. Realtracs Mls will not be liable for any damage or loss resulting from use of the provided content or the products available through Portals, IDX, VOW, and/or Syndication. Recipients of this information shall not resell, redistribute, reproduce, modify, or otherwise copy any portion thereof without the expressed written consent of Realtracs Mls.
New listings near 117 Paixham Pl
- Coming Soon
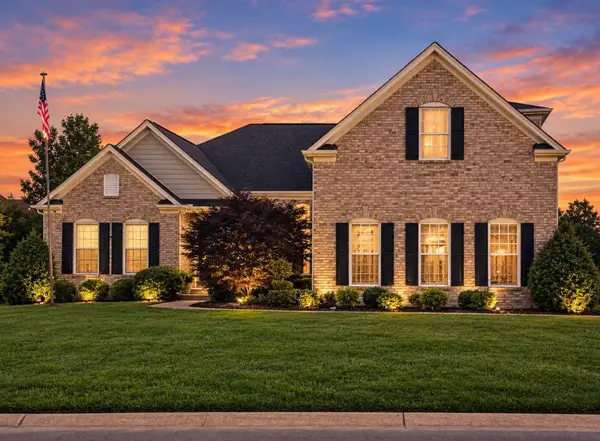 $948,000Coming Soon5 beds 5 baths6,748 sq. ft.
803 Saddle Ridge Dr, Mount Juliet, TN 37122
MLS# 3612649Listed by: BENCHMARK REALTY, LLC - Coming Soon
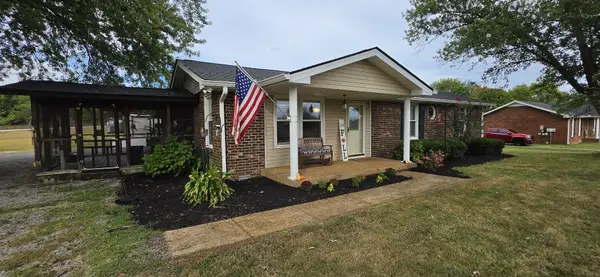 $399,900Coming Soon3 beds 2 baths1,383 sq. ft.
14185 Central Pike, Mount Juliet, TN 37122
MLS# 3612578Listed by: KELLER WILLIAMS REALTY - Coming Soon
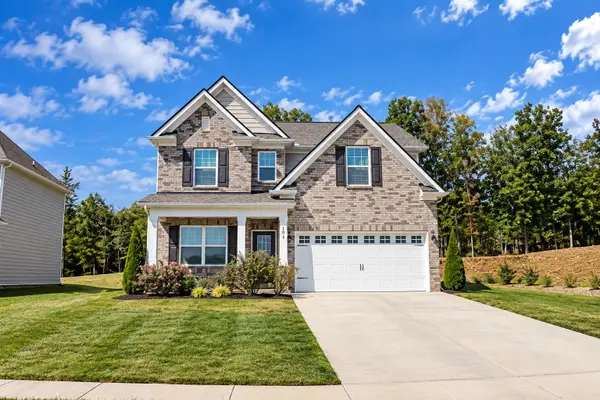 $529,000Coming Soon4 beds 3 baths1,932 sq. ft.
1831 Ravens Run, Mount Juliet, TN 37122
MLS# 3612541Listed by: EXP REALTY - Coming SoonOpen Thu, 4 to 8pm
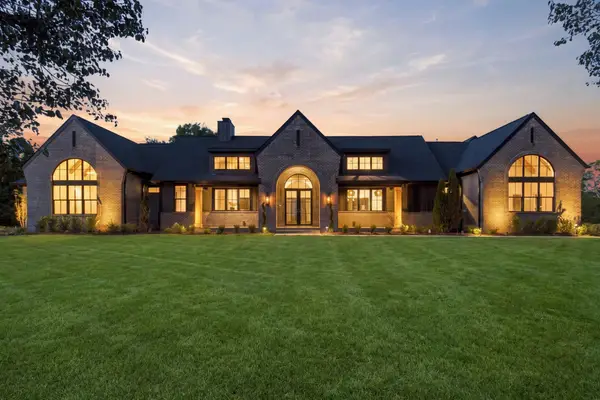 $1,690,000Coming Soon4 beds 4 baths4,138 sq. ft.
1001 Wright Branch Ct, Mount Juliet, TN 37122
MLS# 3612013Listed by: BENCHMARK REALTY, LLC - Coming Soon
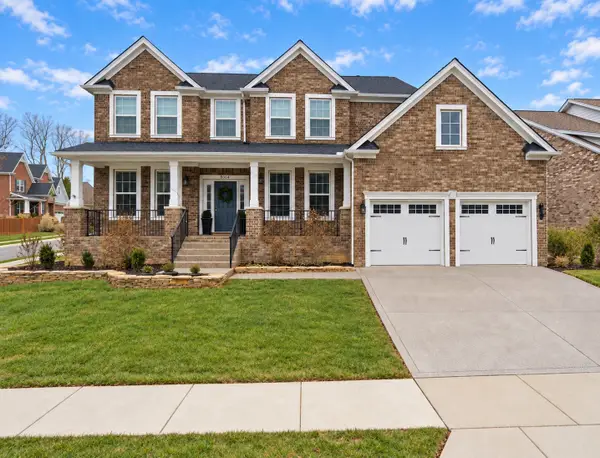 $675,000Coming Soon4 beds 3 baths3,248 sq. ft.
8004 Ritter Dr, Mount Juliet, TN 37122
MLS# 3609872Listed by: CHORD REAL ESTATE - Coming Soon
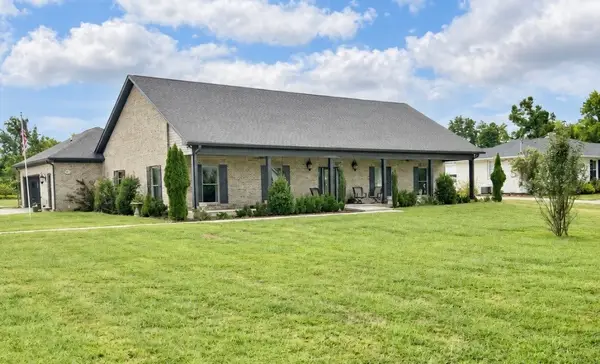 $750,000Coming Soon3 beds 2 baths2,154 sq. ft.
306 Fescue Dr N #303.10/2, Mount Juliet, TN 37122
MLS# 3602313Listed by: REGAL REALTY GROUP - Coming Soon
 $1,300,000Coming Soon4 beds 3 baths3,866 sq. ft.
2255 Cooks Rd, Mount Juliet, TN 37122
MLS# 3599345Listed by: DISCOVER REALTY & AUCTION, LLC - Coming Soon
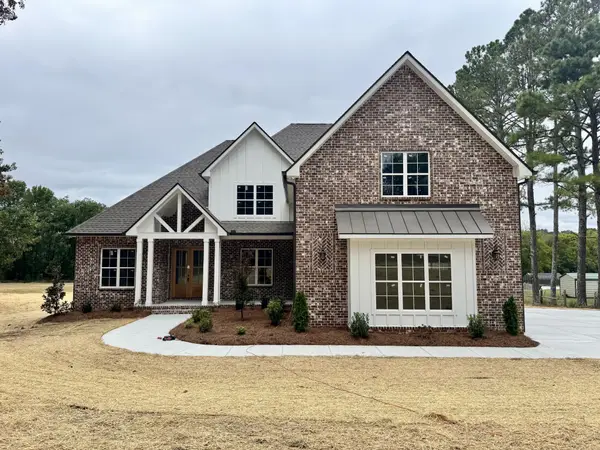 $1,229,000Coming Soon4 beds 4 baths3,620 sq. ft.
2315 Cooks Rd, Mount Juliet, TN 37122
MLS# 3599348Listed by: DISCOVER REALTY & AUCTION, LLC - New
 $410,000Active3 beds 2 baths1,705 sq. ft.
313 Davis Corner Rd, Mount Juliet, TN 37122
MLS# 3612420Listed by: ZACH TAYLOR REAL ESTATE - New
 $424,900Active4 beds 2 baths2,040 sq. ft.
100 Windward Dr, Mount Juliet, TN 37122
MLS# 3612449Listed by: BLACKWELL REALTY


Protect your home and budget from life's surprises with an Assurant Home Warranty, backed by a partner that supports you through every step of homeownership. Explore Plans.
© 2023 - 2026 ERA Franchise Systems LLC. All rights reserved. ERA Franchise Systems LLC fully supports the principles of the Fair Housing Act and the Equal Opportunity Act. ERA, ERA Real Estate powered, and their respective logos are registered service marks of ERA Franchise Systems LLC. Each office is independently owned and operated.