
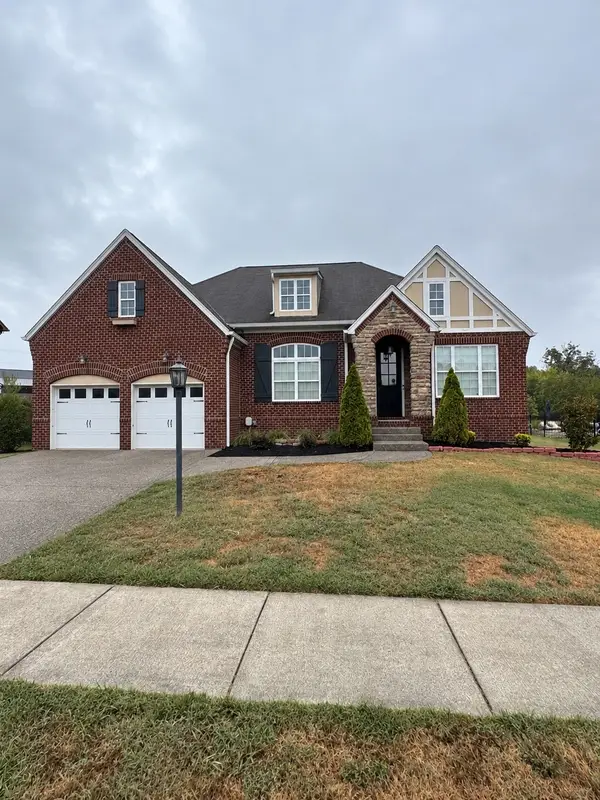
136 Seven Springs Dr, Mount Juliet, TN 37122
Local realty services provided by:Reliant Realty ERA Powered
Upcoming open houses
- Sat, Oct 0301:00 pm - 03:00 pm
Listed by:
 Sam Douthit(615) 202 - 5698Reliant Realty ERA Powered
Office: reliant realty era powered
MLS#:3602911
Source:NASHVILLE
Price summary
- Price:$865,000
- Price per sq. ft.:$214.32
- Monthly HOA dues:$60
About this home
***Open House 10/3 from 1-3!*** A beautifully maintained, spacious all-brick home in the desirable Seven Springs community of Mount Juliet, offering an exceptional combination of privacy, generous living spaces and thoughtful indoor outdoor living. From the moment you arrive, the home's expansive footprint and attractive brick exterior set the tone for a property designed with comfort and entertaining in mind. Inside, the home features impressively large bedrooms, providing the flexibility today's buyers are looking for, whether for family, guests, a home office or additional private living space. The primary suite is conveniently located on the main level, creating a comfortable retreat with easy everyday access while the additional bedrooms offer exceptional space and versatility. The heart of the home is the dramatic living room, where soaring ceilings, hardwood floors and a floor to ceiling stone fireplace create a warm and inviting gathering space. Large windows bring in abundant natural light and provide a connection to the peaceful wooded setting beyond. Upstairs, the large bonus room over the garage adds valuable flexible living space that can easily function as a media room, recreation room, home gym, office or additional gathering area. This is one of the home's standout features for buyers looking for more than just traditional bedroom space. The outdoor living experience is equally impressive. The fully enclosed backyard patio creates a rare sense of privacy, with mature trees and a wooded backdrop that makes the property feel wonderfully secluded. Step outside to the screened in patio, an ideal extension of the living space for morning coffee, casual dining or entertaining friends and family while enjoying the peaceful surroundings. The backyard offers plenty of room to enjoy the outdoors without sacrificing privacy, making this property particularly appealing to buyers who value both usable yard space and a private wooded setting....
Contact an agent
Home facts
- Year built:2007
- Subdivision & Development:Seven Springs Subdivision
- Listing ID #:3602911
- Added:1 day(s) ago
- Updated:October 01, 2026 at 08:38 PM
Rooms and interior
- Bedrooms:4
- Total bathrooms:4
- Full bathrooms:3
- Half bathrooms:1
- Flooring:Carpet, Tile
- Kitchen Description:Dishwasher, Disposal, Microwave, Refrigerator
- Basement:Yes
- Living area:4,036 sq. ft.
Heating and cooling
- Cooling:Ceiling Fan(s), Central Air, Electric
- Heating:Central, Electric
- Central air:Yes
Structure and exterior
- Roof:Shingle
- Year built:2007
- Building area:4,036 sq. ft.
- Lot area:0.32 Acres
- Architectural Style:Contemporary
- Construction Materials:Brick, Vinyl Siding
- Exterior Features:Patio, Screened
- Levels:2 Story
Schools
- High school:Wilson Central High School
- Middle school:Gladeville Middle School
- Elementary school:Central Pike Elementary
Utilities
- Water:Public, Water Available
- Sewer:STEP System
Finances and disclosures
- Price:$865,000
- Price per sq. ft.:$214.32
- Tax amount:$2,638
Features and amenities
- Appliances:Dishwasher, Disposal, Microwave, Refrigerator
- Amenities:Air Filter, Ceiling Fan(s), ENERGY STAR Qualified Appliances, Extra Closets, Smart Thermostat, Smoke Detector(s), Walk-In Closet(s)
Parking
- Total parking spaces:3
- Parking description:Aggregate
- Garage:Yes
- Garage spaces:3
Copyright 2026 Realtracs Mls. All rights reserved. Realtracs Mls provides content displayed here (“provided content”) on an “as is” basis and makes no representations or warranties regarding the provided content, including, but not limited to those of non-infringement, timeliness, accuracy, or completeness. Individuals and companies using information presented are responsible for verification and validation of information they utilize and present to their customers and clients. Realtracs Mls will not be liable for any damage or loss resulting from use of the provided content or the products available through Portals, IDX, VOW, and/or Syndication. Recipients of this information shall not resell, redistribute, reproduce, modify, or otherwise copy any portion thereof without the expressed written consent of Realtracs Mls.New listings near 136 Seven Springs Dr
- Coming Soon
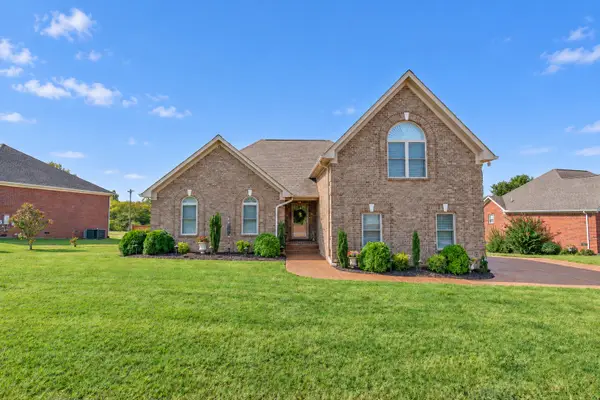 $579,777Coming Soon3 beds 2 baths1,904 sq. ft.
5096 Citation Dr, Mount Juliet, TN 37122
MLS# 3610172Listed by: RE/MAX CHOICE PROPERTIES - Coming Soon
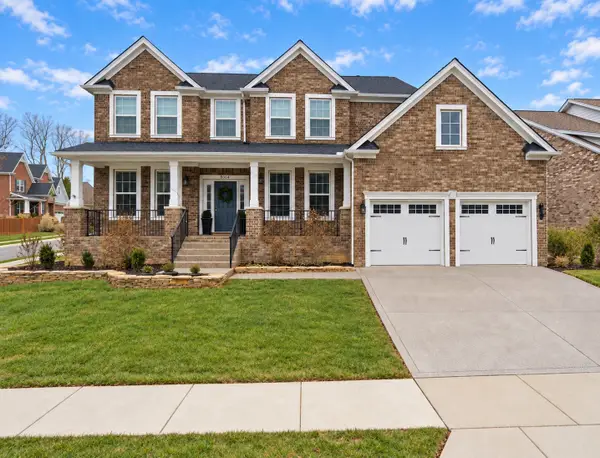 $675,000Coming Soon4 beds 3 baths3,248 sq. ft.
8004 Ritter Dr, Mount Juliet, TN 37122
MLS# 3609872Listed by: CHORD REAL ESTATE - Coming SoonOpen Sat, 4 to 5pm
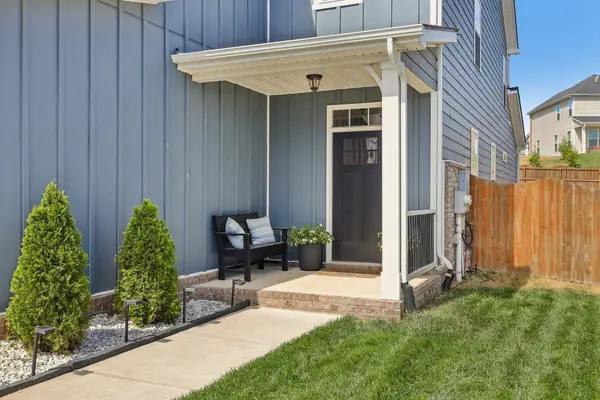 $575,000Coming Soon5 beds 4 baths2,525 sq. ft.
128 Willow Bend Dr, Mount Juliet, TN 37122
MLS# 3603127Listed by: PLATINUM REALTY PARTNERS, LLC - Coming Soon
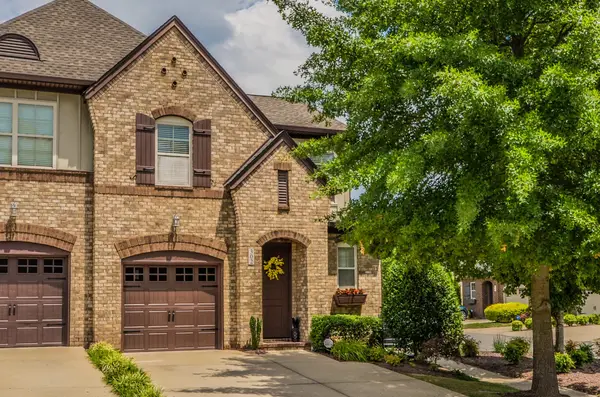 $373,000Coming Soon3 beds 3 baths1,784 sq. ft.
302 Windgrove Terrace, Mount Juliet, TN 37122
MLS# 3602763Listed by: EPIQUE REALTY - Coming Soon
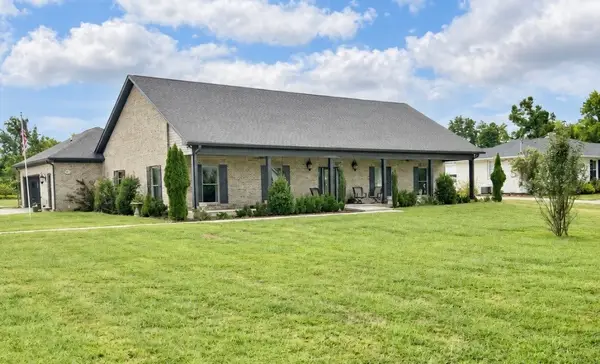 $750,000Coming Soon3 beds 2 baths2,154 sq. ft.
306 Fescue Dr N #303.10/2, Mount Juliet, TN 37122
MLS# 3602313Listed by: REGAL REALTY GROUP - Coming Soon
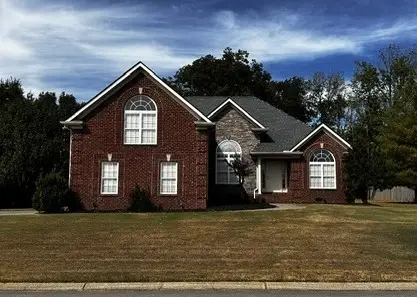 $609,900Coming Soon4 beds 2 baths2,718 sq. ft.
404 Cobblestone Way, Mount Juliet, TN 37122
MLS# 3601785Listed by: ALBRICK TENNESSEE LLC - Coming Soon
 $1,300,000Coming Soon4 beds 3 baths3,866 sq. ft.
2255 Cooks Rd, Mount Juliet, TN 37122
MLS# 3599345Listed by: DISCOVER REALTY & AUCTION, LLC - Coming Soon
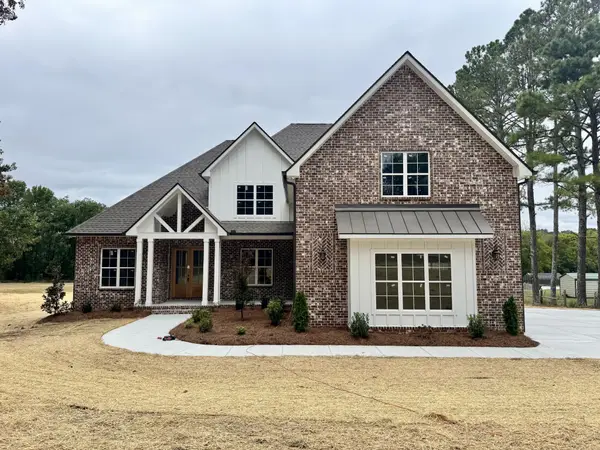 $1,229,000Coming Soon4 beds 4 baths3,620 sq. ft.
2315 Cooks Rd, Mount Juliet, TN 37122
MLS# 3599348Listed by: DISCOVER REALTY & AUCTION, LLC - Coming SoonOpen Sun, 12 to 3pm
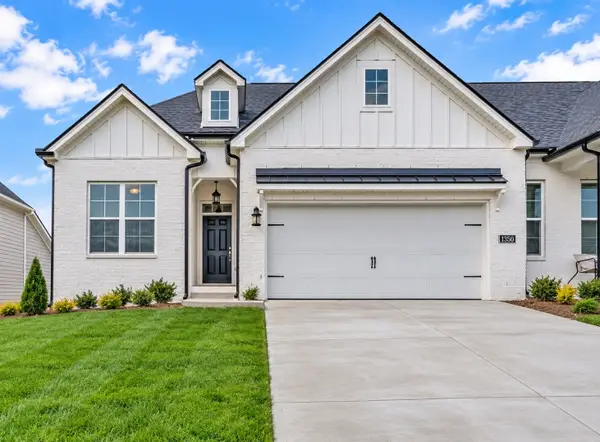 $485,000Coming Soon3 beds 3 baths2,180 sq. ft.
1350 Harmony Hill Ln, Mount Juliet, TN 37122
MLS# 3598866Listed by: KELLER WILLIAMS REALTY MT. JULIET - Coming Soon
 $549,900Coming Soon3 beds 2 baths2,105 sq. ft.
2513 Hessey Pass, Mount Juliet, TN 37122
MLS# 3598068Listed by: COMPASS RE


Protect your home and budget from life's surprises with an Assurant Home Warranty, backed by a partner that supports you through every step of homeownership. Explore Plans.
© 2023 - 2026 ERA Franchise Systems LLC. All rights reserved. ERA Franchise Systems LLC fully supports the principles of the Fair Housing Act and the Equal Opportunity Act. ERA, ERA Real Estate powered, and their respective logos are registered service marks of ERA Franchise Systems LLC. Each office is independently owned and operated.