
1944 Kirkwood Dr, Mount Juliet, TN 37122
Local realty services provided by:ERA Chappell & Associates Realty & Rental
1944 Kirkwood Dr,Mount Juliet, TN 37122
$820,000
- 5 Beds
- 3 Baths
- 4,247 sq. ft.
- Single family
- Active
Listed by: dorie mitchell
Office: capital real estate services
MLS#:3218092
Source:NASHVILLE
Price summary
- Price:$820,000
- Price per sq. ft.:$193.08
- Monthly HOA dues:$52.33
About this home
Beautiful All-Brick, true 5-bedroom, 4,200sf home on a quiet cul-de-sac in sought-after Kelsey Glen. Zoned for Springdale Elementary, West Wilson Middle, and Mt Juliet High schools.
Welcome home to this spacious and beautifully updated all-brick residence in the highly desirable community. With 5 bedrooms, a 3-car garage, exceptional storage, and an incredible outdoor living space, offering the perfect blend of comfort, functionality, and style for modern family living.
The main level features gorgeous real hardwood floors, refinished and stained in 2025, abundant natural light, and an inviting living room centered around a gas fireplace. The chef-inspired kitchen offers extensive cabinetry, a walk-in pantry, and plenty of space for gathering. Everyday convenience is built in with a large laundry room, utility sink, dedicated drop zone with custom built-ins, and an oversized walk-in storage closet.
The spacious owner’s suite serves as a private retreat, dual vanities, a soaking tub, large walk-in closet and a beautifully tiled walk-in shower. A generously sized guest bedroom with walk-in closet completes the first floor. Upstairs, three additional large bedrooms—each with walk-in closets—along with an oversized bonus room featuring a snack bar and beverage refrigerator, the perfect space for movie nights, game days, or a kids’ retreat. A large walk-in attic with built-in shelving provides exceptional storage.
Step outside to your own backyard oasis. The fenced yard is designed for entertaining and family fun, featuring a covered porch, custom fire pit, dining area, granite-topped grilling station, basketball goal, and trampoline—all of which convey with the home.
Recent updates provide added peace of mind, including a new upstairs HVAC and furnace (2025), refinished hardwood floors (2025), fresh interior paint, and replacement of the dishwasher, refrigerator, and heater (2024–2025). Located just minutes from BNA Airport app 25 min from downtown Nashville....
Contact an agent
Home facts
- Year built:2013
- Listing ID #:3218092
- Added:47 day(s) ago
- Updated:July 08, 2026 at 02:32 PM
Rooms and interior
- Bedrooms:5
- Total bathrooms:3
- Full bathrooms:3
- Flooring:Carpet, Tile
- Basement:Yes
- Basement Description:Crawl Space
- Living area:4,247 sq. ft.
Heating and cooling
- Cooling:Central Air
- Heating:Central, Natural Gas
- Central air:Yes
Structure and exterior
- Year built:2013
- Building area:4,247 sq. ft.
- Lot area:0.29 Acres
- Construction Materials:Brick
- Exterior Features:Porch
- Levels:2 Story
Schools
- High school:Mt. Juliet High School
- Middle school:West Wilson Middle School
- Elementary school:Springdale Elementary School
Utilities
- Water:Public, Water Available
- Sewer:Public Sewer
Finances and disclosures
- Price:$820,000
- Price per sq. ft.:$193.08
- Tax amount:$3,092
Features and amenities
- Amenities:Playground, Underground Utilities
- Pool features:Pool
Parking
- Total parking spaces:3
- Garage:Yes
- Garage spaces:3
 Copyright 2026 Realtracs Mls. All rights reserved. Realtracs Mls provides content displayed here (“provided content”) on an “as is” basis and makes no representations or warranties regarding the provided content, including, but not limited to those of non-infringement, timeliness, accuracy, or completeness. Individuals and companies using information presented are responsible for verification and validation of information they utilize and present to their customers and clients. Realtracs Mls will not be liable for any damage or loss resulting from use of the provided content or the products available through Portals, IDX, VOW, and/or Syndication. Recipients of this information shall not resell, redistribute, reproduce, modify, or otherwise copy any portion thereof without the expressed written consent of Realtracs Mls.
New listings near 1944 Kirkwood Dr
- Coming Soon
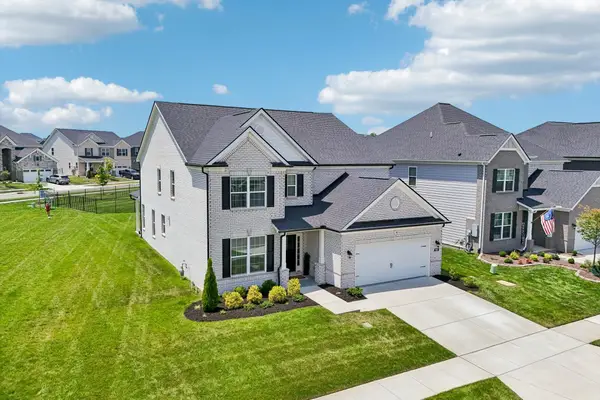 $854,900Coming Soon5 beds 4 baths
503 Red Barn Way, Mount Juliet, TN 37122
MLS# 3262645Listed by: MULLINS REALTY GROUP, LLC - Coming Soon
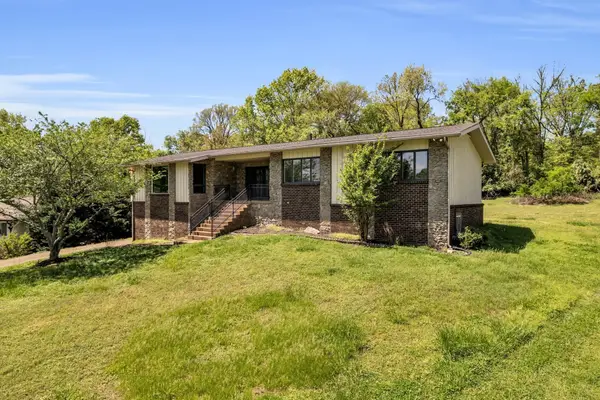 $630,000Coming Soon3 beds 3 baths
118 Sun Valley Rd, Mount Juliet, TN 37122
MLS# 3262676Listed by: KELLER WILLIAMS REALTY NASHVILLE/FRANKLIN - Coming Soon
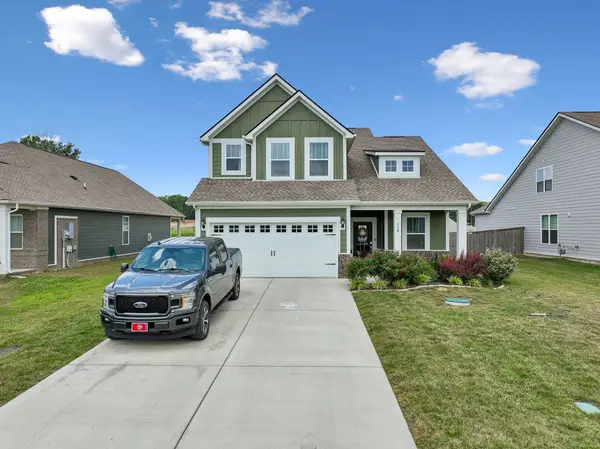 $515,000Coming Soon4 beds 3 baths
138 Ravens Crest Ave, Mount Juliet, TN 37122
MLS# 3263022Listed by: BENCHMARK REALTY, LLC - New
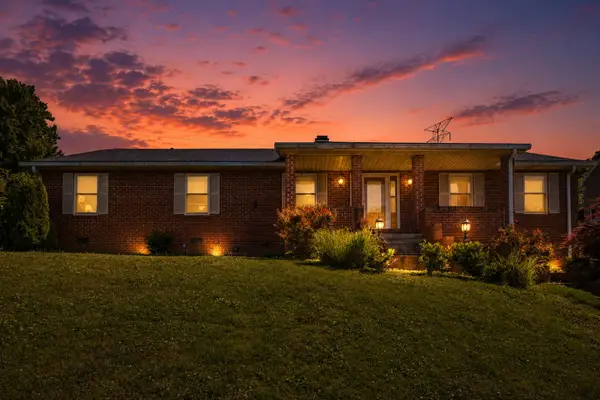 $685,000Active5 beds 4 baths3,056 sq. ft.
920 Kelly June Dr, Mount Juliet, TN 37122
MLS# 3262963Listed by: COMPASS TENNESSEE, LLC - New
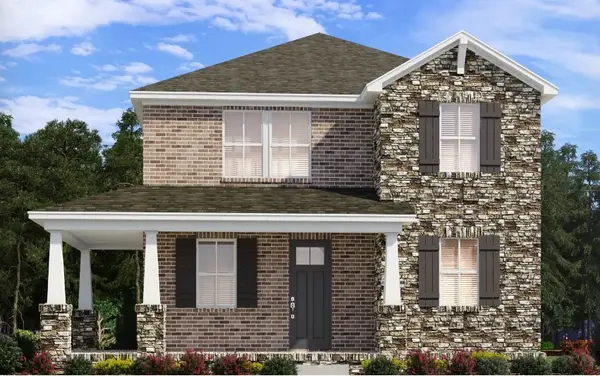 $545,150Active4 beds 3 baths2,335 sq. ft.
315 Aspen Aly, Mount Juliet, TN 37122
MLS# 3262970Listed by: MERITAGE HOMES OF TENNESSEE, INC. - New
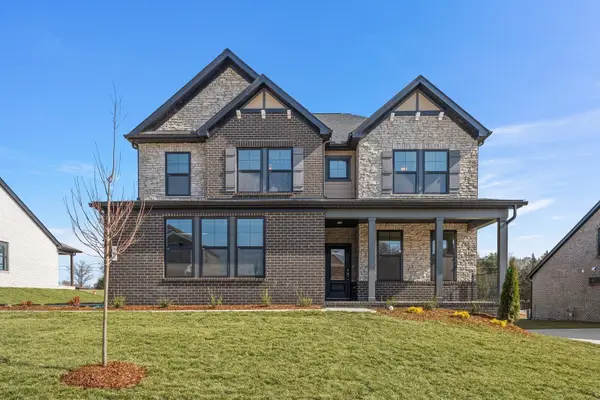 $649,900Active4 beds 3 baths2,433 sq. ft.
289 Johnnys Place, Mount Juliet, TN 37122
MLS# 3262725Listed by: DAVIDSON HOMES, LLC - New
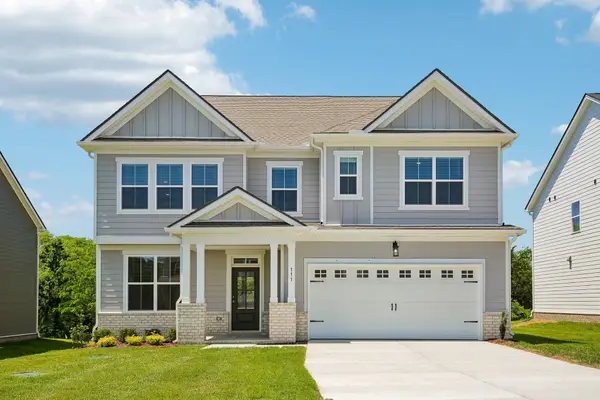 $604,995Active5 beds 4 baths3,164 sq. ft.
111 Emeline Way, Mount Juliet, TN 37122
MLS# 3262609Listed by: ASHTON NASHVILLE RESIDENTIAL - New
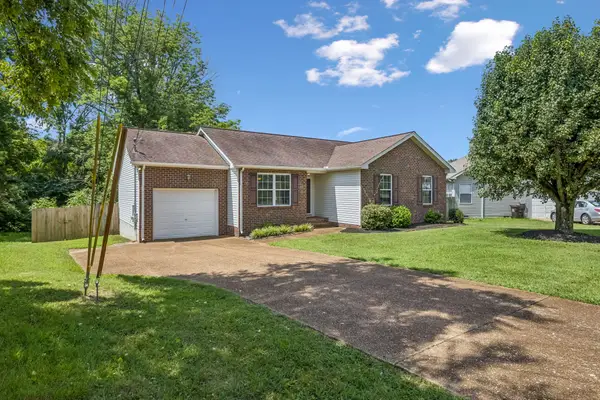 $365,000Active3 beds 2 baths1,254 sq. ft.
1465 Brighton Cir, Old Hickory, TN 37138
MLS# 3262636Listed by: WILSON GROUP REAL ESTATE - Coming Soon
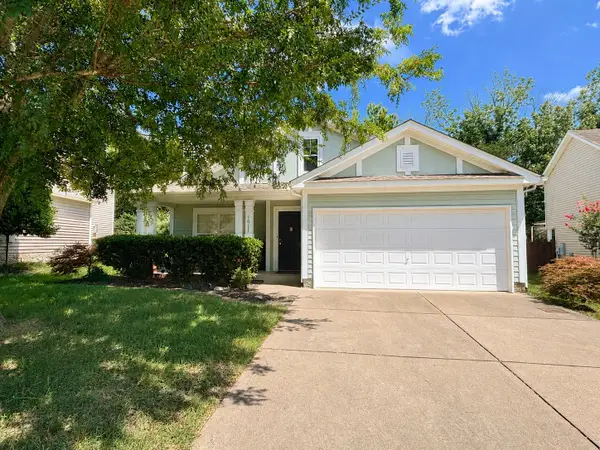 $479,900Coming Soon3 beds 3 baths
1011 Bradford Park Rd, Mount Juliet, TN 37122
MLS# 3261432Listed by: JAMISON DURHAM REAL ESTATE - Coming SoonOpen Sun, 2 to 4pm
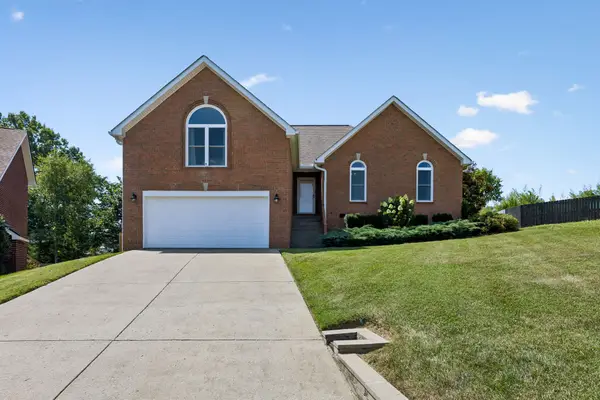 $449,000Coming Soon3 beds 2 baths
6017 Assault Ct, Mount Juliet, TN 37122
MLS# 3261487Listed by: BENCHMARK REALTY, LLC


Protect your home and budget from life's surprises with an Assurant Home Warranty, backed by a partner that supports you through every step of homeownership. Explore Plans.
© 2023 - 2026 ERA Franchise Systems LLC. All rights reserved. ERA Franchise Systems LLC fully supports the principles of the Fair Housing Act and the Equal Opportunity Act. ERA, ERA Real Estate powered, and their respective logos are registered service marks of ERA Franchise Systems LLC. Each office is independently owned and operated.