
1465 Brighton Cir, Old Hickory, TN 37138
Local realty services provided by:Reliant Realty ERA Powered
1465 Brighton Cir,Old Hickory, TN 37138
$365,000
- 3 Beds
- 2 Baths
- 1,254 sq. ft.
- Single family
- Active
Listed by: abby murphy
Office: wilson group real estate
MLS#:3262636
Source:NASHVILLE
Price summary
- Price:$365,000
- Price per sq. ft.:$291.07
- Monthly HOA dues:$41
About this home
Welcome home to this charming one-level ranch in the highly desirable Hickory Hills neighborhood of Old Hickory! Featuring 3 bed/2 bath, this move-in ready home offers thoughtfully updated spaces and an easy, functional layout. Step inside to discover a freshly painted interior that feels bright and clean. The beautifully updated kitchen is sure to impress with granite countertops, ample cabinet space, and stainless steel appliances. Outside, you'll love the private, flat backyard, fully fenced yard. Residents of Hickory Hill also enjoy access to a wonderful community pool, making summer days even more enjoyable. Located in sought-after Wilson County with highly regarded schools, this home offers the best of peaceful neighborhood living while remaining convenient to shopping, dining, and all that Old Hickory has to offer.
Contact an agent
Home facts
- Year built:2001
- Subdivision & Development:Hickory Hills 7
- Listing ID #:3262636
- Added:45 day(s) ago
- Updated:August 22, 2026 at 02:26 PM
Rooms and interior
- Bedrooms:3
- Total bathrooms:2
- Full bathrooms:2
- Flooring:Carpet, Tile
- Kitchen Description:Dishwasher, Disposal, Microwave, Refrigerator
- Basement:Yes
- Basement Description:Crawl Space
- Living area:1,254 sq. ft.
Heating and cooling
- Cooling:Ceiling Fan(s), Central Air, Electric
- Heating:Central, Natural Gas
- Central air:Yes
Structure and exterior
- Roof:Shingle
- Year built:2001
- Building area:1,254 sq. ft.
- Lot area:0.17 Acres
- Lot Features:Level
- Construction Materials:Brick, Vinyl Siding
- Exterior Features:Patio
- Levels:1 Story
Schools
- High school:Green Hill High School
- Middle school:Mt. Juliet Middle School
- Elementary school:Mt. Juliet Elementary
Utilities
- Water:Public, Water Available
- Sewer:Public Sewer
Finances and disclosures
- Price:$365,000
- Price per sq. ft.:$291.07
- Tax amount:$1,202
Features and amenities
- Appliances:Dishwasher, Disposal, Microwave, Refrigerator
- Amenities:Ceiling Fan(s)
- Pool features:Pool
Parking
- Total parking spaces:1
- Parking description:Aggregate
- Garage:Yes
- Garage spaces:1
 Copyright 2026 Realtracs Mls. All rights reserved. Realtracs Mls provides content displayed here (“provided content”) on an “as is” basis and makes no representations or warranties regarding the provided content, including, but not limited to those of non-infringement, timeliness, accuracy, or completeness. Individuals and companies using information presented are responsible for verification and validation of information they utilize and present to their customers and clients. Realtracs Mls will not be liable for any damage or loss resulting from use of the provided content or the products available through Portals, IDX, VOW, and/or Syndication. Recipients of this information shall not resell, redistribute, reproduce, modify, or otherwise copy any portion thereof without the expressed written consent of Realtracs Mls.
New listings near 1465 Brighton Cir
- Coming Soon
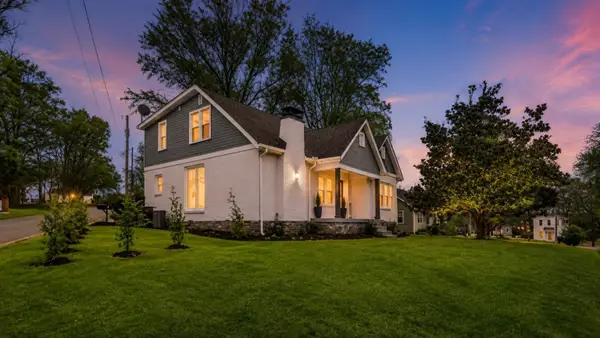 $473,000Coming Soon4 beds 4 baths2,235 sq. ft.
110 Ensley Ave, Old Hickory, TN 37138
MLS# 3518951Listed by: LPT REALTY LLC - Coming Soon
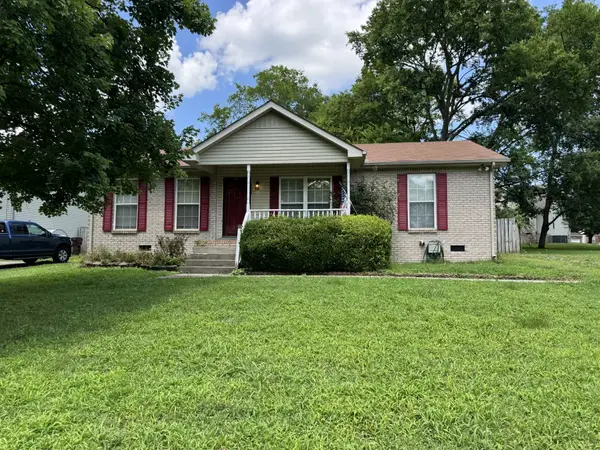 $300,000Coming Soon3 beds 2 baths1,056 sq. ft.
123 Rifle Range Rd, Old Hickory, TN 37138
MLS# 3514405Listed by: BIG BEAR REALTY, LLC - New
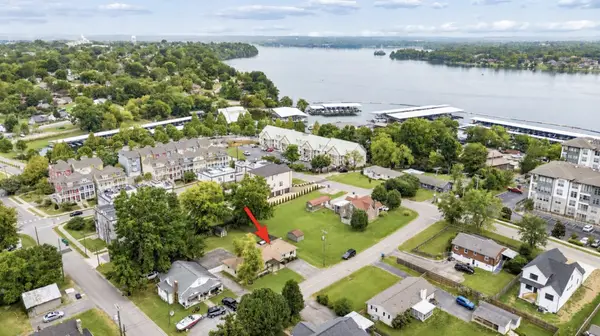 $539,000Active3 beds 3 baths2,129 sq. ft.
307 24th St, Old Hickory, TN 37138
MLS# 3519065Listed by: HOMESMART LIVING REALTY - New
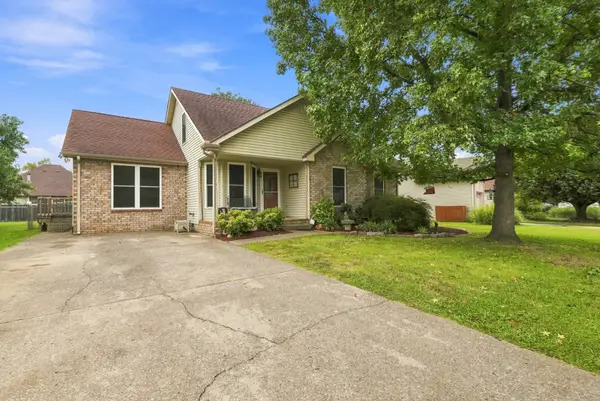 $425,000Active3 beds 3 baths2,015 sq. ft.
2008 Waterford Dr, Old Hickory, TN 37138
MLS# 3518965Listed by: BENCHMARK REALTY, LLC - New
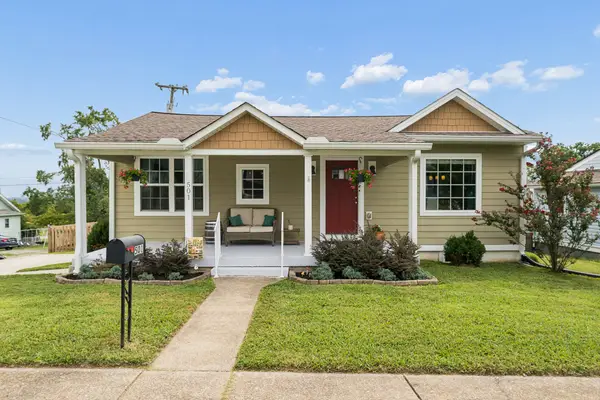 $389,900Active3 beds 3 baths1,617 sq. ft.
501 Cleves St, Old Hickory, TN 37138
MLS# 3518368Listed by: BENCHMARK REALTY, LLC - Open Sun, 2 to 4pmNew
 $425,000Active3 beds 3 baths1,490 sq. ft.
1513 Yarmouth Ln, Old Hickory, TN 37138
MLS# 3516442Listed by: KELLER WILLIAMS REALTY - MURFREESBORO - New
 $369,900Active-- beds -- baths1,455 sq. ft.
215 Ensley Ave, Old Hickory, TN 37138
MLS# 3516468Listed by: REGAL REALTY GROUP - New
 $819,900Active4 beds 4 baths3,581 sq. ft.
213 Barley Mill Rd, Old Hickory, TN 37138
MLS# 3516373Listed by: CRYE-LEIKE, INC., REALTORS - New
 $375,000Active3 beds 1 baths1,214 sq. ft.
111 Hiller Dr, Old Hickory, TN 37138
MLS# 3516129Listed by: NETWORK PROPERTIES, LLC - New
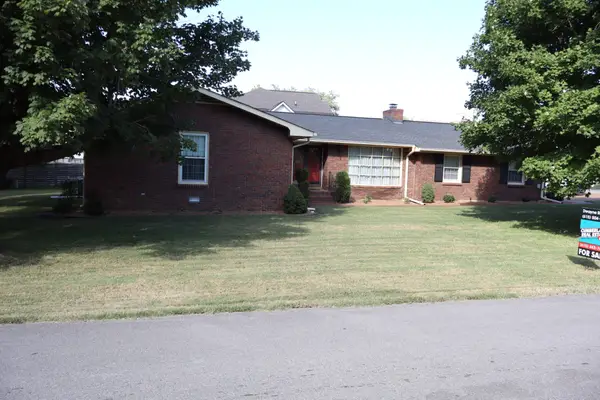 $399,900Active3 beds 2 baths1,922 sq. ft.
2409 Dabbs Ave, Old Hickory, TN 37138
MLS# 3515259Listed by: CUMBERLAND REAL ESTATE LLC


Protect your home and budget from life's surprises with an Assurant Home Warranty, backed by a partner that supports you through every step of homeownership. Explore Plans.
© 2023 - 2026 ERA Franchise Systems LLC. All rights reserved. ERA Franchise Systems LLC fully supports the principles of the Fair Housing Act and the Equal Opportunity Act. ERA, ERA Real Estate powered, and their respective logos are registered service marks of ERA Franchise Systems LLC. Each office is independently owned and operated.