
208 Campbell Cir, Mount Juliet, TN 37122
Local realty services provided by:Reliant Realty ERA Powered
208 Campbell Cir,Mount Juliet, TN 37122
$619,900
- 4 Beds
- 3 Baths
- 2,586 sq. ft.
- Single family
- Active
Listed by: ben wilson, david lipford
Office: team wilson real estate partners
MLS#:3615578
Source:NASHVILLE
Price summary
- Price:$619,900
- Price per sq. ft.:$239.71
- Monthly HOA dues:$85
About this home
This stunning property in Mt Juliets Herrington community is 100% move-in ready with 4 beds, 3 baths, and nearly 2,600 sq. ft. Nestled in a quiet semi-cul-de-sac with primo interstate access, it features a spacious owner’s suite with his-and-hers walk-in closets! Zero-entry handicap accessibility, an epoxy garage floor, pre wired for alarm system and a newer washer and dryer that stay. The chef’s kitchen offers double ovens and a gas range, opening seamlessly to a cozy living room with a fireplace. You can relax in the fully finished sunroom or head to the bonus room, which comes wired for surround sound with speakers for a perfect home theater. Additional highlights include 8’ doors with 9’ ceilings on the first floor, recessed LED lighting, a direct-vent fireplace, ornamental iron stair railing, crown molding, upgraded trim, carriage-style garage doors with openers, a concrete patio, and enhanced insulation. The flexible upstairs includes a private bedroom and full bath that works great as a teen suite. Located near top Wilson County schools and Providence Marketplace, this property also gives you access to a community pool, cabana, and playground. Schedule your showing today!...
Contact an agent
Home facts
- Year built:2019
- Subdivision & Development:Herrington Ph1
- Listing ID #:3615578
- Added:1 day(s) ago
- Updated:October 09, 2026 at 04:38 PM
Rooms and interior
- Bedrooms:4
- Total bathrooms:3
- Full bathrooms:3
- Flooring:Carpet, Tile, Vinyl
- Kitchen Description:Dishwasher, Disposal, Microwave, Refrigerator
- Living area:2,586 sq. ft.
Heating and cooling
- Cooling:Ceiling Fan(s), Central Air
- Heating:Central, Electric, Natural Gas
- Central air:Yes
Structure and exterior
- Roof:Asphalt
- Year built:2019
- Building area:2,586 sq. ft.
- Lot area:0.21 Acres
- Lot Features:Level
- Architectural Style:Traditional
- Construction Materials:Brick, Stone
- Levels:2 Story
Schools
- High school:Wilson Central High School
- Middle school:Gladeville Middle School
- Elementary school:Rutland Elementary
Utilities
- Water:Public, Water Available
- Sewer:Public Sewer
Finances and disclosures
- Price:$619,900
- Price per sq. ft.:$239.71
- Tax amount:$2,082
Features and amenities
- Appliances:Dishwasher, Disposal, Microwave, Refrigerator
- Amenities:Air Filter, Ceiling Fan(s), Walk-In Closet(s)
Parking
- Total parking spaces:4
- Garage:Yes
- Garage spaces:2
 Copyright 2026 Realtracs Mls. All rights reserved. Realtracs Mls provides content displayed here (“provided content”) on an “as is” basis and makes no representations or warranties regarding the provided content, including, but not limited to those of non-infringement, timeliness, accuracy, or completeness. Individuals and companies using information presented are responsible for verification and validation of information they utilize and present to their customers and clients. Realtracs Mls will not be liable for any damage or loss resulting from use of the provided content or the products available through Portals, IDX, VOW, and/or Syndication. Recipients of this information shall not resell, redistribute, reproduce, modify, or otherwise copy any portion thereof without the expressed written consent of Realtracs Mls.
New listings near 208 Campbell Cir
- Coming Soon
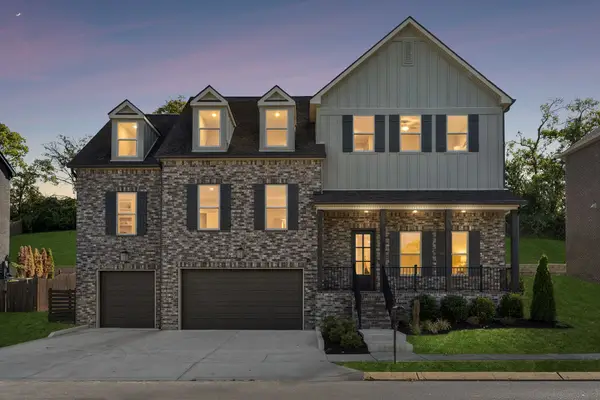 $824,900Coming Soon4 beds 4 baths3,262 sq. ft.
3007 Nichols Vale, Mount Juliet, TN 37122
MLS# 3615466Listed by: COMPASS RE - Coming Soon
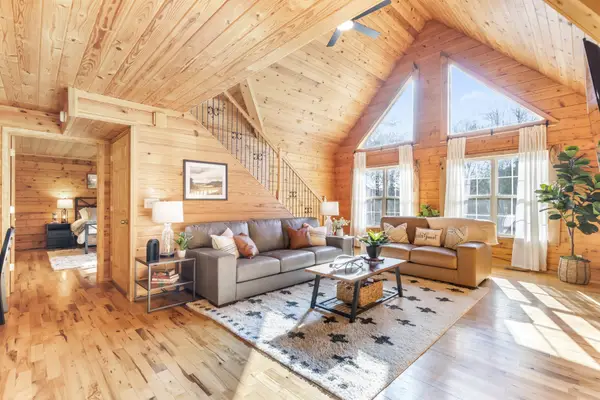 $625,000Coming Soon3 beds 2 baths2,358 sq. ft.
452 Liberty Chapel Rd, Mount Juliet, TN 37122
MLS# 3615280Listed by: COLDWELL BANKER SOUTHERN REALTY - Coming Soon
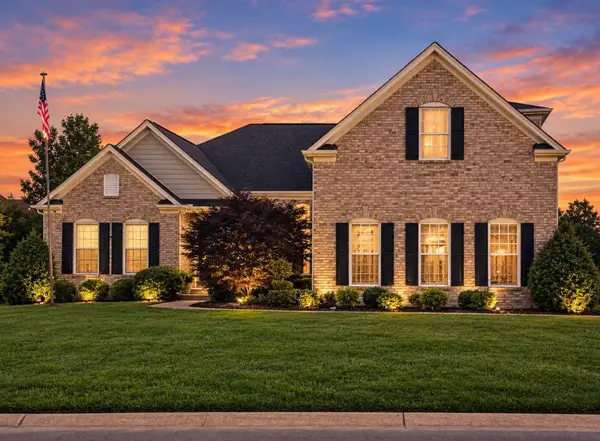 $948,000Coming Soon5 beds 5 baths6,748 sq. ft.
803 Saddle Ridge Dr, Mount Juliet, TN 37122
MLS# 3612649Listed by: BENCHMARK REALTY, LLC - Coming Soon
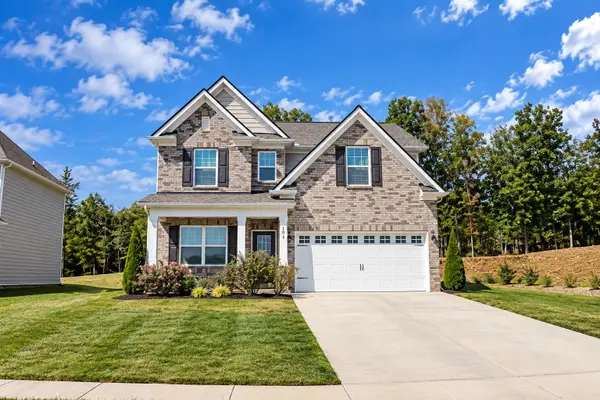 $529,000Coming Soon4 beds 3 baths1,932 sq. ft.
1831 Ravens Run, Mount Juliet, TN 37122
MLS# 3612541Listed by: EXP REALTY - Coming Soon
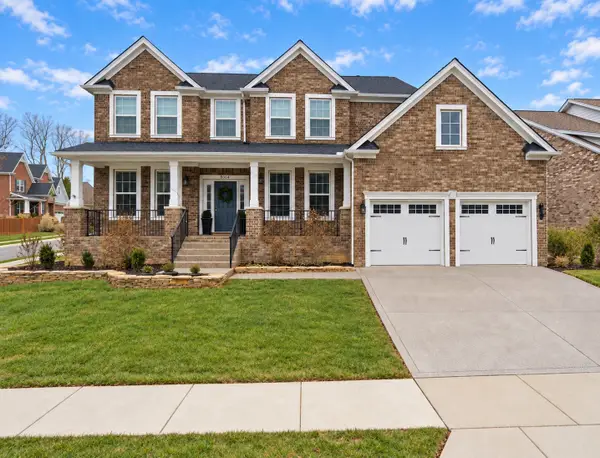 $675,000Coming Soon4 beds 3 baths3,248 sq. ft.
8004 Ritter Dr, Mount Juliet, TN 37122
MLS# 3609872Listed by: CHORD REAL ESTATE - Coming Soon
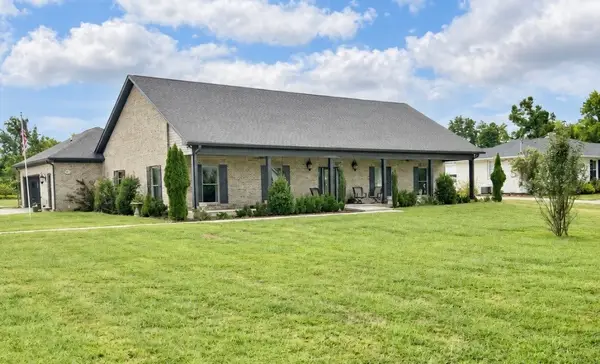 $750,000Coming Soon3 beds 2 baths2,154 sq. ft.
306 Fescue Dr N #303.10/2, Mount Juliet, TN 37122
MLS# 3602313Listed by: REGAL REALTY GROUP - Coming Soon
 $1,300,000Coming Soon4 beds 3 baths3,866 sq. ft.
2255 Cooks Rd, Mount Juliet, TN 37122
MLS# 3599345Listed by: DISCOVER REALTY & AUCTION, LLC - Coming Soon
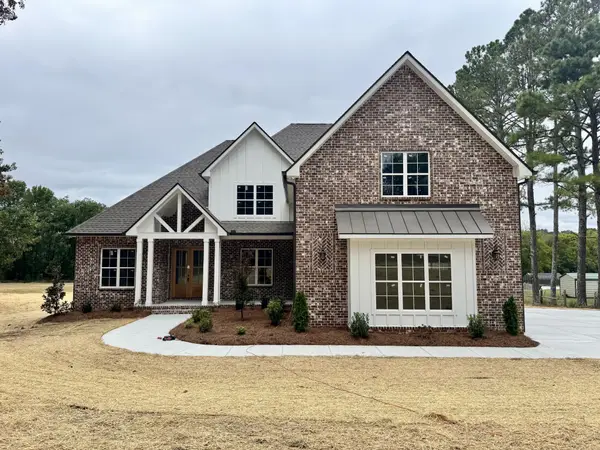 $1,229,000Coming Soon4 beds 4 baths3,620 sq. ft.
2315 Cooks Rd, Mount Juliet, TN 37122
MLS# 3599348Listed by: DISCOVER REALTY & AUCTION, LLC - New
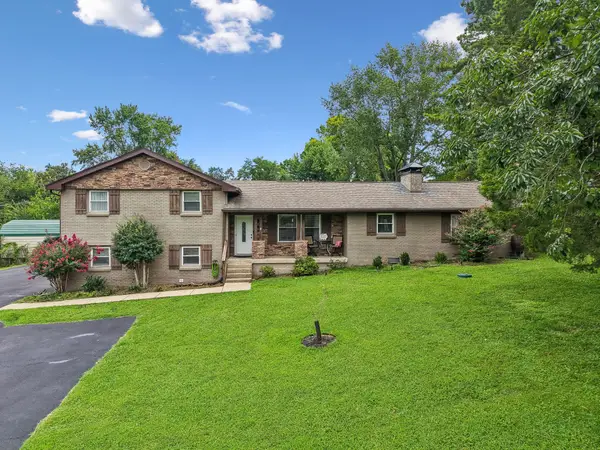 $564,900Active3 beds 3 baths2,752 sq. ft.
708 Glen Oaks Dr, Mount Juliet, TN 37122
MLS# 3615626Listed by: RE/MAX EXCEPTIONAL PROPERTIES


Protect your home and budget from life's surprises with an Assurant Home Warranty, backed by a partner that supports you through every step of homeownership. Explore Plans.
© 2023 - 2026 ERA Franchise Systems LLC. All rights reserved. ERA Franchise Systems LLC fully supports the principles of the Fair Housing Act and the Equal Opportunity Act. ERA, ERA Real Estate powered, and their respective logos are registered service marks of ERA Franchise Systems LLC. Each office is independently owned and operated.