
2534 Brenham Road, Mount Juliet, TN 37122
Local realty services provided by:ERA Chappell & Associates Realty & Rental
2534 Brenham Road,Mount Juliet, TN 37122
$529,990
- 4 Beds
- 3 Baths
- 2,534 sq. ft.
- Single family
- Active
Listed by: pamela wilson, tracey hightower
Office: beazer homes
MLS#:3256132
Source:NASHVILLE
Price summary
- Price:$529,990
- Price per sq. ft.:$209.15
- Monthly HOA dues:$65
About this home
Stunning NEW Beazer Floorplan in Nashville — The Brenham!! This home delivers the wow factor from the moment you step inside, featuring a breathtaking two‑story great room with a shiplap fireplace soaring to the ceiling, an expansive open‑concept layout, and a spacious dining room perfect for entertaining. The primary suite is conveniently located on the main level, offering comfort and privacy. Upstairs, you’ll find three bedrooms and a loft area ideal for a second living space, playroom, or home office. Enjoy outdoor living on the covered back patio, and take advantage of the rear‑entry garage (gives you a longer driveway) situated on a huge corner lot! Residents enjoy resort-style amenities including a Clubhouse, large Pool with outdoor showers, a covered entertainment area, walking trails, a farmer's pavilion & a playground. Perfectly situated within 5 minutes of I-40 & within Mt. Juliet's excellent school district...this home offers both luxury & location! ASK ABOUT OUR MORTGAGE CHOICE INCENTIVE....
Contact an agent
Home facts
- Year built:2026
- Subdivision & Development:Waverly
- Listing ID #:3256132
- Added:46 day(s) ago
- Updated:August 17, 2026 at 02:30 PM
Rooms and interior
- Bedrooms:4
- Total bathrooms:3
- Full bathrooms:2
- Half bathrooms:1
- Flooring:Carpet, Laminate, Tile
- Kitchen Description:Dishwasher, Disposal, Microwave
- Basement:Yes
- Living area:2,534 sq. ft.
Heating and cooling
- Cooling:Central Air, Electric
- Heating:Central, ENERGY STAR Qualified Equipment, Electric
- Central air:Yes
Structure and exterior
- Roof:Shingle
- Year built:2026
- Building area:2,534 sq. ft.
- Architectural Style:Traditional
- Construction Materials:Brick
- Exterior Features:Patio, Porch
- Levels:2 Story
Schools
- High school:Mt. Juliet High School
- Middle school:West Wilson Middle School
- Elementary school:Stoner Creek Elementary
Utilities
- Water:Public, Water Available
- Sewer:Public Sewer
Finances and disclosures
- Price:$529,990
- Price per sq. ft.:$209.15
- Tax amount:$1
Features and amenities
- Appliances:Dishwasher, Disposal, Microwave
- Amenities:ENERGY STAR Qualified Appliances, Fitness Center, Playground, Smoke Detector(s), Trail(s), Underground Utilities
- Pool features:Pool
Parking
- Total parking spaces:2
- Garage:Yes
- Garage spaces:2
 Copyright 2026 Realtracs Mls. All rights reserved. Realtracs Mls provides content displayed here (“provided content”) on an “as is” basis and makes no representations or warranties regarding the provided content, including, but not limited to those of non-infringement, timeliness, accuracy, or completeness. Individuals and companies using information presented are responsible for verification and validation of information they utilize and present to their customers and clients. Realtracs Mls will not be liable for any damage or loss resulting from use of the provided content or the products available through Portals, IDX, VOW, and/or Syndication. Recipients of this information shall not resell, redistribute, reproduce, modify, or otherwise copy any portion thereof without the expressed written consent of Realtracs Mls.
New listings near 2534 Brenham Road
- Open Sun, 2 to 4pmNew
 $450,000Active3 beds 3 baths2,102 sq. ft.
310 Buckner Cir, Mount Juliet, TN 37122
MLS# 3513672Listed by: ZACH TAYLOR REAL ESTATE - New
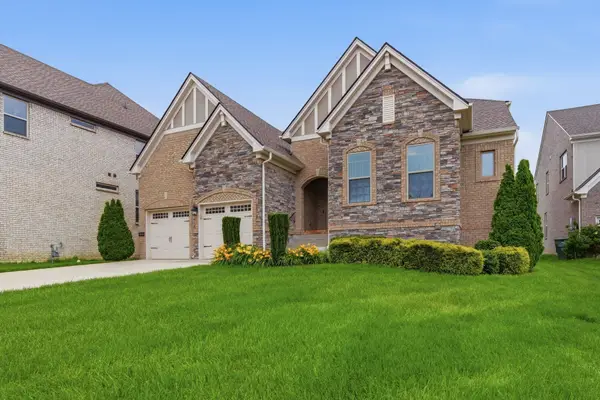 $729,900Active5 beds 3 baths3,339 sq. ft.
3061 Elliott Dr, Mount Juliet, TN 37122
MLS# 3511005Listed by: BENCHMARK REALTY, LLC - New
 $1,125,000Active4 beds 4 baths3,496 sq. ft.
20 Beechwood Ct, Mount Juliet, TN 37122
MLS# 3510429Listed by: COMPASS RE - New
 $425,000Active2 beds 2 baths1,342 sq. ft.
117 Old Towne Dr, Mount Juliet, TN 37122
MLS# 3513107Listed by: WEICHERT, REALTORS - THE ANDREWS GROUP - New
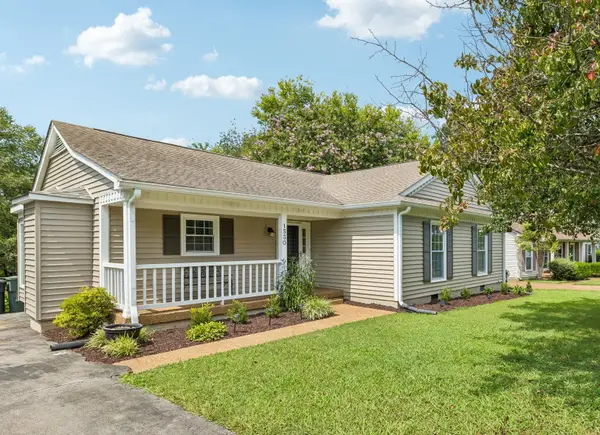 $425,000Active3 beds 2 baths1,440 sq. ft.
1530 Stone Hill Rd, Mount Juliet, TN 37122
MLS# 3513472Listed by: WEICHERT, REALTORS - THE ANDREWS GROUP - New
 $369,000Active3 beds 2 baths1,273 sq. ft.
306 Belinda Pkwy, Mount Juliet, TN 37122
MLS# 3513502Listed by: CASTLE HEIGHTS REALTY - New
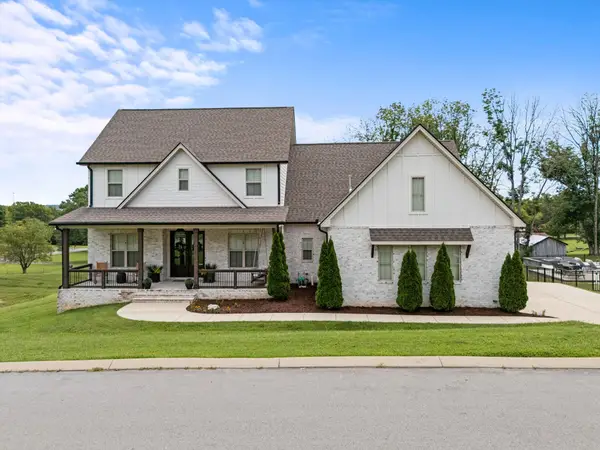 $998,000Active4 beds 5 baths3,600 sq. ft.
103 Eston Way, Mount Juliet, TN 37122
MLS# 3513657Listed by: REGAL REALTY GROUP - New
 $450,000Active3 beds 3 baths2,073 sq. ft.
2131 Maricourt St, Old Hickory, TN 37138
MLS# 3510468Listed by: PARKS COMPASS - New
 $598,000Active3 beds 2 baths1,960 sq. ft.
304 Palisade Dr, Mount Juliet, TN 37122
MLS# 3510961Listed by: WEICHERT, REALTORS - THE ANDREWS GROUP - New
 $795,000Active5 beds 3 baths3,071 sq. ft.
14 Gaines Park, Mount Juliet, TN 37122
MLS# 3511041Listed by: LPT REALTY LLC


Protect your home and budget from life's surprises with an Assurant Home Warranty, backed by a partner that supports you through every step of homeownership. Explore Plans.
© 2023 - 2026 ERA Franchise Systems LLC. All rights reserved. ERA Franchise Systems LLC fully supports the principles of the Fair Housing Act and the Equal Opportunity Act. ERA, ERA Real Estate powered, and their respective logos are registered service marks of ERA Franchise Systems LLC. Each office is independently owned and operated.