
427 Whitley Way, Mount Juliet, TN 37122
Local realty services provided by:ERA Chappell & Associates Realty & Rental
427 Whitley Way,Mount Juliet, TN 37122
$890,000
- 4 Beds
- 4 Baths
- - sq. ft.
- Single family
- Sold
Listed by: kendra nitz
Office: re/max homes and estates
MLS#:3254974
Source:NASHVILLE
Sorry, we are unable to map this address
Price summary
- Price:$890,000
- Monthly HOA dues:$62
About this home
Buyer to receive up to 10k in closing costs with use of preferred lender! This Eastland Construction Berkley Plan offers 4 bedrooms, 3.5 bathrooms, a spacious bonus room, and a beautiful covered patio overlooking a private, tree-lined backyard. The roof is currently in the process of getting replaced and will come with a transferable warranty! The main level features a formal dining room, a stunning two-story living room with a stacked stone fireplace, and kitchen with double ovens, granite countertops, a gas range, eat-in island, breakfast nook, and pantry. Also on the main level are a half bathroom, laundry room with added storage cabinetry, the primary suite, and an additional bedroom with its own en-suite bathroom. Upstairs, you’ll find two additional bedrooms, a full bathroom, a massive 31x21 bonus room above the garage, and abundant storage throughout, including multiple closets and attic access through the upstairs bedrooms. Step outside to enjoy the covered back patio and peaceful, private tree line, a rare find in Nichols Vale. The lot extends approximately 20 feet beyond the fence line, offering the option to move the fence back or add additional trees for even more privacy. Sellers have also added permanent holiday lighting, a storage shed, a 7-zoned irrigation system, security system, an epoxied garage floor, electrical subpanel & power outlet for a portable generator, and beautiful landscaping. Roof to be replaced in the upcoming weeks with a transferable warranty! Located on a quiet street with minimal pass-through traffic, this home is sure to check all the boxes!...
Contact an agent
Home facts
- Year built:2019
- Subdivision & Development:Nichols Vale
- Listing ID #:3254974
- Added:59 day(s) ago
- Updated:August 30, 2026 at 07:15 AM
Rooms and interior
- Bedrooms:4
- Total bathrooms:4
- Full bathrooms:3
- Half bathrooms:1
- Flooring:Carpet
- Kitchen Description:Dishwasher, Microwave
- Basement:Yes
- Basement Description:Crawl Space
Heating and cooling
- Cooling:Central Air
- Heating:Central
- Central air:Yes
Structure and exterior
- Year built:2019
- Lot Features:Wooded
- Construction Materials:Brick
- Exterior Features:Patio
- Levels:2 Story
Schools
- High school:Green Hill High School
- Middle school:Mt. Juliet Middle School
- Elementary school:Mt. Juliet Elementary
Utilities
- Water:Public, Water Available
- Sewer:Public Sewer
Finances and disclosures
- Price:$890,000
- Tax amount:$2,869
Features and amenities
- Appliances:Dishwasher, Microwave
- Amenities:Clubhouse, Playground, Trail(s), Underground Utilities
- Pool features:Pool
Parking
- Total parking spaces:3
- Garage:Yes
- Garage spaces:3
 Copyright 2026 Realtracs Mls. All rights reserved. Realtracs Mls provides content displayed here (“provided content”) on an “as is” basis and makes no representations or warranties regarding the provided content, including, but not limited to those of non-infringement, timeliness, accuracy, or completeness. Individuals and companies using information presented are responsible for verification and validation of information they utilize and present to their customers and clients. Realtracs Mls will not be liable for any damage or loss resulting from use of the provided content or the products available through Portals, IDX, VOW, and/or Syndication. Recipients of this information shall not resell, redistribute, reproduce, modify, or otherwise copy any portion thereof without the expressed written consent of Realtracs Mls.
New listings near 427 Whitley Way
- Coming Soon
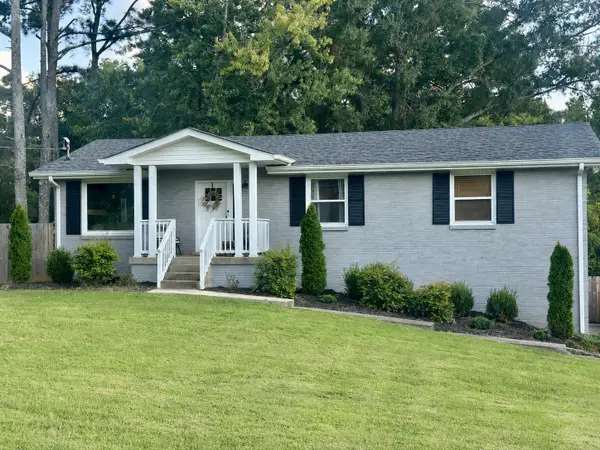 $530,000Coming Soon3 beds 2 baths1,946 sq. ft.
710 Overlook Dr, Mount Juliet, TN 37122
MLS# 3528343Listed by: COMPASS - Coming Soon
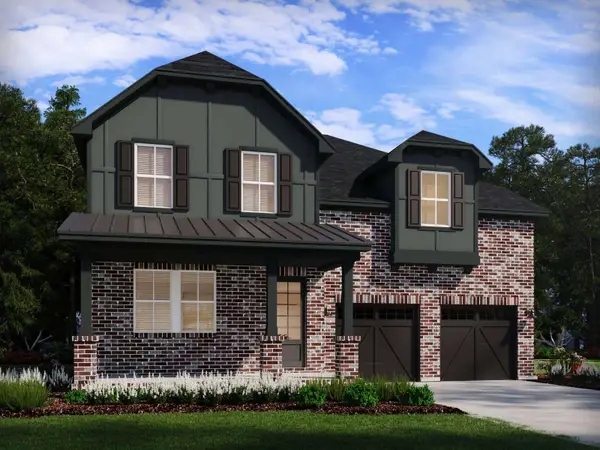 $702,112Coming Soon5 beds 4 baths3,148 sq. ft.
301 Gus Gray Way, Mount Juliet, TN 37122
MLS# 3528575Listed by: MERITAGE HOMES OF TENNESSEE, INC. - Coming Soon
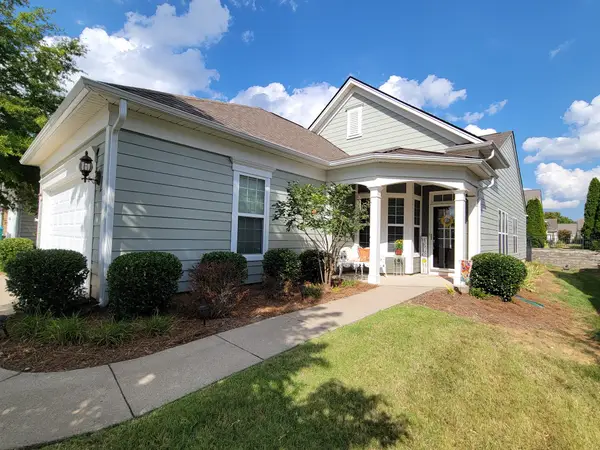 $433,900Coming Soon3 beds 2 baths1,467 sq. ft.
513 Inaugural Dr, Mount Juliet, TN 37122
MLS# 3528902Listed by: BENCHMARK REALTY, LLC - Coming SoonOpen Sun, 2 to 4pm
 $689,900Coming Soon3 beds 2 baths2,648 sq. ft.
1205 Woodvale Drive, Mount Juliet, TN 37122
MLS# 3527021Listed by: CRYE-LEIKE, INC., REALTORS - Coming SoonOpen Sun, 2 to 4pm
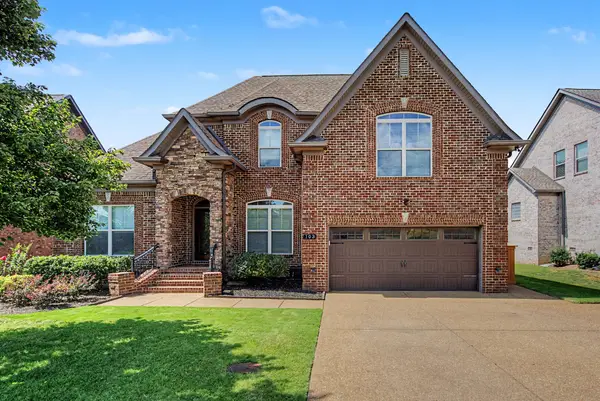 $649,999Coming Soon4 beds 3 baths2,624 sq. ft.
103 Shady Hollow Dr, Mount Juliet, TN 37122
MLS# 3526703Listed by: CRYE-LEIKE, INC., REALTORS - Coming Soon
 $469,900Coming Soon3 beds 3 baths2,119 sq. ft.
1080 Cedar Creek Village Rd, Mount Juliet, TN 37122
MLS# 3520380Listed by: COMPASS - Coming Soon
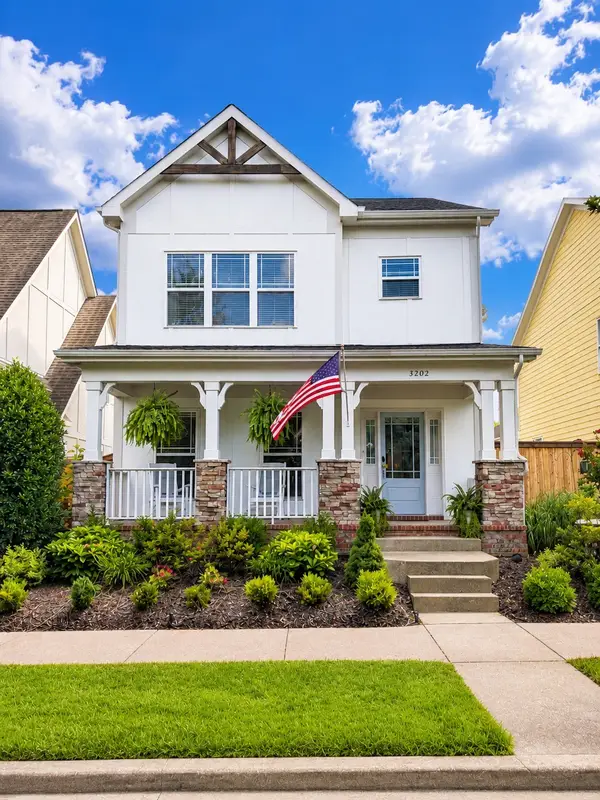 $650,000Coming Soon3 beds 3 baths2,658 sq. ft.
3202 Charleston Way, Mount Juliet, TN 37122
MLS# 3520546Listed by: REAL BROKER - Coming Soon
 $249,000Coming Soon3 beds 2 baths1,300 sq. ft.
3131 W Division St, Hermitage, TN 37076
MLS# 3516164Listed by: CRYE-LEIKE, INC., REALTORS - Coming Soon
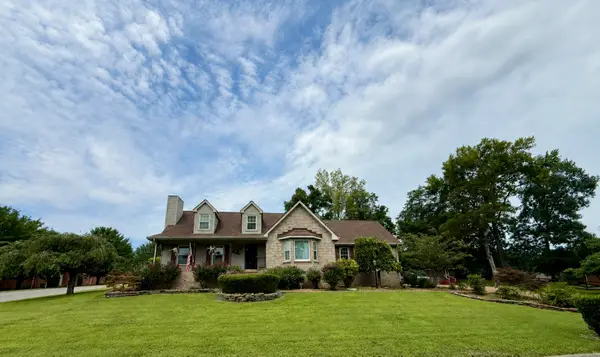 $657,700Coming Soon3 beds 3 baths3,042 sq. ft.
1025 Singing Springs Rd, Mount Juliet, TN 37122
MLS# 3318014Listed by: BROKER HEADQUARTERS GROUP - Coming Soon
 $774,900Coming Soon4 beds 3 baths2,856 sq. ft.
251 Croft Way, Mount Juliet, TN 37122
MLS# 3514712Listed by: SIMPLIHOM


Protect your home and budget from life's surprises with an Assurant Home Warranty, backed by a partner that supports you through every step of homeownership. Explore Plans.
© 2023 - 2026 ERA Franchise Systems LLC. All rights reserved. ERA Franchise Systems LLC fully supports the principles of the Fair Housing Act and the Equal Opportunity Act. ERA, ERA Real Estate powered, and their respective logos are registered service marks of ERA Franchise Systems LLC. Each office is independently owned and operated.