
513 Inaugural Dr, Mount Juliet, TN 37122
Local realty services provided by:Reliant Realty ERA Powered
513 Inaugural Dr,Mount Juliet, TN 37122
$433,900
- 3 Beds
- 2 Baths
- 1,467 sq. ft.
- Single family
- Active
Listed by: terry d atkinson
Office: benchmark realty, llc.
MLS#:3528902
Source:NASHVILLE
Price summary
- Price:$433,900
- Price per sq. ft.:$295.77
- Monthly HOA dues:$391
About this home
Welcome to the highly desirable Pine Spring plan in the prestigious 55+ active adult community of Del Webb Lake Providence, a beautifully situated home in the heart of Mt. Juliet, Tennessee. Set in a sought-after area known for its welcoming community feel and everyday convenience, this property offers a wonderful place to settle in and make your own. The Pine Spring design features an open layout, modern kitchen, 2 full baths, large master suite and "option" 3rd room which can be used and a library, home office or 3rd bedroom.
The home provides inviting living spaces designed for both relaxed daily life and easy entertaining. Enjoy the flexibility to create a cozy gathering area, a productive work-from-home space, or room for the people and activities that matter most. Outside, the property offers a covered lanai with space to enjoy morning coffee, weekend cookouts, and time spent outdoors.
Del Webb Lake Providence's resort-style amenities include: 24,000-square-foot clubhouse, state-of-the-art fitness center, indoor and outdoor pools, pickleball courts, bocce ball, basketball, pedal boats, kayaking miles of walking trails, clubs, activities, and the community's stocked 15 Acre fishing lake
Its Mt. Juliet location puts shopping, restaurants, parks, schools, and major commuter routes within easy reach, while still offering the comfort of a residential neighborhood. Whether you are looking for your first home, your next home, or an investment in one of Middle Tennessee’s most desirable 55+ communities, 513 Inaugural Dr. is a property worth seeing.
Don’t miss your chance to explore all this home has to offer....
Contact an agent
Home facts
- Year built:2010
- Subdivision & Development:Lake Providence Phm2 Sec 1
- Listing ID #:3528902
- Added:7 day(s) ago
- Updated:September 05, 2026 at 02:48 PM
Rooms and interior
- Bedrooms:3
- Total bathrooms:2
- Full bathrooms:2
- Flooring:Carpet, Tile
- Kitchen Description:Dishwasher, Disposal, Microwave
- Basement:Yes
- Living area:1,467 sq. ft.
Heating and cooling
- Cooling:Ceiling Fan(s), Central Air, Electric
- Heating:Central, Furnace, Natural Gas
- Central air:Yes
Structure and exterior
- Roof:Shingle
- Year built:2010
- Building area:1,467 sq. ft.
- Lot area:0.12 Acres
- Lot Features:Level
- Architectural Style:Contemporary
- Construction Materials:Fiber Cement, Vinyl Siding
- Exterior Features:Patio, Porch
- Levels:1 Story
Schools
- High school:Wilson Central High School
- Middle school:Gladeville Middle School
- Elementary school:Rutland Elementary
Utilities
- Water:Public, Water Available
- Sewer:Public Sewer
Finances and disclosures
- Price:$433,900
- Price per sq. ft.:$295.77
- Tax amount:$1,814
Features and amenities
- Appliances:Dishwasher, Disposal, Microwave
- Amenities:Clubhouse, Fitness Center, Gated, Security Gate, Security Guard, Smoke Detector(s), Tennis Court(s), Trail(s), Underground Utilities
- Pool features:Pool
Parking
- Total parking spaces:2
- Parking description:Attached, Concrete
- Garage:Yes
- Garage spaces:2
 Copyright 2026 Realtracs Mls. All rights reserved. Realtracs Mls provides content displayed here (“provided content”) on an “as is” basis and makes no representations or warranties regarding the provided content, including, but not limited to those of non-infringement, timeliness, accuracy, or completeness. Individuals and companies using information presented are responsible for verification and validation of information they utilize and present to their customers and clients. Realtracs Mls will not be liable for any damage or loss resulting from use of the provided content or the products available through Portals, IDX, VOW, and/or Syndication. Recipients of this information shall not resell, redistribute, reproduce, modify, or otherwise copy any portion thereof without the expressed written consent of Realtracs Mls.
New listings near 513 Inaugural Dr
- Coming Soon
 $480,970Coming Soon4 beds 4 baths1,958 sq. ft.
104 Toppy Trail, Mount Juliet, TN 37122
MLS# 3541512Listed by: MERITAGE HOMES OF TENNESSEE, INC. - Coming Soon
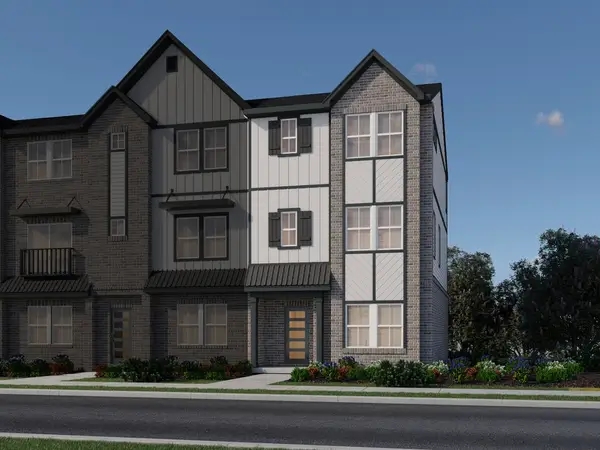 $498,600Coming Soon4 beds 4 baths1,958 sq. ft.
106 Toppy Trail, Mount Juliet, TN 37122
MLS# 3541574Listed by: MERITAGE HOMES OF TENNESSEE, INC. - Coming Soon
 $485,550Coming Soon4 beds 4 baths1,972 sq. ft.
108 Toppy Trail, Mount Juliet, TN 37122
MLS# 3542059Listed by: MERITAGE HOMES OF TENNESSEE, INC. - Coming Soon
 $484,600Coming Soon4 beds 4 baths1,907 sq. ft.
110 Toppy Trail, Mount Juliet, TN 37122
MLS# 3542069Listed by: MERITAGE HOMES OF TENNESSEE, INC. - Coming Soon
 $496,830Coming Soon4 beds 4 baths1,958 sq. ft.
112 Toppy Trail, Mount Juliet, TN 37122
MLS# 3542077Listed by: MERITAGE HOMES OF TENNESSEE, INC. - Coming Soon
 $860,000Coming Soon4 beds 3 baths3,752 sq. ft.
226 Battalion Way, Mount Juliet, TN 37122
MLS# 3542391Listed by: WEICHERT, REALTORS - THE ANDREWS GROUP - Coming Soon
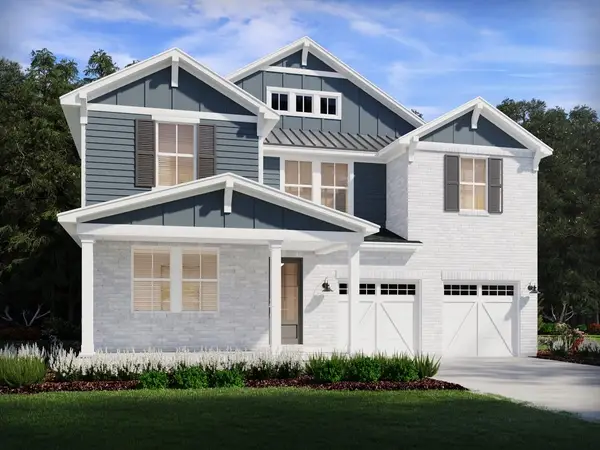 $699,290Coming Soon5 beds 3 baths3,129 sq. ft.
303 Gus Gray Way, Mount Juliet, TN 37122
MLS# 3532763Listed by: MERITAGE HOMES OF TENNESSEE, INC. - Coming Soon
 $694,530Coming Soon5 beds 3 baths3,129 sq. ft.
302 Gus Gray Way, Mount Juliet, TN 37122
MLS# 3541025Listed by: MERITAGE HOMES OF TENNESSEE, INC. - Coming Soon
 $498,030Coming Soon4 beds 4 baths1,972 sq. ft.
102 Toppy Trail, Mount Juliet, TN 37122
MLS# 3541053Listed by: MERITAGE HOMES OF TENNESSEE, INC. - Coming Soon
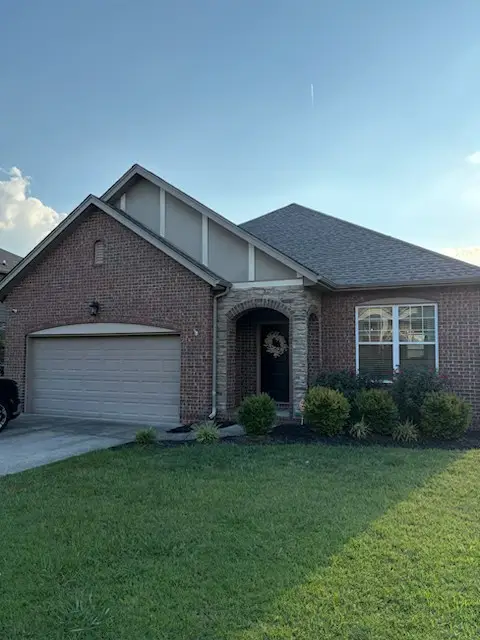 $489,900Coming Soon3 beds 3 baths1,958 sq. ft.
1061 Oakhall Dr, Mount Juliet, TN 37122
MLS# 3529535Listed by: ZACH TAYLOR REAL ESTATE


Protect your home and budget from life's surprises with an Assurant Home Warranty, backed by a partner that supports you through every step of homeownership. Explore Plans.
© 2023 - 2026 ERA Franchise Systems LLC. All rights reserved. ERA Franchise Systems LLC fully supports the principles of the Fair Housing Act and the Equal Opportunity Act. ERA, ERA Real Estate powered, and their respective logos are registered service marks of ERA Franchise Systems LLC. Each office is independently owned and operated.