
6417 John Hager Rd, Mount Juliet, TN 37122
Local realty services provided by:Reliant Realty ERA Powered
Listed by: gary ashton, shelley huffstickler
Office: the ashton real estate group of re/max advantage
MLS#:3217855
Source:NASHVILLE
Price summary
- Price:$799,900
- Price per sq. ft.:$241.52
About this home
GREAT LOCATION and NO HOA
One of the closest Wilson County locations to Downtown Nashville, this home offers the rare combination of top-rated Wilson County schools and exceptional access to everything Nashville has to offer. Enjoy approximately 20 minutes to Airport and about 25 minutes to Downtown Nashville AND 10 min to Providence, making daily commutes, travel, and entertainment more convenient than many other areas in the county. A standout feature of this location is its unmatched accessibility. In addition to quick access to I-40, alternate routes are available during those high traffic times, providing flexibility and helping avoid many of the area's most congested traffic corridors. This thoughtfully designed property features a chicken coop, a new shed, and a dedicated FENCED dog run—perfect for those seeking space, versatility, and a touch of homestead charm. Inside, you'll find over 3,300 square feet of thoughtfully designed living space featuring 4 bedrooms, 2.5 bathrooms, and room to accommodate both everyday living and entertaining. Whether you're commuting to Nashville, catching a flight, or enjoying the highly regarded Wilson County school system, this home delivers the convenience, connectivity, and lifestyle today's buyers are looking for.
With spacious outdoor space, modern updates, and a highly desirable location, this move-in ready home offers the perfect blend of comfort, convenience, and freedom without HOA restrictions. Up to 1% lender credit on the loan amount when buyer uses Seller's Preferred Lender....
Contact an agent
Home facts
- Year built:1992
- Listing ID #:3217855
- Added:47 day(s) ago
- Updated:July 08, 2026 at 02:32 PM
Rooms and interior
- Bedrooms:4
- Total bathrooms:3
- Full bathrooms:2
- Half bathrooms:1
- Flooring:Carpet, Tile
- Kitchen Description:Dishwasher, Microwave, Refrigerator
- Basement:Yes
- Basement Description:Crawl Space
- Living area:3,312 sq. ft.
Heating and cooling
- Cooling:Ceiling Fan(s), Central Air, Electric
- Heating:Central, Electric
- Central air:Yes
Structure and exterior
- Year built:1992
- Building area:3,312 sq. ft.
- Lot area:0.99 Acres
- Architectural Style:Traditional
- Construction Materials:Brick, Vinyl Siding
- Exterior Features:Patio, Porch
- Levels:2 Story
Schools
- High school:Wilson Central High School
- Middle school:Gladeville Middle School
- Elementary school:Rutland Elementary
Utilities
- Water:Public, Water Available
- Sewer:Public Sewer
Finances and disclosures
- Price:$799,900
- Price per sq. ft.:$241.52
- Tax amount:$2,065
Features and amenities
- Appliances:Dishwasher, Microwave, Refrigerator
- Amenities:Ceiling Fan(s), Walk-In Closet(s)
Parking
- Total parking spaces:2
- Parking description:Driveway, Gravel
- Garage:Yes
- Garage spaces:2
 Copyright 2026 Realtracs Mls. All rights reserved. Realtracs Mls provides content displayed here (“provided content”) on an “as is” basis and makes no representations or warranties regarding the provided content, including, but not limited to those of non-infringement, timeliness, accuracy, or completeness. Individuals and companies using information presented are responsible for verification and validation of information they utilize and present to their customers and clients. Realtracs Mls will not be liable for any damage or loss resulting from use of the provided content or the products available through Portals, IDX, VOW, and/or Syndication. Recipients of this information shall not resell, redistribute, reproduce, modify, or otherwise copy any portion thereof without the expressed written consent of Realtracs Mls.
New listings near 6417 John Hager Rd
- Coming Soon
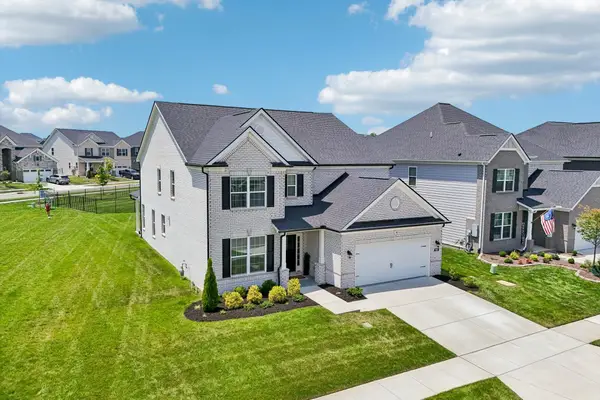 $854,900Coming Soon5 beds 4 baths
503 Red Barn Way, Mount Juliet, TN 37122
MLS# 3262645Listed by: MULLINS REALTY GROUP, LLC - Coming Soon
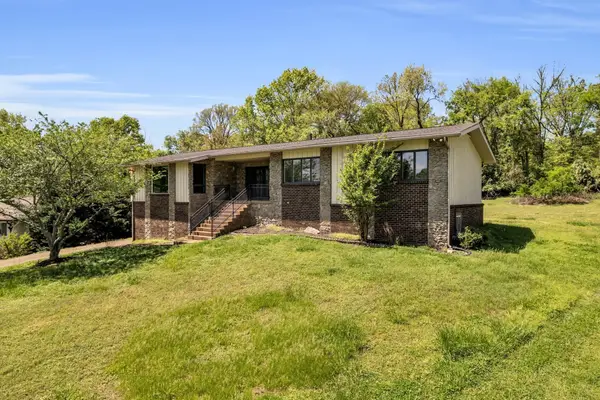 $630,000Coming Soon3 beds 3 baths
118 Sun Valley Rd, Mount Juliet, TN 37122
MLS# 3262676Listed by: KELLER WILLIAMS REALTY NASHVILLE/FRANKLIN - Coming Soon
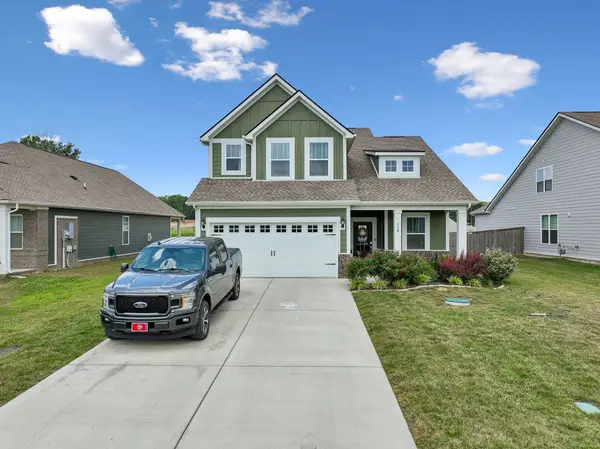 $515,000Coming Soon4 beds 3 baths
138 Ravens Crest Ave, Mount Juliet, TN 37122
MLS# 3263022Listed by: BENCHMARK REALTY, LLC - New
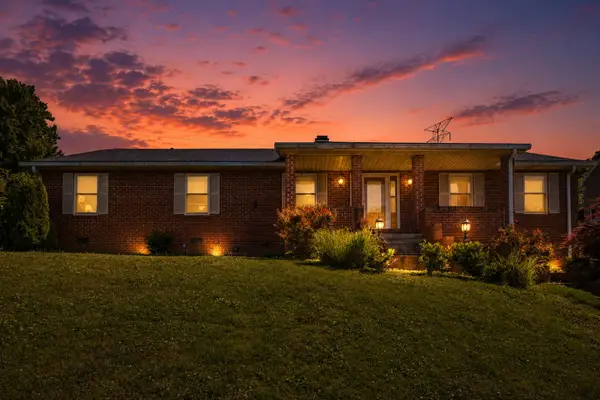 $685,000Active5 beds 4 baths3,056 sq. ft.
920 Kelly June Dr, Mount Juliet, TN 37122
MLS# 3262963Listed by: COMPASS TENNESSEE, LLC - New
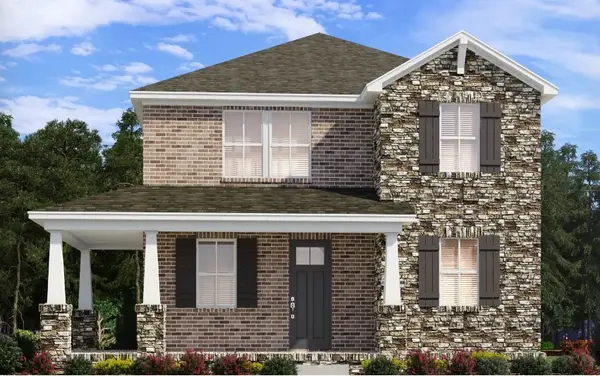 $545,150Active4 beds 3 baths2,335 sq. ft.
315 Aspen Aly, Mount Juliet, TN 37122
MLS# 3262970Listed by: MERITAGE HOMES OF TENNESSEE, INC. - New
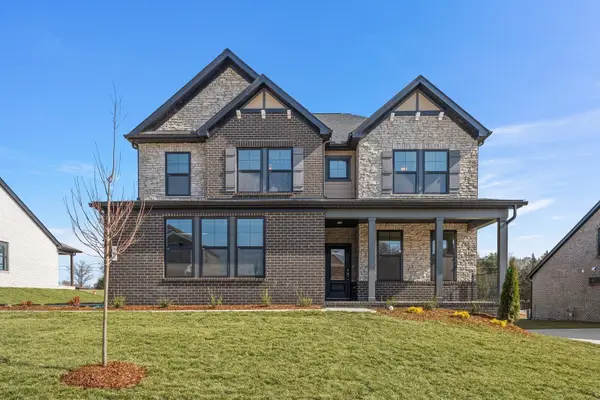 $649,900Active4 beds 3 baths2,433 sq. ft.
289 Johnnys Place, Mount Juliet, TN 37122
MLS# 3262725Listed by: DAVIDSON HOMES, LLC - New
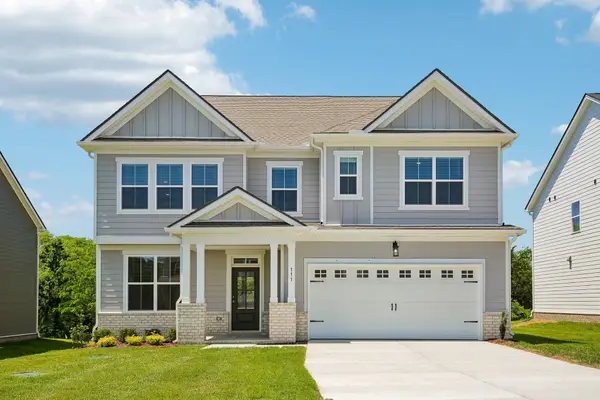 $604,995Active5 beds 4 baths3,164 sq. ft.
111 Emeline Way, Mount Juliet, TN 37122
MLS# 3262609Listed by: ASHTON NASHVILLE RESIDENTIAL - New
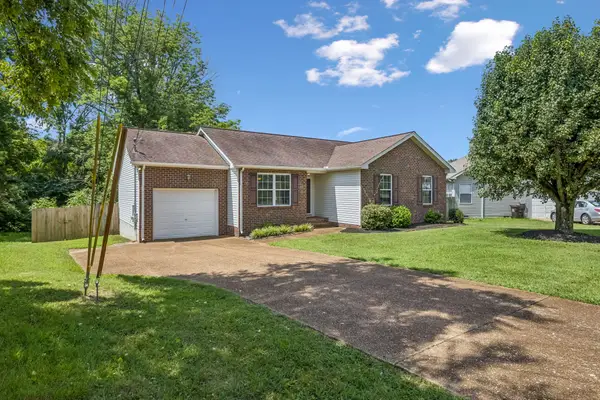 $365,000Active3 beds 2 baths1,254 sq. ft.
1465 Brighton Cir, Old Hickory, TN 37138
MLS# 3262636Listed by: WILSON GROUP REAL ESTATE - Coming Soon
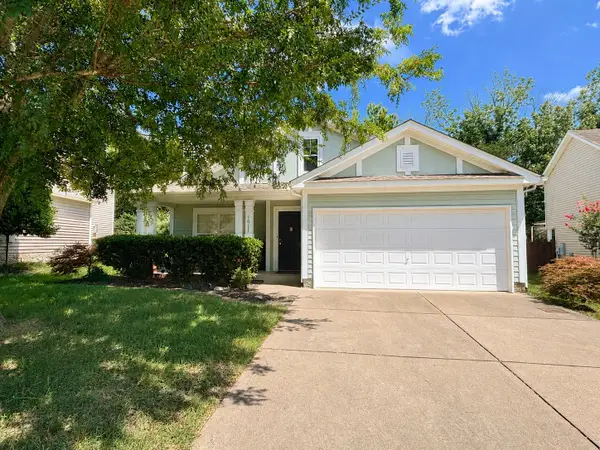 $479,900Coming Soon3 beds 3 baths
1011 Bradford Park Rd, Mount Juliet, TN 37122
MLS# 3261432Listed by: JAMISON DURHAM REAL ESTATE - Coming SoonOpen Sun, 2 to 4pm
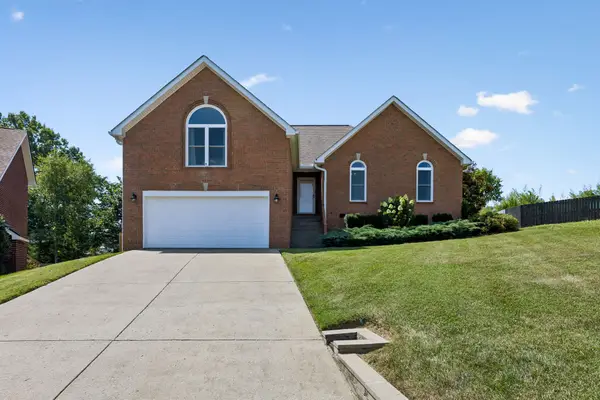 $449,000Coming Soon3 beds 2 baths
6017 Assault Ct, Mount Juliet, TN 37122
MLS# 3261487Listed by: BENCHMARK REALTY, LLC


Protect your home and budget from life's surprises with an Assurant Home Warranty, backed by a partner that supports you through every step of homeownership. Explore Plans.
© 2023 - 2026 ERA Franchise Systems LLC. All rights reserved. ERA Franchise Systems LLC fully supports the principles of the Fair Housing Act and the Equal Opportunity Act. ERA, ERA Real Estate powered, and their respective logos are registered service marks of ERA Franchise Systems LLC. Each office is independently owned and operated.