
6939 John Hagar Rd, Mount Juliet, TN 37122
Local realty services provided by:ERA Chappell & Associates Realty & Rental
6939 John Hagar Rd,Mount Juliet, TN 37122
$259,800
- 3 Beds
- 2 Baths
- 1,792 sq. ft.
- Mobile / Manufactured
- Pending
Listed by: marty penix
Office: penix & spicer real estate & auction, llc.
MLS#:3597425
Source:NASHVILLE
Price summary
- Price:$259,800
- Price per sq. ft.:$144.98
About this home
Lg Manufactured home on Permanent Foundation 64x28 , close to Providence Yet feels like the country. 3 BR w/ WICLO's 2 ba on lg lot. 1792 S.F. Front Deck. 2 Storage buildings. Storm shelter in the back fenced in yard. Electric central H & Approx 1.5 years old. Roof replaced approx. 2 years old.
Contact an agent
Home facts
- Year built:1997
- Subdivision & Development:south woods
- Listing ID #:3597425
- Added:14 day(s) ago
- Updated:October 07, 2026 at 09:03 AM
Rooms and interior
- Bedrooms:3
- Total bathrooms:2
- Full bathrooms:2
- Flooring:Carpet, Vinyl
- Kitchen Description:Dishwasher, Oven
- Basement Description:Crawl Space
- Living area:1,792 sq. ft.
Heating and cooling
- Cooling:Central Air, Electric
- Heating:Central, Electric
- Central air:Yes
Structure and exterior
- Year built:1997
- Building area:1,792 sq. ft.
- Lot area:1.6 Acres
- Construction Materials:Vinyl Siding
- Exterior Features:Deck
- Levels:1 Story
Schools
- High school:Wilson Central High School
- Middle school:West Wilson Middle School
- Elementary school:Rutland Elementary
Utilities
- Water:Public, Water Available
- Sewer:Septic Tank
Finances and disclosures
- Price:$259,800
- Price per sq. ft.:$144.98
- Tax amount:$400
Features and amenities
- Appliances:Dishwasher
- Amenities:appl_Oven
Parking
- Total parking spaces:4
 Copyright 2026 Realtracs Mls. All rights reserved. Realtracs Mls provides content displayed here (“provided content”) on an “as is” basis and makes no representations or warranties regarding the provided content, including, but not limited to those of non-infringement, timeliness, accuracy, or completeness. Individuals and companies using information presented are responsible for verification and validation of information they utilize and present to their customers and clients. Realtracs Mls will not be liable for any damage or loss resulting from use of the provided content or the products available through Portals, IDX, VOW, and/or Syndication. Recipients of this information shall not resell, redistribute, reproduce, modify, or otherwise copy any portion thereof without the expressed written consent of Realtracs Mls.
New listings near 6939 John Hagar Rd
- Coming Soon
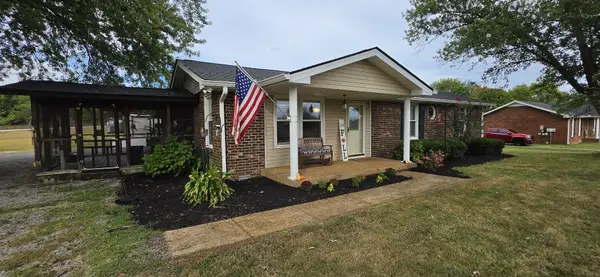 $399,900Coming Soon3 beds 2 baths1,383 sq. ft.
14185 Central Pike, Mount Juliet, TN 37122
MLS# 3612578Listed by: KELLER WILLIAMS REALTY - Coming Soon
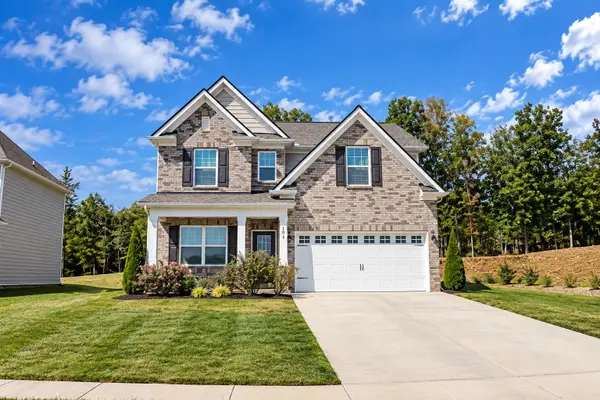 $529,000Coming Soon4 beds 3 baths1,932 sq. ft.
1831 Ravens Run, Mount Juliet, TN 37122
MLS# 3612541Listed by: EXP REALTY - Coming SoonOpen Thu, 4 to 8pm
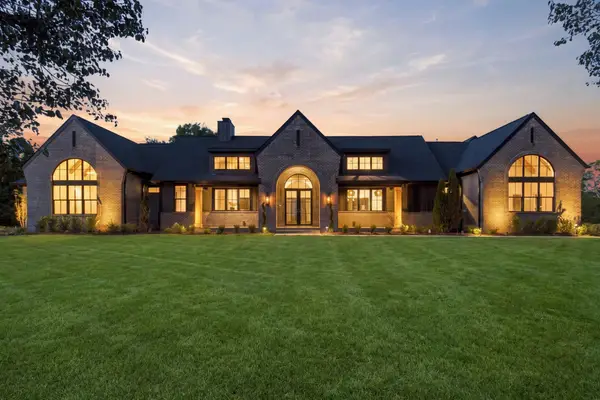 $1,690,000Coming Soon4 beds 4 baths4,138 sq. ft.
1001 Wright Branch Ct, Mount Juliet, TN 37122
MLS# 3612013Listed by: BENCHMARK REALTY, LLC - Coming Soon
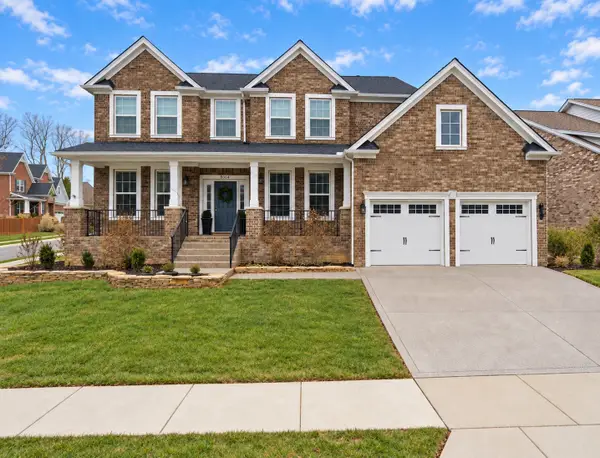 $675,000Coming Soon4 beds 3 baths3,248 sq. ft.
8004 Ritter Dr, Mount Juliet, TN 37122
MLS# 3609872Listed by: CHORD REAL ESTATE - Coming Soon
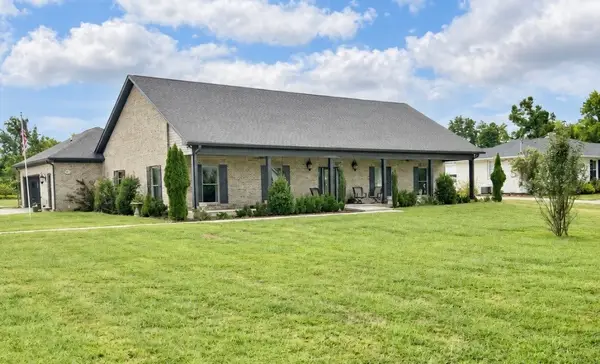 $750,000Coming Soon3 beds 2 baths2,154 sq. ft.
306 Fescue Dr N #303.10/2, Mount Juliet, TN 37122
MLS# 3602313Listed by: REGAL REALTY GROUP - Coming Soon
 $1,300,000Coming Soon4 beds 3 baths3,866 sq. ft.
2255 Cooks Rd, Mount Juliet, TN 37122
MLS# 3599345Listed by: DISCOVER REALTY & AUCTION, LLC - Coming Soon
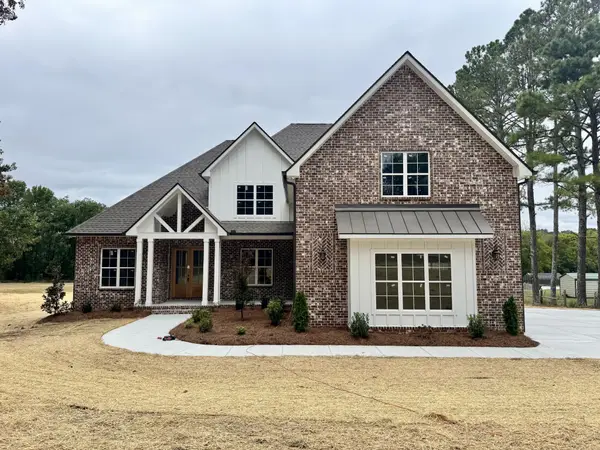 $1,229,000Coming Soon4 beds 4 baths3,620 sq. ft.
2315 Cooks Rd, Mount Juliet, TN 37122
MLS# 3599348Listed by: DISCOVER REALTY & AUCTION, LLC - New
 $410,000Active3 beds 2 baths1,705 sq. ft.
313 Davis Corner Rd, Mount Juliet, TN 37122
MLS# 3612420Listed by: ZACH TAYLOR REAL ESTATE - New
 $424,900Active4 beds 2 baths2,040 sq. ft.
100 Windward Dr, Mount Juliet, TN 37122
MLS# 3612449Listed by: BLACKWELL REALTY - New
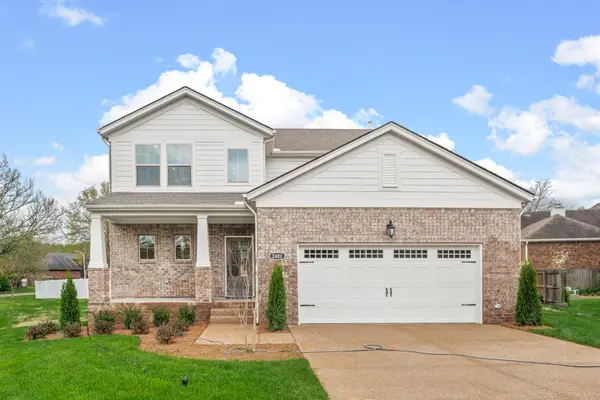 $574,990Active4 beds 4 baths2,635 sq. ft.
1057 Cherry Tree Dr, Mount Juliet, TN 37122
MLS# 3612495Listed by: DREES HOMES


Protect your home and budget from life's surprises with an Assurant Home Warranty, backed by a partner that supports you through every step of homeownership. Explore Plans.
© 2023 - 2026 ERA Franchise Systems LLC. All rights reserved. ERA Franchise Systems LLC fully supports the principles of the Fair Housing Act and the Equal Opportunity Act. ERA, ERA Real Estate powered, and their respective logos are registered service marks of ERA Franchise Systems LLC. Each office is independently owned and operated.