
94 Mires Rd, Mount Juliet, TN 37122
Local realty services provided by:Reliant Realty ERA Powered
Listed by: phillip bachelder
Office: benchmark realty, llc.
MLS#:3180895
Source:NASHVILLE
Price summary
- Price:$889,900
- Price per sq. ft.:$273.65
About this home
PRIVATE ACREAGE + FLEXIBLE LIVING — 2+ ACRES IN MOUNT JULIET!
Three bedrooms on the main level PLUS a private 600 sq ft suite with full bath — ideal for multigenerational living, long-term guests, a home office, studio, or income potential. With its own separate access, this bonus suite offers privacy you simply can't get in a traditional floor plan.
The main home is filled with natural light and features gleaming hardwoods, tile flooring, and stainless steel appliances. Spacious open layout with a separate den and dining room gives you room to live, work, and entertain.
RARE FIND: Over 2 acres this close to town — just minutes to I-40, shopping, and dining, yet tucked away in a peaceful, scenic setting. Watch wildlife from the covered porch or spread out on the level lot.
HUGE 2+ CAR GARAGE with space for vehicles, storage, hobbies, or a workshop.
If you've been searching for land, location, flexibility, and a move-in ready home — schedule your showing today!
Contact an agent
Home facts
- Year built:2003
- Listing ID #:3180895
- Added:88 day(s) ago
- Updated:July 20, 2026 at 02:46 PM
Rooms and interior
- Bedrooms:4
- Total bathrooms:4
- Full bathrooms:3
- Half bathrooms:1
- Flooring:Carpet, Tile
- Kitchen Description:Dishwasher, Ice Maker, Microwave, Refrigerator
- Basement:Yes
- Basement Description:Crawl Space, Finished
- Living area:3,252 sq. ft.
Heating and cooling
- Cooling:Ceiling Fan(s), Central Air, Electric
- Heating:Central, Electric
- Central air:Yes
Structure and exterior
- Roof:Shingle
- Year built:2003
- Building area:3,252 sq. ft.
- Lot area:2.21 Acres
- Lot Features:Level
- Architectural Style:Contemporary
- Construction Materials:Brick
- Exterior Features:Deck, Porch
- Levels:2 Story
Schools
- High school:Wilson Central High School
- Middle school:Gladeville Middle School
- Elementary school:Gladeville Elementary
Utilities
- Water:Public, Water Available
- Sewer:Septic Tank
Finances and disclosures
- Price:$889,900
- Price per sq. ft.:$273.65
- Tax amount:$2,391
Features and amenities
- Appliances:Dishwasher, Ice Maker, Microwave, Refrigerator
- Amenities:Ceiling Fan(s), Fire Alarm, In-Law Floorplan, Smoke Detector(s), Walk-In Closet(s)
Parking
- Total parking spaces:24
- Parking description:Aggregate, Attached
- Garage:Yes
- Garage spaces:4
 Copyright 2026 Realtracs Mls. All rights reserved. Realtracs Mls provides content displayed here (“provided content”) on an “as is” basis and makes no representations or warranties regarding the provided content, including, but not limited to those of non-infringement, timeliness, accuracy, or completeness. Individuals and companies using information presented are responsible for verification and validation of information they utilize and present to their customers and clients. Realtracs Mls will not be liable for any damage or loss resulting from use of the provided content or the products available through Portals, IDX, VOW, and/or Syndication. Recipients of this information shall not resell, redistribute, reproduce, modify, or otherwise copy any portion thereof without the expressed written consent of Realtracs Mls.
New listings near 94 Mires Rd
- Coming Soon
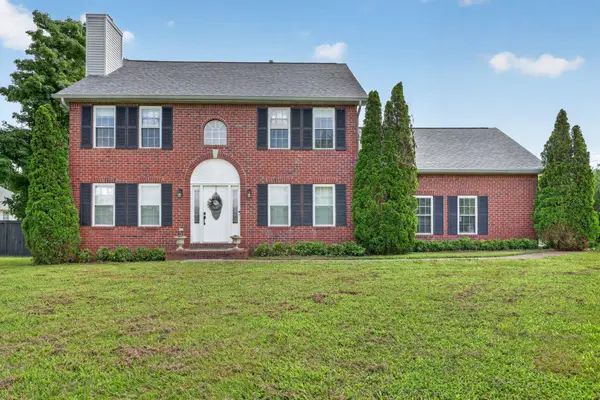 $579,900Coming Soon4 beds 3 baths
1508 Anthony Way, Mount Juliet, TN 37122
MLS# 3288396Listed by: BENCHMARK REALTY, LLC - New
 $1,425,000Active4 beds 4 baths4,601 sq. ft.
337 Vanderbilt Rd, Mount Juliet, TN 37122
MLS# 3288343Listed by: THE ANDERSON GROUP REAL ESTATE SERVICES, LLC - Open Sat, 12 to 4pmNew
 $623,030Active4 beds 3 baths2,579 sq. ft.
1202 Sydney Terrace, Mount Juliet, TN 37122
MLS# 3288167Listed by: PULTE HOMES TENNESSEE - Open Sat, 12 to 4pmNew
 $730,625Active5 beds 4 baths2,869 sq. ft.
1201 Sydney Terrace, Mount Juliet, TN 37122
MLS# 3288174Listed by: PULTE HOMES TENNESSEE - Open Sat, 12 to 4pmNew
 $784,910Active5 beds 4 baths3,284 sq. ft.
466 Brownstone Street, Mount Juliet, TN 37122
MLS# 3288179Listed by: PULTE HOMES TENNESSEE - Open Sun, 12 to 5pmNew
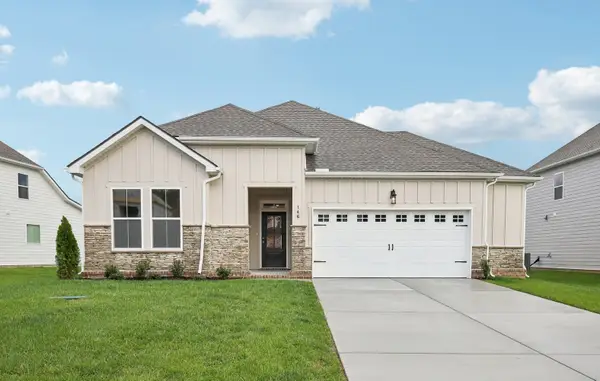 $575,995Active3 beds 2 baths2,097 sq. ft.
133 Emeline Way, Mount Juliet, TN 37122
MLS# 3288234Listed by: ASHTON NASHVILLE RESIDENTIAL - Coming Soon
 $645,000Coming Soon5 beds 4 baths
5123 E Division St, Mount Juliet, TN 37122
MLS# 3287812Listed by: THE HUFFAKER GROUP, LLC - New
 $745,900Active4 beds 3 baths3,088 sq. ft.
1006 Dermot Dr, Mount Juliet, TN 37122
MLS# 3287880Listed by: CRYE-LEIKE, INC., REALTORS - Coming Soon
 $469,000Coming Soon3 beds 2 baths
2115 Maricourt St, Old Hickory, TN 37138
MLS# 3287999Listed by: KELLER WILLIAMS REALTY - MURFREESBORO - New
 $635,200Active5 beds 4 baths3,008 sq. ft.
1448 Sage Street, Mount Juliet, TN 37122
MLS# 3287962Listed by: MERITAGE HOMES OF TENNESSEE, INC.


Protect your home and budget from life's surprises with an Assurant Home Warranty, backed by a partner that supports you through every step of homeownership. Explore Plans.
© 2023 - 2026 ERA Franchise Systems LLC. All rights reserved. ERA Franchise Systems LLC fully supports the principles of the Fair Housing Act and the Equal Opportunity Act. ERA, ERA Real Estate powered, and their respective logos are registered service marks of ERA Franchise Systems LLC. Each office is independently owned and operated.