
72 Jon Frank Dr, Mount Pleasant, TN 38474
Local realty services provided by:ERA Chappell & Associates Realty & Rental
72 Jon Frank Dr,Mount Pleasant, TN 38474
$469,900
- 3 Beds
- 2 Baths
- 2,113 sq. ft.
- Single family
- Active
Listed by: kerry wayne boshers
Office: tristar elite realty
MLS#:3260019
Source:NASHVILLE
Price summary
- Price:$469,900
- Price per sq. ft.:$222.39
About this home
***Seller is offering $9,900 toward the buyer's closing costs, prepaids, or an interest rate buydown with an acceptable offer.*** If you've been looking for a home that's been truly cared for, this one is worth a look. This all-brick ranch offers 3 bedrooms, 2 baths, and 2,113 square feet on a level 1.02-acre lot. The open living area gives everyone plenty of room to spread out, while the kitchen features granite countertops, stainless steel appliances, a center island, and lots of cabinet space. The primary suite includes a private bath and two walk-in closets. A large bonus room gives you flexibility for a home office, playroom, media room, or whatever fits your needs. You'll also find a spacious laundry room, side-entry garage, and a 12x38 cedar storage shed with a loft that's perfect for storage, hobbies, or a workshop. Conveniently located between Columbia and Lawrenceburg with an easy drive to Spring Hill/Franklin. My sellers have immaculately cared for this property and kept it in pristine condition. Encapsulated & spray foam insulation keeps the energy bills low!...
Contact an agent
Home facts
- Year built:2017
- Subdivision & Development:Freedom Crossing Subdivision Sec 1
- Listing ID #:3260019
- Added:52 day(s) ago
- Updated:August 25, 2026 at 02:34 PM
Rooms and interior
- Bedrooms:3
- Total bathrooms:2
- Full bathrooms:2
- Flooring:Carpet, Tile
- Kitchen Description:Dishwasher, Microwave, Oven, Refrigerator
- Basement:Yes
- Basement Description:Crawl Space
- Living area:2,113 sq. ft.
Heating and cooling
- Cooling:Ceiling Fan(s), Central Air, Electric
- Heating:Central, Electric
- Central air:Yes
Structure and exterior
- Roof:Shingle
- Year built:2017
- Building area:2,113 sq. ft.
- Lot area:1.02 Acres
- Lot Features:Level
- Construction Materials:Brick
- Exterior Features:Patio, Porch
- Levels:2 Story
Schools
- High school:Summertown High School
- Middle school:Summertown Middle
- Elementary school:Summertown Elementary
Utilities
- Water:Private, Water Available
- Sewer:Septic Tank
Finances and disclosures
- Price:$469,900
- Price per sq. ft.:$222.39
- Tax amount:$1,695
Features and amenities
- Appliances:Dishwasher, Microwave, Refrigerator
- Amenities:Ceiling Fan(s), High Speed Internet, Walk-In Closet(s), appl_Oven
Parking
- Total parking spaces:2
- Parking description:Attached, Concrete
- Garage:Yes
- Garage spaces:2
 Copyright 2026 Realtracs Mls. All rights reserved. Realtracs Mls provides content displayed here (“provided content”) on an “as is” basis and makes no representations or warranties regarding the provided content, including, but not limited to those of non-infringement, timeliness, accuracy, or completeness. Individuals and companies using information presented are responsible for verification and validation of information they utilize and present to their customers and clients. Realtracs Mls will not be liable for any damage or loss resulting from use of the provided content or the products available through Portals, IDX, VOW, and/or Syndication. Recipients of this information shall not resell, redistribute, reproduce, modify, or otherwise copy any portion thereof without the expressed written consent of Realtracs Mls.
New listings near 72 Jon Frank Dr
- New
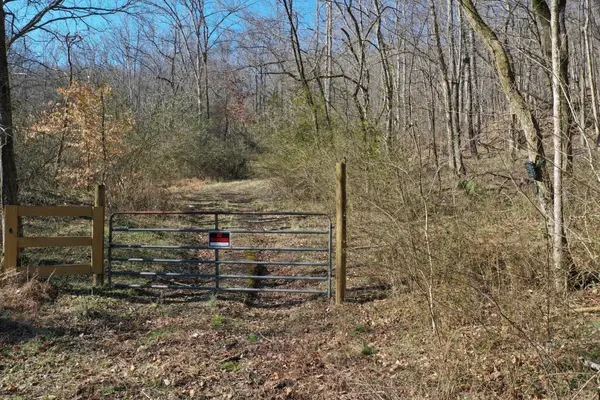 $180,000Active28.62 Acres
0 Dog Branch Rd, Mount Pleasant, TN 38474
MLS# 3525775Listed by: MOSSY OAK PROPERTIES, TENNESSEE LAND & FARM, LLC - New
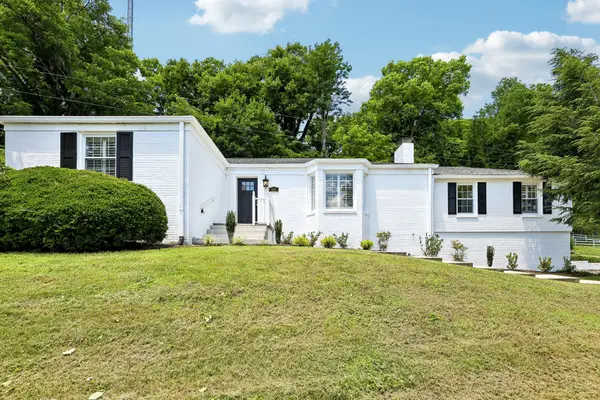 $349,900Active4 beds 2 baths2,438 sq. ft.
114 Fairview Dr, Mount Pleasant, TN 38474
MLS# 3499799Listed by: BELLSHIRE REALTY, LLC  $184,900Pending3 beds 1 baths1,360 sq. ft.
309 Florida Ave, Mount Pleasant, TN 38474
MLS# 3514279Listed by: TRISTAR ELITE REALTY- New
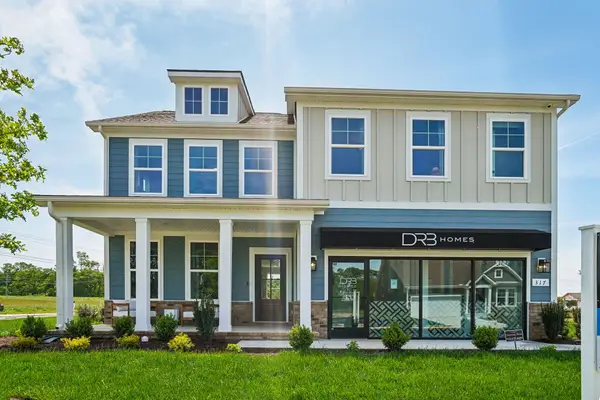 $416,990Active4 beds 4 baths2,360 sq. ft.
316 Black Bear Drive, Mount Pleasant, TN 38474
MLS# 3513608Listed by: DRB GROUP TENNESSEE 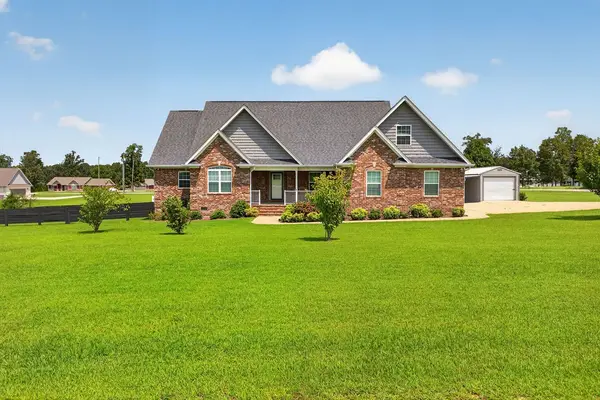 $474,900Active3 beds 3 baths2,073 sq. ft.
225 Gobbell Ave, Mount Pleasant, TN 38474
MLS# 3511203Listed by: TRISTAR ELITE REALTY $274,900Active3 beds 1 baths1,115 sq. ft.
517 Wall St, Mount Pleasant, TN 38474
MLS# 3506547Listed by: TRISTAR ELITE REALTY $199,900Active3 beds 1 baths1,069 sq. ft.
802 Gray St, Mount Pleasant, TN 38474
MLS# 3511109Listed by: LPT REALTY LLC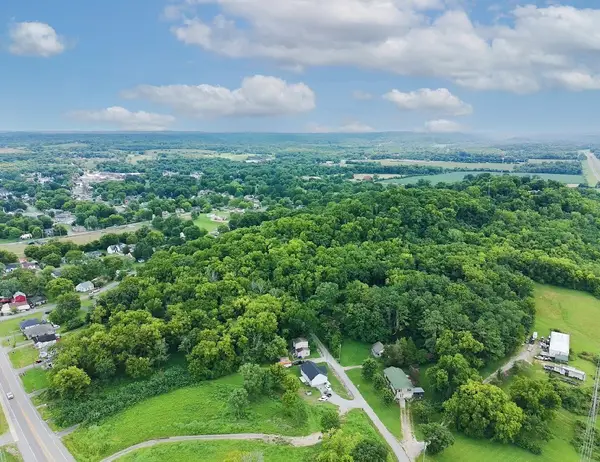 $150,000Active11.99 Acres
0 North High Street, Mount Pleasant, TN 38474
MLS# 3508182Listed by: RE/MAX ENCORE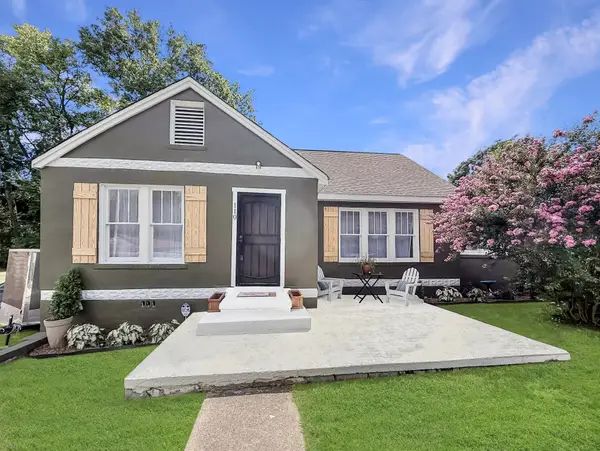 $274,900Active3 beds 2 baths1,500 sq. ft.
110 E Merchant St, Mount Pleasant, TN 38474
MLS# 3336299Listed by: SYNERGY REALTY NETWORK, LLC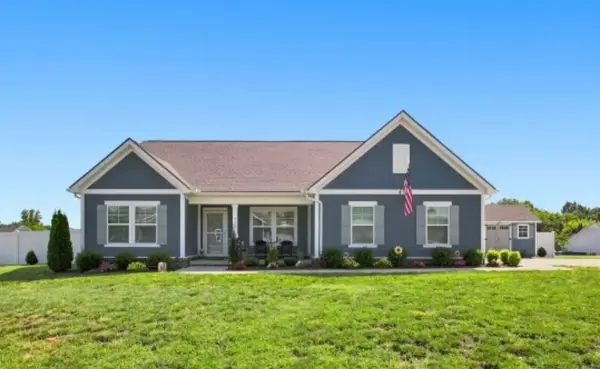 $489,900Active3 beds 2 baths1,936 sq. ft.
711 Larry Circle, Mount Pleasant, TN 38474
MLS# 3500878Listed by: RE/MAX ENCORE


Protect your home and budget from life's surprises with an Assurant Home Warranty, backed by a partner that supports you through every step of homeownership. Explore Plans.
© 2023 - 2026 ERA Franchise Systems LLC. All rights reserved. ERA Franchise Systems LLC fully supports the principles of the Fair Housing Act and the Equal Opportunity Act. ERA, ERA Real Estate powered, and their respective logos are registered service marks of ERA Franchise Systems LLC. Each office is independently owned and operated.