
321 Panther Dr, Murfreesboro, TN 37127
Local realty services provided by:Reliant Realty ERA Powered
321 Panther Dr,Murfreesboro, TN 37127
$399,990
- 3 Beds
- 3 Baths
- 1,962 sq. ft.
- Townhouse
- Active
Listed by: chandler jordan
Office: dsld homes (southeast), llc.
MLS#:3603888
Source:NASHVILLE
Price summary
- Price:$399,990
- Price per sq. ft.:$203.87
- Monthly HOA dues:$142
About this home
New pricing in Tiger Hill! If you’ve been looking for a townhome that offers more space, a two-car garage, and the feel of a more private homesite, this Aspen end unit deserves a look.
Located in an exterior building and backing up to the community walking trail, Lot 21 offers one of the more desirable settings in Tiger Hill. Being an end unit means additional windows and natural light, while the trail-side location gives the home a more open backdrop.
The Aspen offers approximately 1,962 square feet with 3 bedrooms and 2.5 baths. The main level includes a spacious kitchen, dining area, living room, and a first-floor primary suite, allowing for true main-level living. Upstairs, two additional bedrooms and a large loft create plenty of flexibility for a home office, second living area, workout space, or guests.
One of the biggest advantages of the Aspen is the two-car garage, something that can be difficult to find in townhome living. Combined with the end-unit location, first-floor primary suite, loft, and nearly 2,000 square feet, this floorplan offers a great balance of space and low-maintenance living.
Tiger Hill includes walking paths, sidewalks, street lighting, a playground, pavilion, and dog park, all conveniently located in Murfreesboro near shopping, dining, parks, golf, and I-24.
Incentives are available, including closing/ rate buydown cost assistance when using our preferred lender.
Contact Chandler Jordan at 615-613-1643 for current pricing or to schedule a showing....
Contact an agent
Home facts
- Year built:2026
- Subdivision & Development:Tiger Hill Townhomes Ph 2
- Listing ID #:3603888
- Added:1 day(s) ago
- Updated:October 01, 2026 at 11:04 PM
Rooms and interior
- Bedrooms:3
- Total bathrooms:3
- Full bathrooms:2
- Half bathrooms:1
- Flooring:Carpet, Tile
- Kitchen Description:Dishwasher, Disposal, Microwave
- Basement:Yes
- Living area:1,962 sq. ft.
Heating and cooling
- Cooling:Ceiling Fan(s), Central Air
- Heating:Central
- Central air:Yes
Structure and exterior
- Roof:Shingle
- Year built:2026
- Building area:1,962 sq. ft.
- Lot Features:Level
- Construction Materials:Brick, Fiber Cement, Hardboard Siding
- Exterior Features:Patio
- Levels:2 Story
Schools
- High school:Riverdale High School
- Middle school:Christiana Middle School
- Elementary school:Plainview Elementary School
Utilities
- Water:Public, Water Available
- Sewer:Public Sewer
Finances and disclosures
- Price:$399,990
- Price per sq. ft.:$203.87
- Tax amount:$1,200
Features and amenities
- Appliances:Dishwasher, Disposal, Microwave
- Amenities:Air Filter, Ceiling Fan(s), Extra Closets, Fire Alarm, High Speed Internet, Playground, Smart Thermostat, Smoke Detector(s), Trail(s), Underground Utilities, Walk-In Closet(s)
Parking
- Total parking spaces:2
- Parking description:Driveway
- Garage:Yes
- Garage spaces:2
 Copyright 2026 Realtracs Mls. All rights reserved. Realtracs Mls provides content displayed here (“provided content”) on an “as is” basis and makes no representations or warranties regarding the provided content, including, but not limited to those of non-infringement, timeliness, accuracy, or completeness. Individuals and companies using information presented are responsible for verification and validation of information they utilize and present to their customers and clients. Realtracs Mls will not be liable for any damage or loss resulting from use of the provided content or the products available through Portals, IDX, VOW, and/or Syndication. Recipients of this information shall not resell, redistribute, reproduce, modify, or otherwise copy any portion thereof without the expressed written consent of Realtracs Mls.
New listings near 321 Panther Dr
- Coming Soon
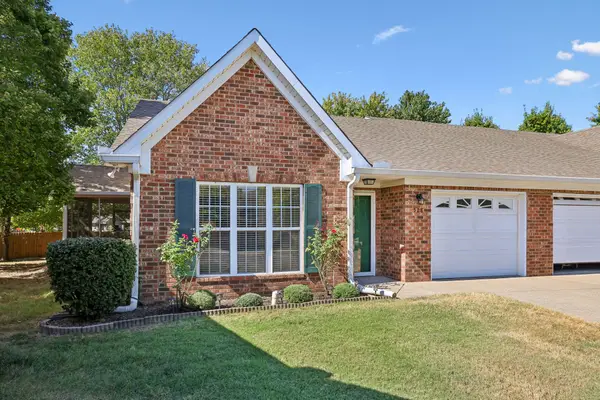 $359,500Coming Soon2 beds 2 baths1,424 sq. ft.
528 Village Green Cir, Murfreesboro, TN 37128
MLS# 3609890Listed by: CRYE-LEIKE, INC., REALTORS - Coming SoonOpen Sun, 2 to 4pm
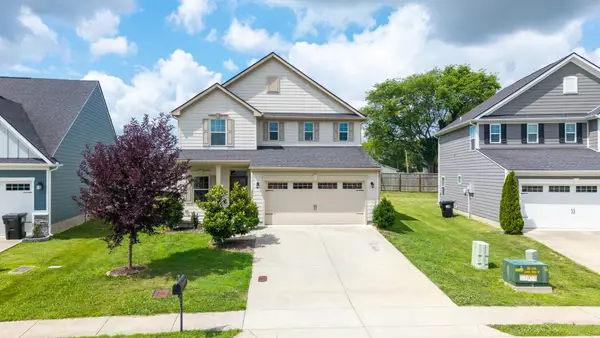 $400,000Coming Soon4 beds 3 baths1,869 sq. ft.
2964 Leatherwood Dr, Murfreesboro, TN 37128
MLS# 3609946Listed by: KELLER WILLIAMS REALTY - MURFREESBORO - Coming Soon
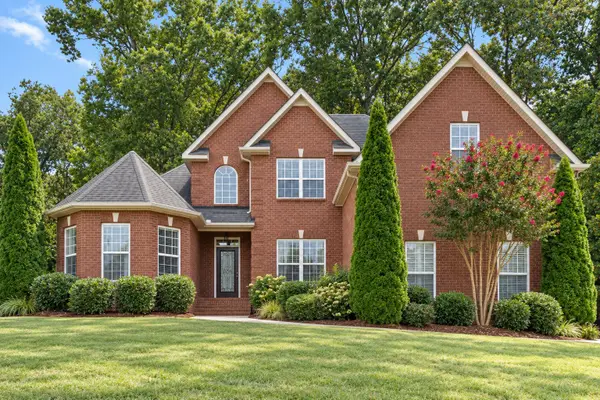 $575,000Coming Soon4 beds 3 baths2,646 sq. ft.
135 Ridgebend Dr, Murfreesboro, TN 37128
MLS# 3604095Listed by: NASHVILLE REALTY GROUP - Coming Soon
 $375,000Coming Soon12.45 Acres
0 Veals Rd, Murfreesboro, TN 37127
MLS# 3603940Listed by: SYNERGY REALTY NETWORK, LLC - Coming Soon
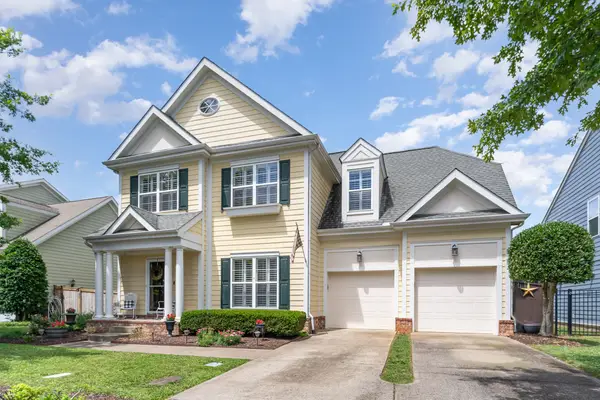 $484,700Coming Soon3 beds 3 baths2,412 sq. ft.
2928 Haviland Way, Murfreesboro, TN 37128
MLS# 3603749Listed by: ONWARD REAL ESTATE - Coming Soon
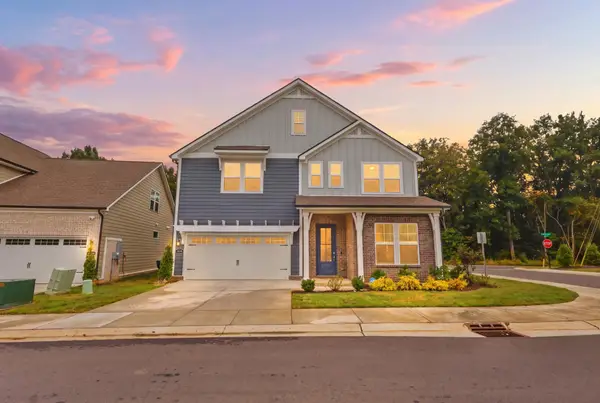 $500,000Coming Soon3 beds 3 baths2,406 sq. ft.
3604 Apies St, Murfreesboro, TN 37129
MLS# 3603838Listed by: KELLER WILLIAMS REALTY - Coming Soon
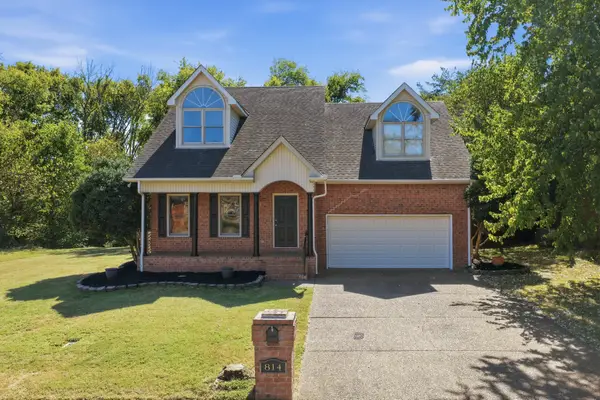 $439,900Coming Soon3 beds 3 baths2,195 sq. ft.
814 Bradford Pl, Murfreesboro, TN 37130
MLS# 3603126Listed by: JOHN JONES REAL ESTATE LLC - Coming Soon
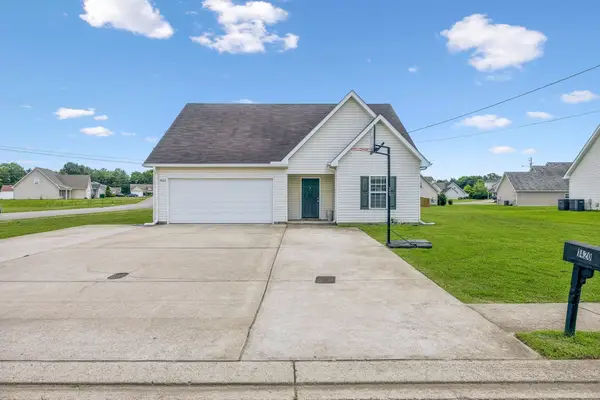 $375,000Coming Soon4 beds 3 baths1,864 sq. ft.
1420 Journey Dr, Murfreesboro, TN 37130
MLS# 3603310Listed by: BENCHMARK REALTY, LLC - Coming Soon
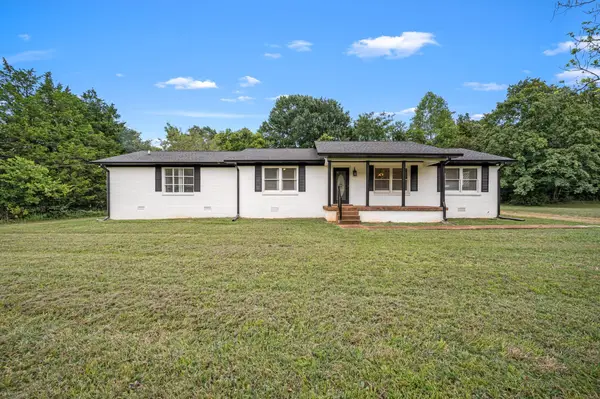 $415,000Coming Soon3 beds 2 baths1,892 sq. ft.
2904 Halls Hill Pike, Murfreesboro, TN 37130
MLS# 3602815Listed by: COMPASS - Coming Soon
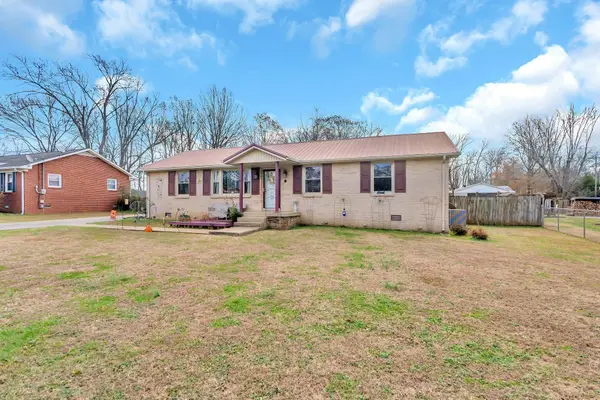 $350,000Coming Soon3 beds 1 baths1,785 sq. ft.
6810 Longview Dr, Murfreesboro, TN 37129
MLS# 3602363Listed by: SIMPLIHOM


Protect your home and budget from life's surprises with an Assurant Home Warranty, backed by a partner that supports you through every step of homeownership. Explore Plans.
© 2023 - 2026 ERA Franchise Systems LLC. All rights reserved. ERA Franchise Systems LLC fully supports the principles of the Fair Housing Act and the Equal Opportunity Act. ERA, ERA Real Estate powered, and their respective logos are registered service marks of ERA Franchise Systems LLC. Each office is independently owned and operated.