
8019 Cooper Dr, Murfreesboro, TN 37129
Local realty services provided by:Reliant Realty ERA Powered
8019 Cooper Dr,Murfreesboro, TN 37129
$399,900
- 4 Beds
- 3 Baths
- 1,500 sq. ft.
- Single family
- Active
Listed by: marina nader hakeim
Office: majesty realty
MLS#:3314583
Source:NASHVILLE
Price summary
- Price:$399,900
- Price per sq. ft.:$266.6
About this home
Welcome to 8019 Cooper Dr! This beautifully renovated home features a brand-new roof, new HVAC system, an updated kitchen with new cabinetry, granite countertops, and a new range hood. Enjoy fresh interior paint, new flooring throughout, updated bathrooms with new tile, and modern light fixtures. The spacious backyard is perfect for entertaining, while the large front yard adds great curb appeal. Conveniently located just minutes from the interstate with easy access to shopping, dining, and everyday conveniences. Don't Miss it.
Contact an agent
Home facts
- Year built:1980
- Subdivision & Development:Sunny Side Sec 3
- Listing ID #:3314583
- Added:1 day(s) ago
- Updated:July 31, 2026 at 10:48 AM
Rooms and interior
- Bedrooms:4
- Total bathrooms:3
- Full bathrooms:3
- Flooring:Laminate
- Kitchen Description:Dishwasher, Refrigerator
- Basement:Yes
- Basement Description:Crawl Space
- Living area:1,500 sq. ft.
Heating and cooling
- Cooling:Ceiling Fan(s), Central Air, Electric
- Heating:Central, Electric
- Central air:Yes
Structure and exterior
- Roof:Shingle
- Year built:1980
- Building area:1,500 sq. ft.
- Lot area:0.52 Acres
- Construction Materials:Vinyl Siding
- Levels:1 Story
Schools
- High school:Blackman High School
- Middle school:Blackman Middle School
- Elementary school:Stewartsboro Elementary
Utilities
- Water:Public, Water Available
- Sewer:Public Sewer
Finances and disclosures
- Price:$399,900
- Price per sq. ft.:$266.6
- Tax amount:$1,219
Features and amenities
- Appliances:Dishwasher, Refrigerator
Parking
- Total parking spaces:6
- Garage:Yes
- Garage spaces:2
 Copyright 2026 Realtracs Mls. All rights reserved. Realtracs Mls provides content displayed here (“provided content”) on an “as is” basis and makes no representations or warranties regarding the provided content, including, but not limited to those of non-infringement, timeliness, accuracy, or completeness. Individuals and companies using information presented are responsible for verification and validation of information they utilize and present to their customers and clients. Realtracs Mls will not be liable for any damage or loss resulting from use of the provided content or the products available through Portals, IDX, VOW, and/or Syndication. Recipients of this information shall not resell, redistribute, reproduce, modify, or otherwise copy any portion thereof without the expressed written consent of Realtracs Mls.
New listings near 8019 Cooper Dr
- New
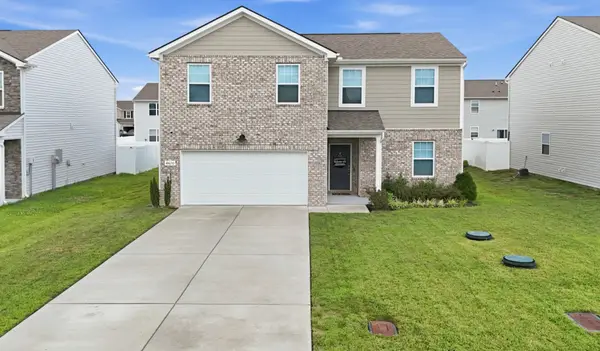 $455,000Active5 beds 3 baths2,487 sq. ft.
4420 Marcus Venture Pl, Murfreesboro, TN 37127
MLS# 3309012Listed by: COMPASS - Coming Soon
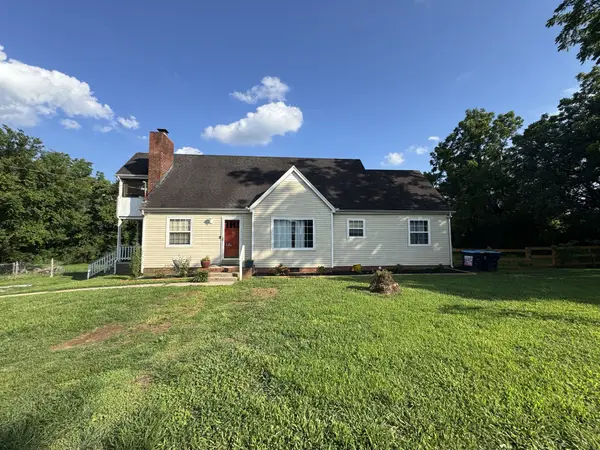 $369,900Coming Soon4 beds 2 baths
5405 Ellis Pl, Murfreesboro, TN 37129
MLS# 3312576Listed by: KELLER WILLIAMS REALTY - MURFREESBORO - New
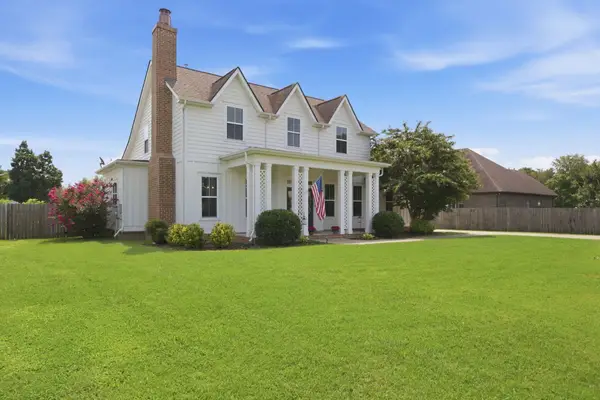 $555,000Active3 beds 3 baths2,369 sq. ft.
3494 Sulphur Springs Rd, Murfreesboro, TN 37129
MLS# 3312600Listed by: HAFNER REAL ESTATE - New
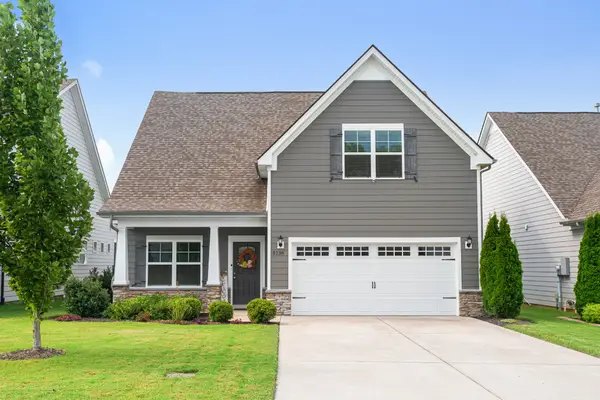 $469,900Active3 beds 3 baths1,989 sq. ft.
5136 Bridgemore Blvd, Murfreesboro, TN 37129
MLS# 3312678Listed by: MABRY REALTY, LLC - Coming Soon
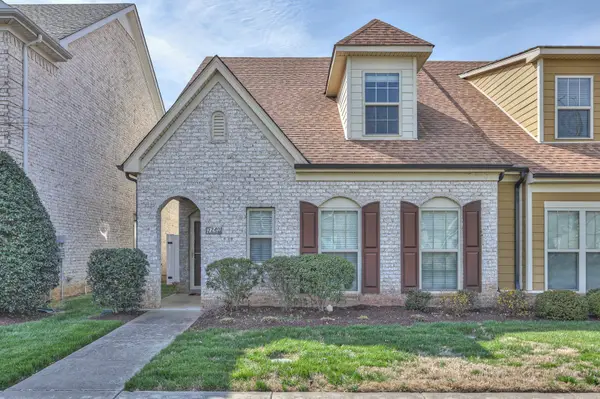 $429,900Coming Soon3 beds 3 baths
2240 Cason Ln, Murfreesboro, TN 37128
MLS# 3314411Listed by: EXP REALTY - New
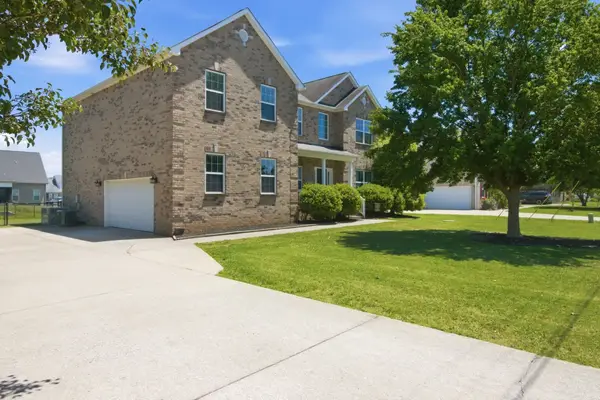 $545,000Active4 beds 3 baths3,280 sq. ft.
1011 Laramie Ct, Murfreesboro, TN 37128
MLS# 3314515Listed by: CARDINAL REALTY SOLUTIONS - New
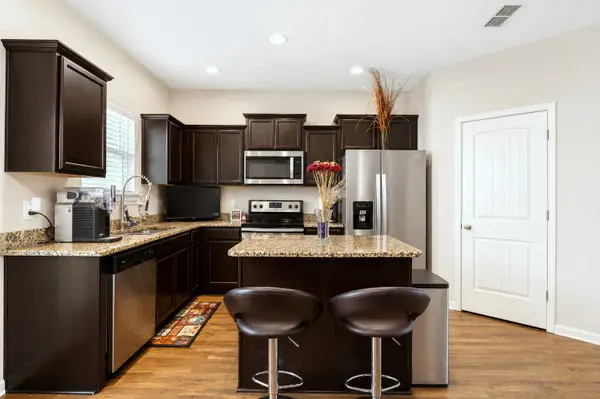 $289,900Active2 beds 3 baths1,258 sq. ft.
820 Staten Dr, Murfreesboro, TN 37128
MLS# 3314547Listed by: MAPLES REALTY & AUCTION CO. - New
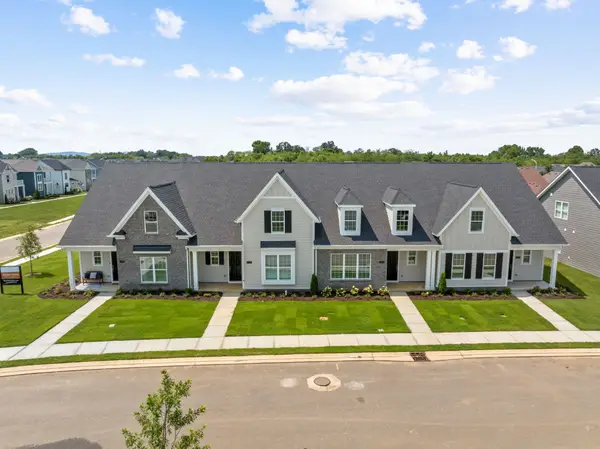 $395,990Active3 beds 3 baths2,254 sq. ft.
2524 Elmcroft Avenue, Murfreesboro, TN 37128
MLS# 3314648Listed by: PATTERSON COMPANY, LLC - New
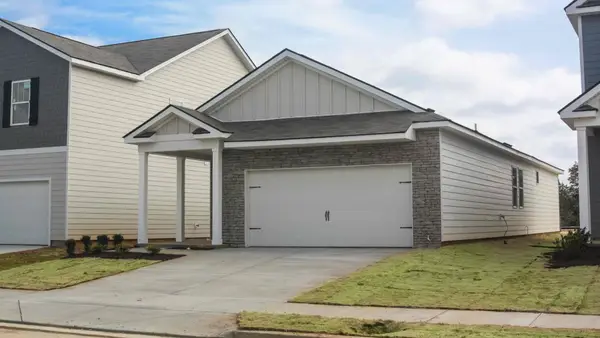 $392,990Active3 beds 2 baths1,402 sq. ft.
4821 Clousden Way, Murfreesboro, TN 37129
MLS# 3314412Listed by: D.R. HORTON


Protect your home and budget from life's surprises with an Assurant Home Warranty, backed by a partner that supports you through every step of homeownership. Explore Plans.
© 2023 - 2026 ERA Franchise Systems LLC. All rights reserved. ERA Franchise Systems LLC fully supports the principles of the Fair Housing Act and the Equal Opportunity Act. ERA, ERA Real Estate powered, and their respective logos are registered service marks of ERA Franchise Systems LLC. Each office is independently owned and operated.