
109 Demoss Rd, Nashville, TN 37209
Local realty services provided by:Reliant Realty ERA Powered
Listed by: gary ashton, christian carroll-moag
Office: the ashton real estate group of re/max advantage
MLS#:3512696
Source:NASHVILLE
Price summary
- Price:$799,000
- Price per sq. ft.:$315.44
- Monthly HOA dues:$130
About this home
Welcome to luxury living in the heart of West Nashville! Featuring high-end contemporary design and impeccable details, this stunning, must-see detached three-level HPR blends modern sophistication with the ease of an urban lifestyle. From the moment you arrive, the striking exterior—complete with two porches—invites you into a bright, open layout designed for daily comfort and effortless entertaining.
Inside, you’ll find hardwood and tile flooring, designer lighting, and a spacious kitchen featuring a large island, stylish backsplash, and tons of cabinetry storage. The first-level bedroom with an ensuite is ideal for guests or a private home office. On the third floor, the primary suite serves as a true retreat with a luxurious ensuite bath,
walk-in closets with built-ins, and an adjacent bonus room perfect for a lounge or media space.
Complete with a rear attached 2-car garage and an unbeatable location minutes from Downtown, West End, and The Nations, this home delivers the perfect balance of modern luxury and convenience. Welcome to your new lifestyle!
*** Reach out to Weston Woods: (731) 845-3061 for his amazing 100% Conventional financing with No Monthly Mortgage Insurance (PMI) & $10,000 in forgivable down payment assistance available. No first-time homebuyer requirement! ***
Contact co-list Christian Carroll-Moag with any questions...
Contact an agent
Home facts
- Year built:2021
- Subdivision & Development:Demoss Hills
- Listing ID #:3512696
- Added:30 day(s) ago
- Updated:August 22, 2026 at 02:26 PM
Rooms and interior
- Bedrooms:3
- Total bathrooms:4
- Full bathrooms:3
- Half bathrooms:1
- Flooring:Tile
- Kitchen Description:Dishwasher, Disposal, Microwave
- Basement:Yes
- Living area:2,533 sq. ft.
Heating and cooling
- Cooling:Ceiling Fan(s), Central Air
- Heating:Central, Natural Gas
- Central air:Yes
Structure and exterior
- Year built:2021
- Building area:2,533 sq. ft.
- Lot area:0.02 Acres
- Construction Materials:Brick
- Levels:3 Story
Schools
- High school:James Lawson High School
- Middle school:H. G. Hill Middle
- Elementary school:Charlotte Park Elementary
Utilities
- Water:Public, Water Available
- Sewer:Public Sewer
Finances and disclosures
- Price:$799,000
- Price per sq. ft.:$315.44
- Tax amount:$5,866
Features and amenities
- Appliances:Dishwasher, Disposal, Microwave
- Amenities:Ceiling Fan(s), Extra Closets, High Speed Internet, Walk-In Closet(s)
Parking
- Total parking spaces:2
- Garage:Yes
- Garage spaces:2
 Copyright 2026 Realtracs Mls. All rights reserved. Realtracs Mls provides content displayed here (“provided content”) on an “as is” basis and makes no representations or warranties regarding the provided content, including, but not limited to those of non-infringement, timeliness, accuracy, or completeness. Individuals and companies using information presented are responsible for verification and validation of information they utilize and present to their customers and clients. Realtracs Mls will not be liable for any damage or loss resulting from use of the provided content or the products available through Portals, IDX, VOW, and/or Syndication. Recipients of this information shall not resell, redistribute, reproduce, modify, or otherwise copy any portion thereof without the expressed written consent of Realtracs Mls.
New listings near 109 Demoss Rd
- Coming Soon
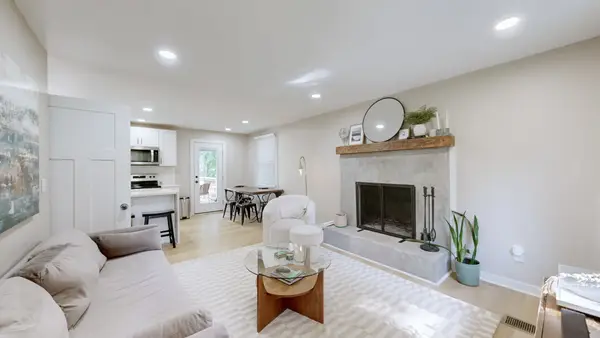
 $425,000Coming Soon3 beds 2 baths1,380 sq. ft.
2414 Seifried St, Nashville, TN 37208
MLS# 3519332Listed by: SCOUT REALTY - Coming Soon
 $425,000Coming Soon3 beds 2 baths1,435 sq. ft.
3911 Creekside Dr, Nashville, TN 37211
MLS# 3520198Listed by: ZACH TAYLOR REAL ESTATE - Coming Soon
 $614,599Coming Soon3 beds 4 baths2,136 sq. ft.
1814 12th Ave N, Nashville, TN 37208
MLS# 3520379Listed by: REALTY ONE GROUP MUSIC CITY - Coming Soon
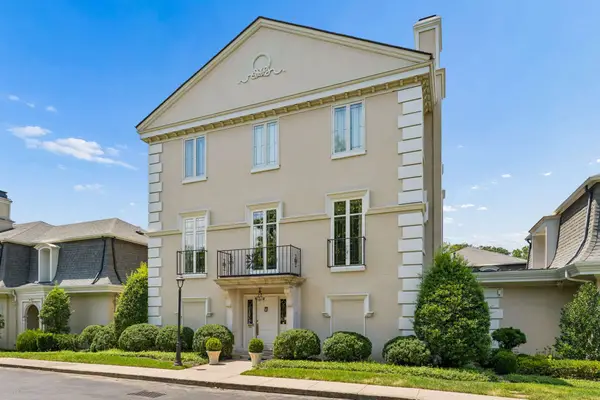 $1,950,000Coming Soon3 beds 4 baths14,232 sq. ft.
615 Belle Meade Blvd #100, Nashville, TN 37205
MLS# 3520439Listed by: FRIDRICH & CLARK REALTY - Coming Soon
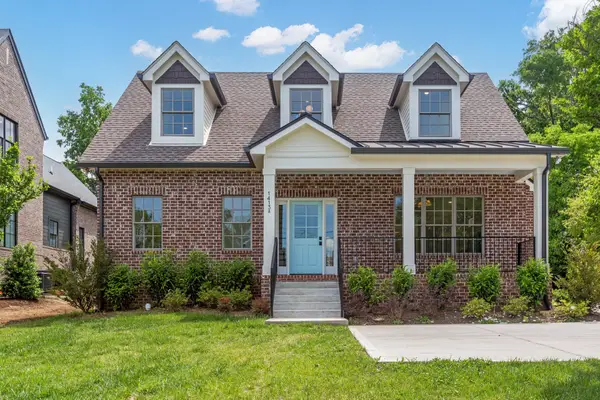 $1,999,500Coming Soon3 beds 4 baths2,350 sq. ft.
1413 Clifton Ln #A & B, Nashville, TN 37215
MLS# 3520463Listed by: TARKINGTON & HARWELL REALTORS, LLC - Coming Soon
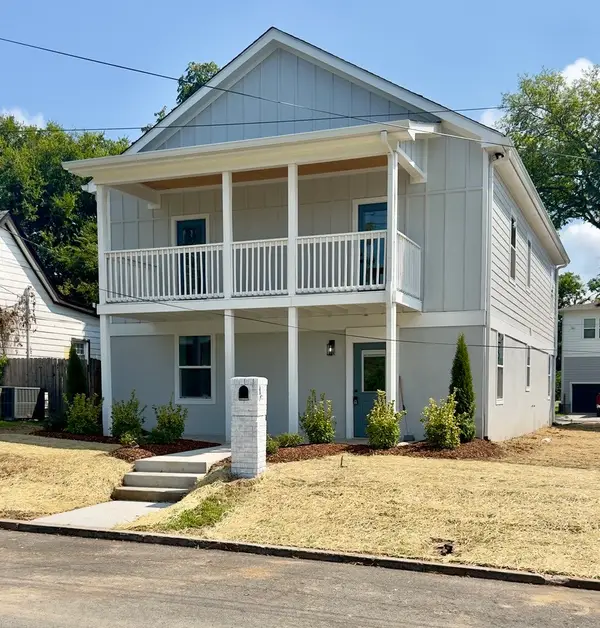 $829,900Coming Soon5 beds 5 baths3,043 sq. ft.
1808 15th Ave N, Nashville, TN 37208
MLS# 3520535Listed by: KELLER WILLIAMS REALTY - Coming Soon
 $160,000Coming Soon2 beds 2 baths1,043 sq. ft.
2929 Selena Dr #A11, Nashville, TN 37211
MLS# 3520580Listed by: COMPASS RE - Coming Soon
 $529,900Coming Soon3 beds 2 baths1,384 sq. ft.
716 Myrtle St, Nashville, TN 37206
MLS# 3520604Listed by: ROYAL LIFESTYLE REALTY INC. - Coming SoonOpen Sat, 10am to 12pm
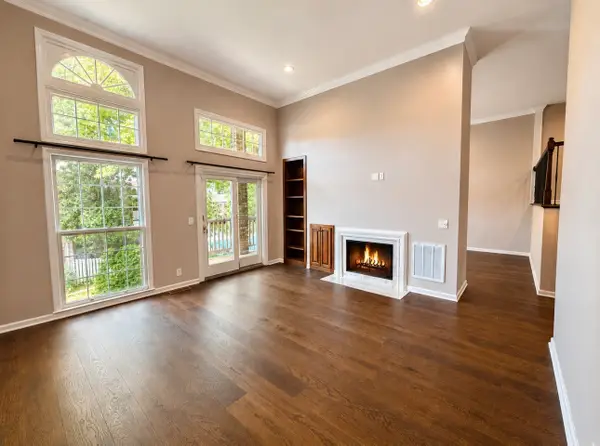 $595,000Coming Soon3 beds 3 baths1,806 sq. ft.
401 Bowling Ave #17, Nashville, TN 37205
MLS# 3520663Listed by: HAVEN REAL ESTATE - Coming Soon
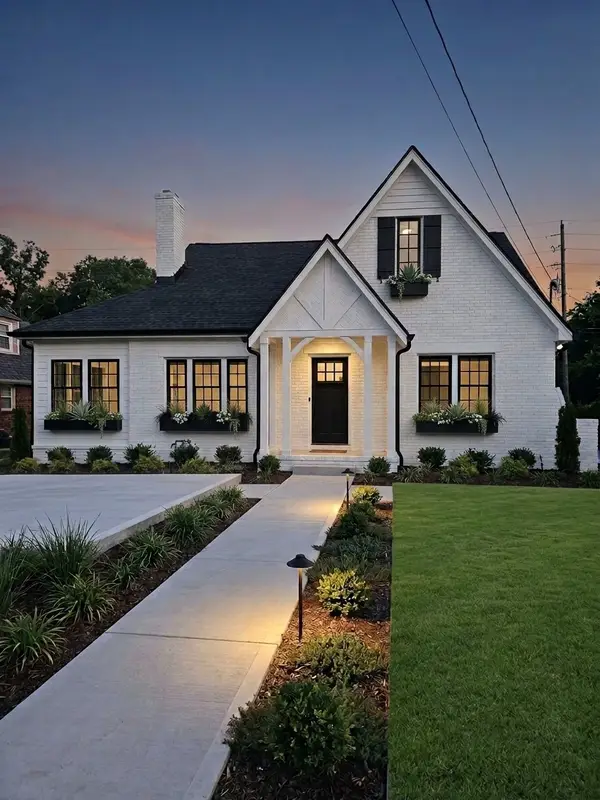 $3,349,000Coming Soon5 beds 7 baths3,717 sq. ft.
2806 27th Ave S, Nashville, TN 37212
MLS# 3516629Listed by: COMPASS RE


Protect your home and budget from life's surprises with an Assurant Home Warranty, backed by a partner that supports you through every step of homeownership. Explore Plans.
© 2023 - 2026 ERA Franchise Systems LLC. All rights reserved. ERA Franchise Systems LLC fully supports the principles of the Fair Housing Act and the Equal Opportunity Act. ERA, ERA Real Estate powered, and their respective logos are registered service marks of ERA Franchise Systems LLC. Each office is independently owned and operated.