
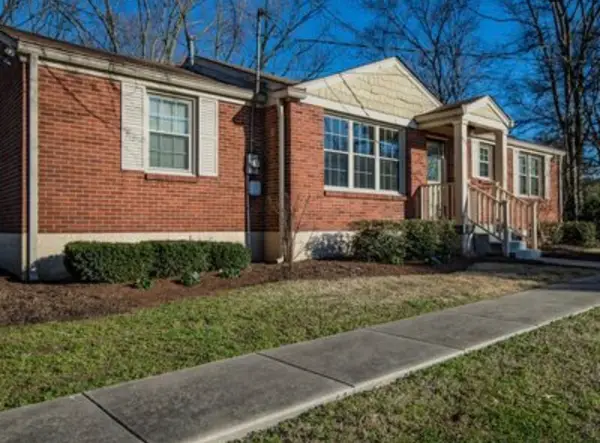
1808 15th Ave N, Nashville, TN 37208
Local realty services provided by:Reliant Realty ERA Powered
1808 15th Ave N,Nashville, TN 37208
$799,000
- 5 Beds
- 5 Baths
- 3,043 sq. ft.
- Single family
- Active
Listed by: yolanda harris-jackson
Office: keller williams realty
MLS#:3520535
Source:NASHVILLE
Price summary
- Price:$799,000
- Price per sq. ft.:$262.57
About this home
Location, Location, Location! Welcome to 1808 15th Avenue North, a beautifully reimagined home in the heart of the Buchanan Arts District in North Nashville. Completely transformed, this spacious residence blends modern style, functionality, and comfort with sophisticated design throughout. With generous room sizes, a spacious open and comfortable flow offering 5 bedrooms and 4.5 bathrooms across two levels with 9ft high ceilings. The home features a fresh, contemporary aesthetic highlighted by sleek black accents, modern fixtures, and generously sized bathrooms add to the home's elevated feel. Need extra storage? This home offers a dedicated second-floor storage room, plus ample closet space throughout the bedrooms, giving you plenty of room to keep everything organized and tucked away. One of the home's standout features is the large second-floor walkout balcony, providing additional outdoor living and entertaining space. The extensive renovation includes all new HVAC, electrical, plumbing, roof, water heater, windows, and flooring, giving buyers the beauty and convenience of a newly renovated home in an established Nashville neighborhood. Enjoy convenient access to Downtown Nashville, Germantown, neighborhood dining, parks, shopping, entertainment, and major roadways while calling one of North Nashville's established communities home. Special Financing Incentives Available! Get 1% of your loan amount toward closing costs. Inquire with Agent....
Contact an agent
Home facts
- Year built:1986
- Subdivision & Development:Menees
- Listing ID #:3520535
- Added:45 day(s) ago
- Updated:October 06, 2026 at 10:56 PM
Rooms and interior
- Bedrooms:5
- Total bathrooms:5
- Full bathrooms:4
- Half bathrooms:1
- Flooring:Tile
- Kitchen Description:Dishwasher, Disposal, Microwave, Refrigerator
- Living area:3,043 sq. ft.
Heating and cooling
- Cooling:Ceiling Fan(s), Central Air
- Heating:Central
- Central air:Yes
Structure and exterior
- Year built:1986
- Building area:3,043 sq. ft.
- Lot area:0.13 Acres
- Construction Materials:Hardboard Siding
- Exterior Features:Deck
- Levels:2 Story
Schools
- High school:Pearl Cohn Magnet High School
- Middle school:John Early Paideia Magnet
- Elementary school:Jones Paideia Magnet
Utilities
- Water:Public, Water Available
- Sewer:Public Sewer
Finances and disclosures
- Price:$799,000
- Price per sq. ft.:$262.57
- Tax amount:$2,072
Features and amenities
- Appliances:Dishwasher, Disposal, Microwave, Refrigerator
- Amenities:Ceiling Fan(s)
Parking
- Parking description:Alley Access, Parking Pad
 Copyright 2026 Realtracs Mls. All rights reserved. Realtracs Mls provides content displayed here (“provided content”) on an “as is” basis and makes no representations or warranties regarding the provided content, including, but not limited to those of non-infringement, timeliness, accuracy, or completeness. Individuals and companies using information presented are responsible for verification and validation of information they utilize and present to their customers and clients. Realtracs Mls will not be liable for any damage or loss resulting from use of the provided content or the products available through Portals, IDX, VOW, and/or Syndication. Recipients of this information shall not resell, redistribute, reproduce, modify, or otherwise copy any portion thereof without the expressed written consent of Realtracs Mls.
New listings near 1808 15th Ave N
- Coming SoonOpen Sat, 2 to 4pm
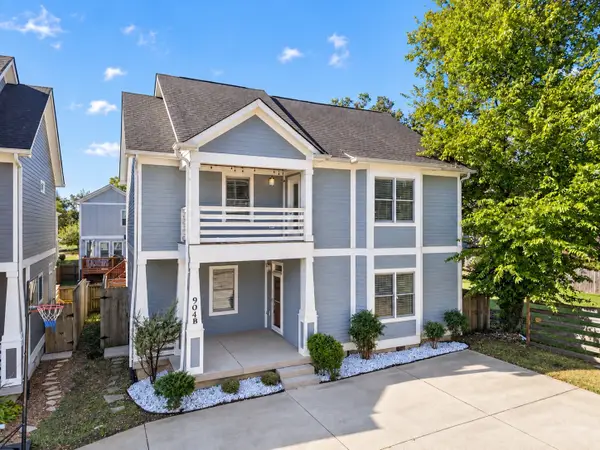 $660,000Coming Soon3 beds 3 baths2,360 sq. ft.
904B Delmas Ave, Nashville, TN 37216
MLS# 3594238Listed by: PARKS COMPASS - Coming Soon
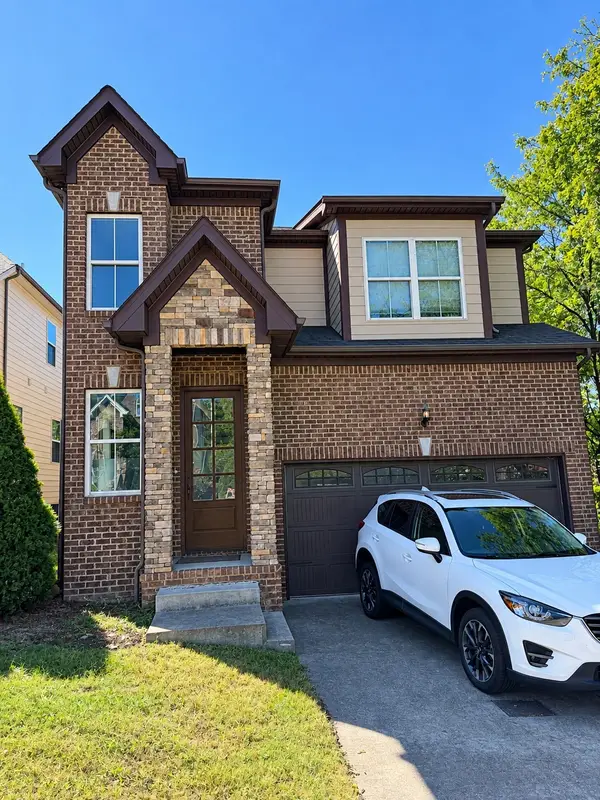 $570,000Coming Soon3 beds 3 baths2,038 sq. ft.
5925 Woodlands Ave, Nashville, TN 37211
MLS# 3612436Listed by: ELAM REAL ESTATE - Coming Soon
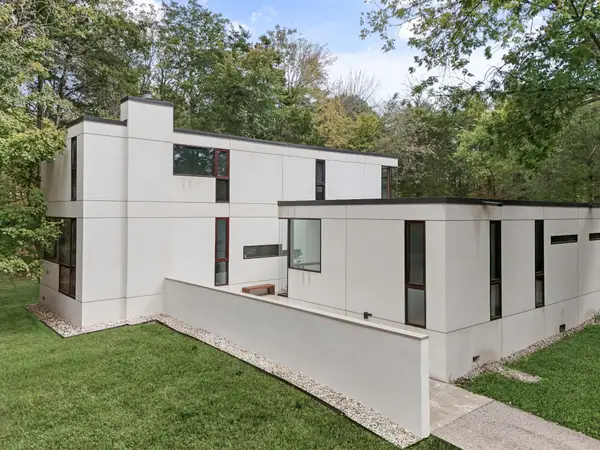 $3,290,000Coming Soon3 beds 3 baths3,604 sq. ft.
6204 Hillsboro Pike, Nashville, TN 37215
MLS# 3612451Listed by: COMPASS RE - Coming Soon
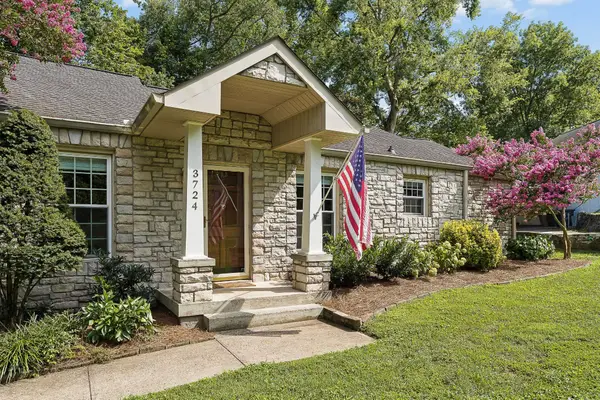 $999,000Coming Soon3 beds 3 baths2,054 sq. ft.
3724 Woodmont Ln, Nashville, TN 37215
MLS# 3612515Listed by: FRIDRICH & CLARK REALTY - Coming Soon
 $549,900Coming Soon3 beds 3 baths1,787 sq. ft.
1205 Keller Ave, Nashville, TN 37216
MLS# 3612282Listed by: COMPASS TENNESSEE, LLC - Coming Soon
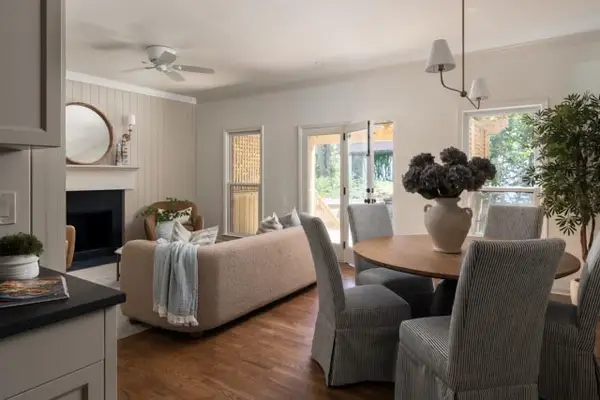 $749,000Coming Soon3 beds 3 baths1,758 sq. ft.
1133 Clifton Ln, Nashville, TN 37204
MLS# 3612302Listed by: FRIDRICH & CLARK REALTY - Coming Soon
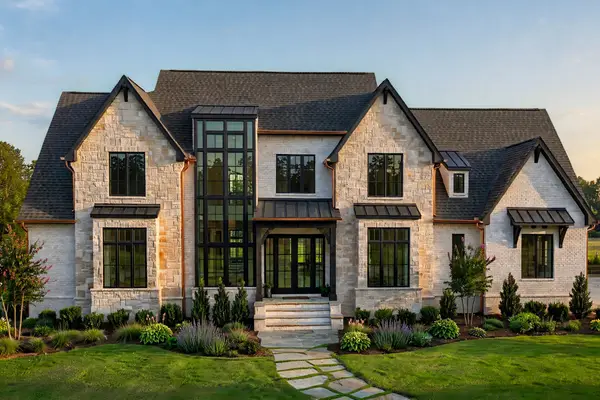 $3,500,000Coming Soon6 beds 7 baths6,119 sq. ft.
768 Georgetown Dr, Nashville, TN 37205
MLS# 3612315Listed by: COMPASS - Coming Soon
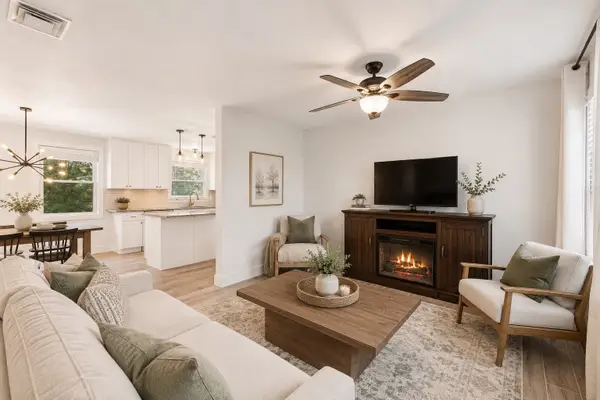 $499,900Coming Soon4 beds 3 baths2,600 sq. ft.
338 Lynn Dr, Nashville, TN 37211
MLS# 3612324Listed by: BENCHMARK REALTY, LLC - Coming Soon
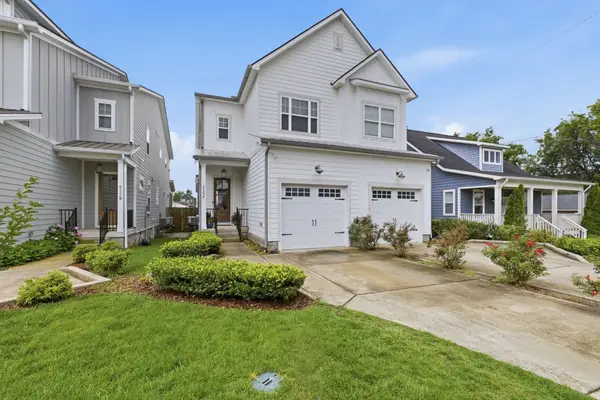 $670,000Coming Soon3 beds 3 baths2,270 sq. ft.
6123 Louisiana Ave, Nashville, TN 37209
MLS# 3612329Listed by: CRYE-LEIKE MUSIC CITY - Coming Soon
 $479,999Coming Soon2 beds 1 baths1,190 sq. ft.
4904 Trousdale Dr, Nashville, TN 37220
MLS# 3612387Listed by: BENCHMARK REALTY, LLC


Protect your home and budget from life's surprises with an Assurant Home Warranty, backed by a partner that supports you through every step of homeownership. Explore Plans.
© 2023 - 2026 ERA Franchise Systems LLC. All rights reserved. ERA Franchise Systems LLC fully supports the principles of the Fair Housing Act and the Equal Opportunity Act. ERA, ERA Real Estate powered, and their respective logos are registered service marks of ERA Franchise Systems LLC. Each office is independently owned and operated.