
1133 Clifton Ln, Nashville, TN 37204
Local realty services provided by:Reliant Realty ERA Powered
1133 Clifton Ln,Nashville, TN 37204
$749,000
- 3 Beds
- 3 Baths
- 1,758 sq. ft.
- Single family
- Coming Soon
Listed by: leah crutchfield
Office: fridrich & clark realty
MLS#:3612302
Source:NASHVILLE
Price summary
- Price:$749,000
- Price per sq. ft.:$426.05
About this home
Extensive, modern updates paired with a prime 12 South location makes this property the perfect next step for your lifestyle. The main level features a reimagined kitchen with new cabinetry, countertops, fixtures, range and hood, plus an opened layout connecting the kitchen to the dining and living areas. Refinished hardwood floors, including new hardwood extending into the kitchen and throughout the second level, including the stairs. The main level now offers a renovated full bath with walk-in shower and closet, updated living room with paneled accent wall and new mantle, flexible front room with locking doors for an office or 4th bedroom, and a refreshed laundry room with tile, built-ins and new washer & dryer. Upstairs features updated bathrooms, newly installed lighting, and fresh paint throughout. Outside, the major updates are already checked off the list, with a new back porch with metal roof and privacy screening, fully fenced backyard, new chimney siding, and newly landscaped front yard with updated walking path creating essentially one step to entry. NO HOA. Ideally located with walkability to Sevier park and easy access to Vanderbilt, Belmont, downtown Nashville, Midtown hospitals, and Green Hills, with shopping, dining, and everyday conveniences just minutes away....
Contact an agent
Home facts
- Year built:1984
- Subdivision & Development:12 South
- Listing ID #:3612302
- Updated:October 06, 2026 at 10:56 PM
Rooms and interior
- Bedrooms:3
- Total bathrooms:3
- Full bathrooms:3
- Flooring:Tile
- Kitchen Description:Dishwasher, Disposal
- Basement Description:Crawl Space
- Living area:1,758 sq. ft.
Heating and cooling
- Cooling:Ceiling Fan(s), Central Air, Electric
- Heating:Central, Electric
- Central air:Yes
Structure and exterior
- Year built:1984
- Building area:1,758 sq. ft.
- Lot area:0.14 Acres
- Lot Features:Level
- Construction Materials:Brick
- Exterior Features:Deck
- Levels:2 Story
Schools
- High school:Hillsboro Comp High School
- Middle school:John Trotwood Moore Middle
- Elementary school:Glendale Elementary
Utilities
- Water:Public, Water Available
- Sewer:Public Sewer
Finances and disclosures
- Price:$749,000
- Price per sq. ft.:$426.05
- Tax amount:$3,921
Features and amenities
- Appliances:Dishwasher, Disposal, Washer
- Laundry features:Dryer, Washer
- Amenities:Ceiling Fan(s), Extra Closets, Park, Walk-In Closet(s)
Parking
- Total parking spaces:2
- Parking description:Parking Pad
 Copyright 2026 Realtracs Mls. All rights reserved. Realtracs Mls provides content displayed here (“provided content”) on an “as is” basis and makes no representations or warranties regarding the provided content, including, but not limited to those of non-infringement, timeliness, accuracy, or completeness. Individuals and companies using information presented are responsible for verification and validation of information they utilize and present to their customers and clients. Realtracs Mls will not be liable for any damage or loss resulting from use of the provided content or the products available through Portals, IDX, VOW, and/or Syndication. Recipients of this information shall not resell, redistribute, reproduce, modify, or otherwise copy any portion thereof without the expressed written consent of Realtracs Mls.
New listings near 1133 Clifton Ln
- Coming SoonOpen Sat, 2 to 4pm
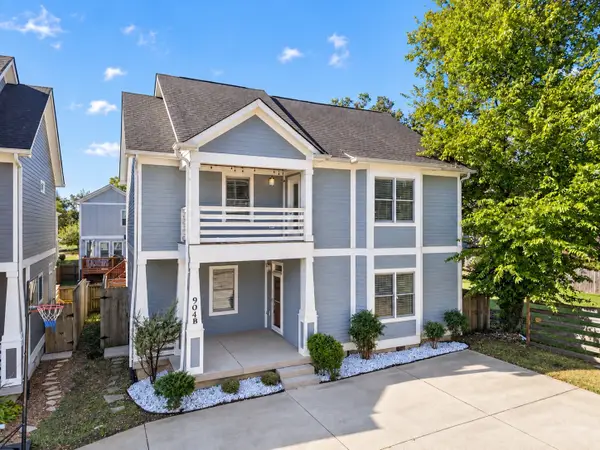 $660,000Coming Soon3 beds 3 baths2,360 sq. ft.
904B Delmas Ave, Nashville, TN 37216
MLS# 3594238Listed by: PARKS COMPASS - Coming Soon
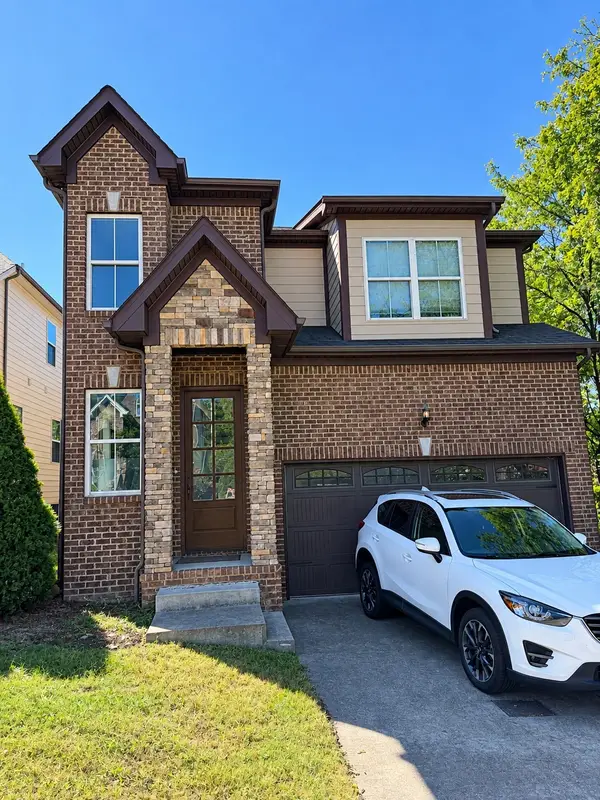 $570,000Coming Soon3 beds 3 baths2,038 sq. ft.
5925 Woodlands Ave, Nashville, TN 37211
MLS# 3612436Listed by: ELAM REAL ESTATE - Coming Soon
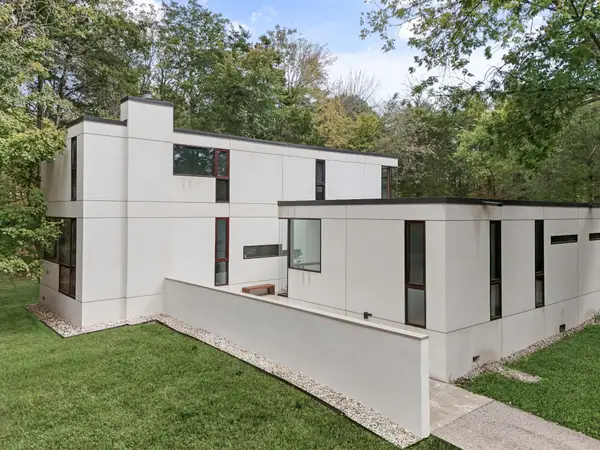 $3,290,000Coming Soon3 beds 3 baths3,604 sq. ft.
6204 Hillsboro Pike, Nashville, TN 37215
MLS# 3612451Listed by: COMPASS RE - Coming Soon
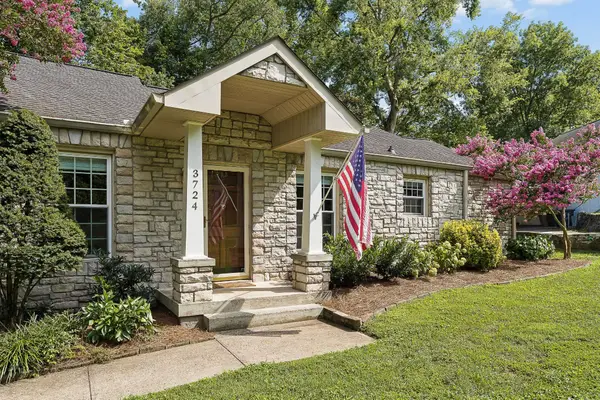 $999,000Coming Soon3 beds 3 baths2,054 sq. ft.
3724 Woodmont Ln, Nashville, TN 37215
MLS# 3612515Listed by: FRIDRICH & CLARK REALTY - Coming Soon
 $549,900Coming Soon3 beds 3 baths1,787 sq. ft.
1205 Keller Ave, Nashville, TN 37216
MLS# 3612282Listed by: COMPASS TENNESSEE, LLC - Coming Soon
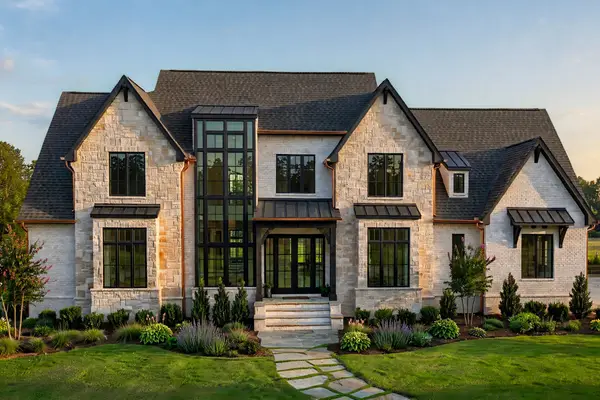 $3,500,000Coming Soon6 beds 7 baths6,119 sq. ft.
768 Georgetown Dr, Nashville, TN 37205
MLS# 3612315Listed by: COMPASS - Coming Soon
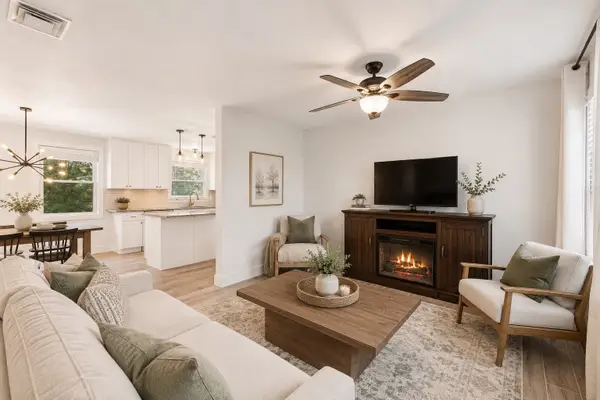 $499,900Coming Soon4 beds 3 baths2,600 sq. ft.
338 Lynn Dr, Nashville, TN 37211
MLS# 3612324Listed by: BENCHMARK REALTY, LLC - Coming Soon
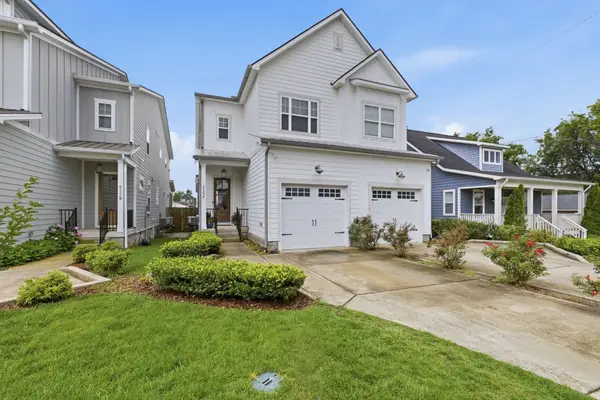 $670,000Coming Soon3 beds 3 baths2,270 sq. ft.
6123 Louisiana Ave, Nashville, TN 37209
MLS# 3612329Listed by: CRYE-LEIKE MUSIC CITY - Coming Soon
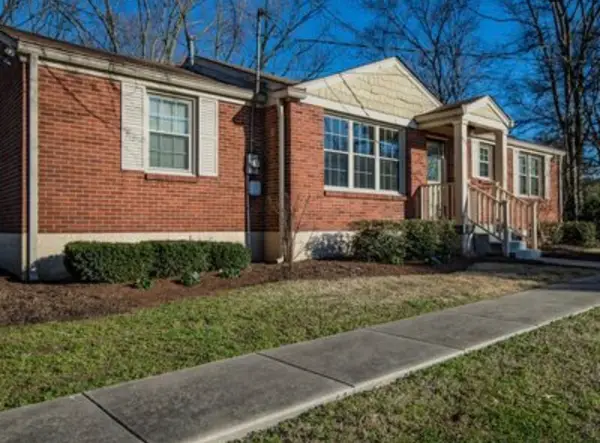 $479,999Coming Soon2 beds 1 baths1,190 sq. ft.
4904 Trousdale Dr, Nashville, TN 37220
MLS# 3612387Listed by: BENCHMARK REALTY, LLC


Protect your home and budget from life's surprises with an Assurant Home Warranty, backed by a partner that supports you through every step of homeownership. Explore Plans.
© 2023 - 2026 ERA Franchise Systems LLC. All rights reserved. ERA Franchise Systems LLC fully supports the principles of the Fair Housing Act and the Equal Opportunity Act. ERA, ERA Real Estate powered, and their respective logos are registered service marks of ERA Franchise Systems LLC. Each office is independently owned and operated.