
338 Lynn Dr, Nashville, TN 37211
Local realty services provided by:ERA Chappell & Associates Realty & Rental
338 Lynn Dr,Nashville, TN 37211
$499,900
- 4 Beds
- 3 Baths
- 2,600 sq. ft.
- Single family
- Coming Soon
Listed by: sam mahtani
Office: benchmark realty, llc.
MLS#:3612324
Source:NASHVILLE
Price summary
- Price:$499,900
- Price per sq. ft.:$192.27
About this home
This versatile property offers two distinct living spaces, each featuring its own kitchen, living area, laundry, and separate entrance. The flexible layout creates an excellent opportunity for an owner-occupant looking to house hack, a multigenerational living arrangement, or an investor seeking rental income potential. Each space offers 2 bedrooms and 2 bathrooms, providing flexibility for a variety of living and rental options. Additional highlights include a fully fenced backyard, long driveway, covered carport, and ample parking. Recent updates include a new roof in 2022, HVAC in 2024, water heater in 2021, and washer and dryer in 2022. Conveniently located near I-65, Ellington Agricultural Center, and minutes from the heart of Nashville, this property offers both flexibility and opportunity in a desirable location.
Contact an agent
Home facts
- Year built:1961
- Subdivision & Development:Caldwell Hall
- Listing ID #:3612324
- Updated:October 06, 2026 at 07:53 PM
Rooms and interior
- Bedrooms:4
- Total bathrooms:3
- Full bathrooms:3
- Flooring:Carpet, Tile
- Kitchen Description:Dishwasher, Disposal, Ice Maker, Microwave, Refrigerator
- Basement Description:Apartment, Finished
- Living area:2,600 sq. ft.
Heating and cooling
- Cooling:Central Air
- Heating:Central
- Central air:Yes
Structure and exterior
- Roof:Asphalt
- Year built:1961
- Building area:2,600 sq. ft.
- Lot area:0.28 Acres
- Lot Features:Wooded
- Architectural Style:Ranch
- Construction Materials:Brick
- Levels:2 Story
Schools
- High school:John Overton Comp High School
- Middle school:Croft Design Center
- Elementary school:Norman Binkley Elementary
Utilities
- Water:Public, Water Available
- Sewer:Public Sewer
Finances and disclosures
- Price:$499,900
- Price per sq. ft.:$192.27
- Tax amount:$4,922
Features and amenities
- Appliances:Dishwasher, Disposal, Ice Maker, Microwave, Refrigerator, Washer
- Laundry features:Dryer, Washer
- Amenities:High Speed Internet
Parking
- Total parking spaces:4
- Parking description:Attached, Concrete, Driveway
- Carport spaces:2
 Copyright 2026 Realtracs Mls. All rights reserved. Realtracs Mls provides content displayed here (“provided content”) on an “as is” basis and makes no representations or warranties regarding the provided content, including, but not limited to those of non-infringement, timeliness, accuracy, or completeness. Individuals and companies using information presented are responsible for verification and validation of information they utilize and present to their customers and clients. Realtracs Mls will not be liable for any damage or loss resulting from use of the provided content or the products available through Portals, IDX, VOW, and/or Syndication. Recipients of this information shall not resell, redistribute, reproduce, modify, or otherwise copy any portion thereof without the expressed written consent of Realtracs Mls.
New listings near 338 Lynn Dr
- Coming Soon
 $549,900Coming Soon3 beds 3 baths1,787 sq. ft.
1205 Keller Ave, Nashville, TN 37216
MLS# 3612282Listed by: COMPASS TENNESSEE, LLC - Coming Soon
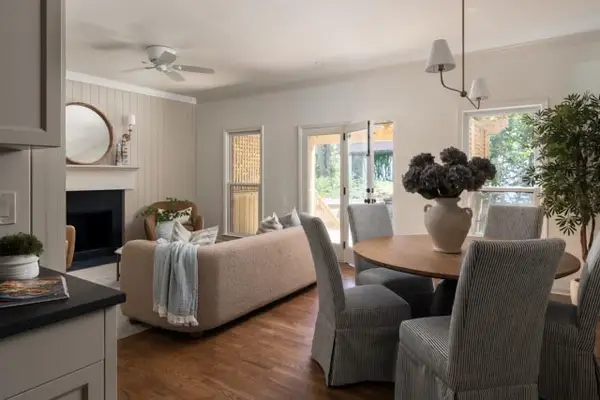 $749,000Coming Soon3 beds 3 baths1,758 sq. ft.
1133 Clifton Ln, Nashville, TN 37204
MLS# 3612302Listed by: FRIDRICH & CLARK REALTY - Coming Soon
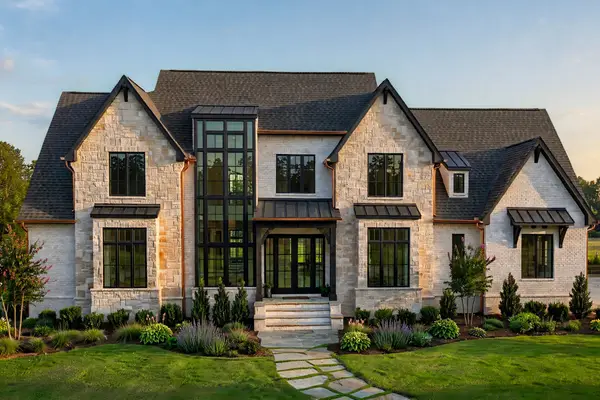 $3,500,000Coming Soon6 beds 7 baths6,119 sq. ft.
768 Georgetown Dr, Nashville, TN 37205
MLS# 3612315Listed by: COMPASS - Coming Soon
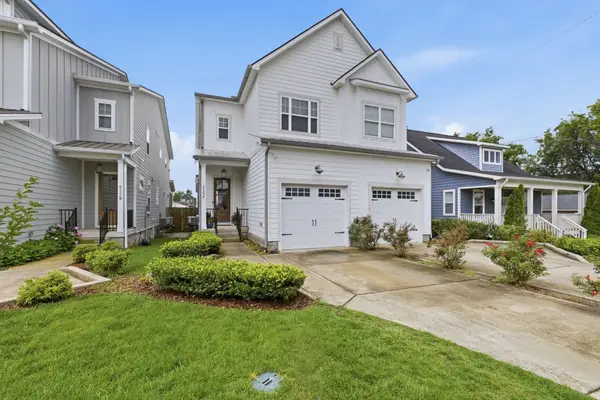 $670,000Coming Soon3 beds 3 baths2,270 sq. ft.
6123 Louisiana Ave, Nashville, TN 37209
MLS# 3612329Listed by: CRYE-LEIKE MUSIC CITY - Coming Soon
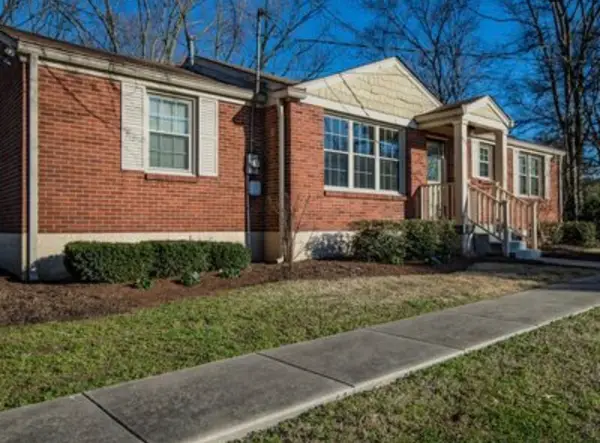 $479,999Coming Soon2 beds 1 baths1,190 sq. ft.
4904 Trousdale Dr, Nashville, TN 37220
MLS# 3612387Listed by: BENCHMARK REALTY, LLC - Coming Soon
 $699,000Coming Soon3 beds 2 baths1,972 sq. ft.
801 Setliff Pl, Nashville, TN 37206
MLS# 3611761Listed by: COMPASS - Coming Soon
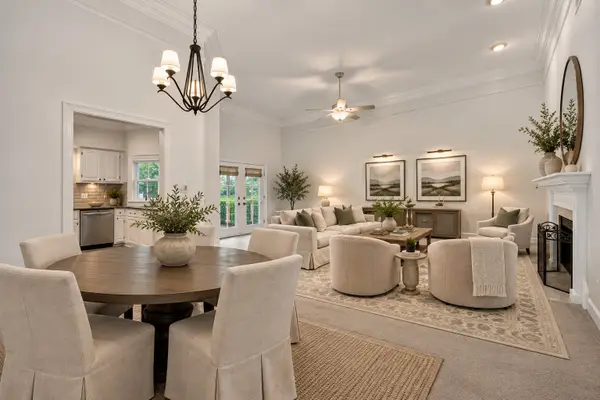 $375,000Coming Soon2 beds 2 baths1,300 sq. ft.
509 Ashlawn Ct, Nashville, TN 37215
MLS# 3612219Listed by: COMPASS TENNESSEE, LLC - Coming Soon
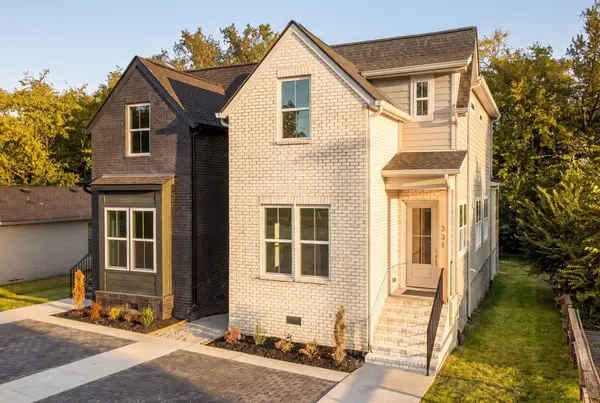 $549,900Coming Soon3 beds 3 baths1,833 sq. ft.
331 Queen Ave, Nashville, TN 37207
MLS# 3612038Listed by: KELLER WILLIAMS REALTY NASHVILLE/FRANKLIN - Coming SoonOpen Sun, 2 to 4pm
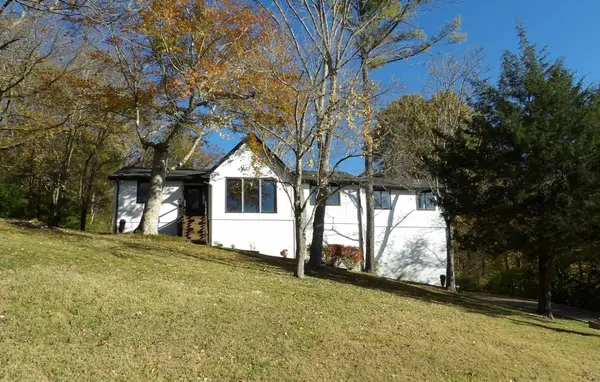 $639,000Coming Soon3 beds 3 baths2,061 sq. ft.
8369 Merrymount Dr, Nashville, TN 37221
MLS# 3612042Listed by: COMPASS


Protect your home and budget from life's surprises with an Assurant Home Warranty, backed by a partner that supports you through every step of homeownership. Explore Plans.
© 2023 - 2026 ERA Franchise Systems LLC. All rights reserved. ERA Franchise Systems LLC fully supports the principles of the Fair Housing Act and the Equal Opportunity Act. ERA, ERA Real Estate powered, and their respective logos are registered service marks of ERA Franchise Systems LLC. Each office is independently owned and operated.