
1312 Montgomery Avenue, Nashville, TN 37207
Local realty services provided by:Reliant Realty ERA Powered
1312 Montgomery Avenue,Nashville, TN 37207
$1,699,900
- 5 Beds
- 6 Baths
- - sq. ft.
- Single family
- Sold
Listed by: missy chandler
Office: parker peery properties
MLS#:3216184
Source:NASHVILLE
Sorry, we are unable to map this address
Price summary
- Price:$1,699,900
About this home
THE EPITOME OF QUIET LUXURY IN THE HEART OF NASHVILLE!!!! ****Absolutely Stunning....One of a Kind Custom Design Work by One of the Top Designers in Nashville****ESTATE STYLE HOME w/ LUXE INGROUND POOL + COMPLETE OUTDOOR OASIS*Backlit Wine Vault + Staircase*Private Backyard Retreat + Entertainment Area***LOTS OF PRIVATE PARKING + GATED PARKING!!!*NO HOA HERE*5 Bedrooms*4 Full Bath*Home Theater Room*Designated Home Office*Professionally Staged + Shows Like a Model Home*Fabulous Open Concept Design*Professional Chef's Kitchen w/ Massive Quartz Island/Breakfast Bar*Upgraded Custom Cabinetry, Full Quartz Package*Luxe Stainless Steel Appliance Package*6 Burner Gas Stove*Refrigerator*Built In Pantry*Upgraded Backsplash*Custom "Drop Down" Vent Exhaust*Perfect for Hosting + Parties*Formal Dining + Breakfast Room w/ Full Serving Station*Impressive Great Room featuring 2 Sided Gas Fireplace*Upgraded Wide Plank Flooring*PRIMARY SUITE OF YOUR DREAMS w/ 2 Sided Fireplace + Ensuite Area for Nursery, Yoga Room or Home Office*Kardashian Worthy Closet*SPA WORTHY Primary Bathroom rivals The Four Seasons....See the Photos...Floating Tub*Tiled Shower Room w/ Body Sprayers from Above*All Custom Tilework*Quartz*2026 Full Renovation (Most of the Home is All Brand New) by High End Luxury Builder w/ Most All of Major Features of the Home BRAND NEW in 2026*Nashville Skyline in the Distance*Incredible Curb Appeal w/ Flagstone Front Entry + Estate/Double Front Door* 4407 Square Feet+/-per Current Certified Appraisal*Close to Everything Nashville has to Offer including World Class Entertainment, Restaurants, Shopping, International Airport + More*ALL New Exterior Design + Finishes w/ Statement Making Architectural Details + MUCH MORE**HIGH END Designer Lighting Package*DESIGN SELECTIONS IN THIS HOME ARE ON TREND + NEXT LEVEL*Large 2 Car Garage*Concrete Drive + Extra Parking*New Landscaping 2026*Home is 100% Complete*Pool will be complete by Mid-April*...
Contact an agent
Home facts
- Year built:2026
- Listing ID #:3216184
- Added:60 day(s) ago
- Updated:July 19, 2026 at 08:03 AM
Rooms and interior
- Bedrooms:5
- Total bathrooms:6
- Full bathrooms:4
- Half bathrooms:2
- Flooring:Tile
- Kitchen Description:Dishwasher, Ice Maker, Refrigerator
- Basement:Yes
- Basement Description:Partial
Heating and cooling
- Cooling:Central Air
- Heating:Central
- Central air:Yes
Structure and exterior
- Roof:Asphalt
- Year built:2026
- Architectural Style:Traditional
- Construction Materials:Brick, Fiber Cement
- Exterior Features:Deck, Patio
- Levels:2 Story
Schools
- High school:Maplewood Comp High School
- Middle school:Jere Baxter Middle
- Elementary school:Shwab Elementary
Utilities
- Water:Public, Water Available
- Sewer:Public Sewer
Finances and disclosures
- Price:$1,699,900
- Tax amount:$3,152
Features and amenities
- Appliances:Dishwasher, Ice Maker, Refrigerator
- Amenities:Extra Closets, Walk-In Closet(s)
- Pool features:In Ground, Private Pool
Parking
- Total parking spaces:2
- Parking description:Concrete, Driveway
- Garage:Yes
- Garage spaces:2
 Copyright 2026 Realtracs Mls. All rights reserved. Realtracs Mls provides content displayed here (“provided content”) on an “as is” basis and makes no representations or warranties regarding the provided content, including, but not limited to those of non-infringement, timeliness, accuracy, or completeness. Individuals and companies using information presented are responsible for verification and validation of information they utilize and present to their customers and clients. Realtracs Mls will not be liable for any damage or loss resulting from use of the provided content or the products available through Portals, IDX, VOW, and/or Syndication. Recipients of this information shall not resell, redistribute, reproduce, modify, or otherwise copy any portion thereof without the expressed written consent of Realtracs Mls.
New listings near 1312 Montgomery Avenue
- New
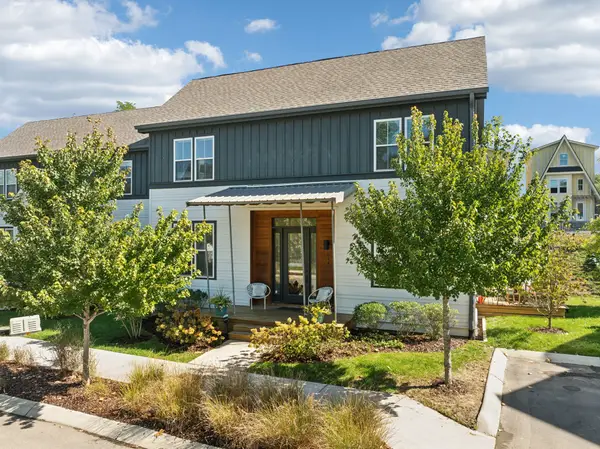 $489,900Active2 beds 3 baths1,430 sq. ft.
644 Nashua Ln, Nashville, TN 37209
MLS# 3288085Listed by: BENCHMARK REALTY, LLC - Open Sun, 2 to 4pmNew
 $890,000Active3 beds 2 baths1,932 sq. ft.
2611 W Linden Ave, Nashville, TN 37212
MLS# 3288087Listed by: ONWARD REAL ESTATE - Open Sun, 1 to 3pmNew
 $429,000Active2 beds 3 baths1,979 sq. ft.
320 Old Hickory Blvd #2608, Nashville, TN 37221
MLS# 3288148Listed by: FRIDRICH & CLARK REALTY - Open Sun, 2 to 4pmNew
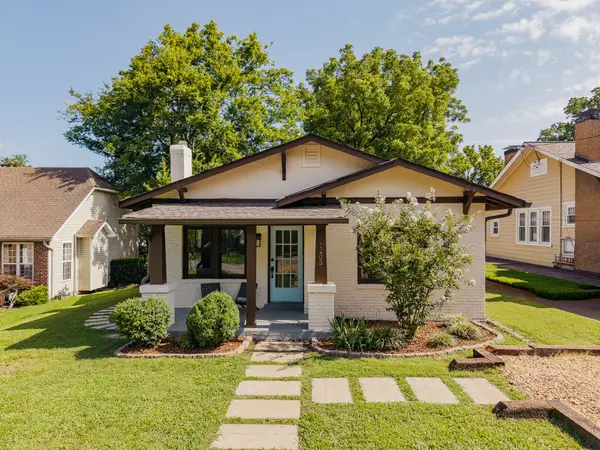 $850,000Active4 beds 3 baths1,998 sq. ft.
1203 Mcchesney Ave, Nashville, TN 37216
MLS# 3288187Listed by: MW REAL ESTATE CO. - Open Sun, 1 to 3pmNew
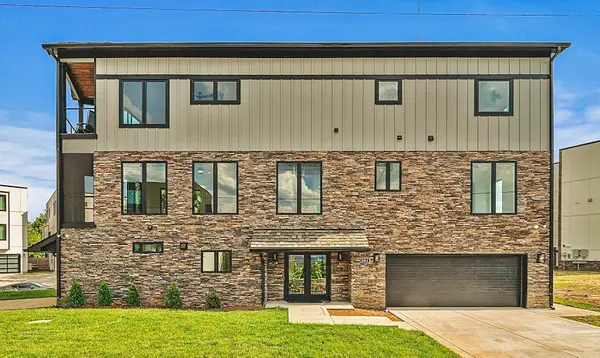 $1,449,900Active4 beds 5 baths3,465 sq. ft.
6011 Hill Cir, Nashville, TN 37209
MLS# 3288197Listed by: RE/MAX CHOICE PROPERTIES  $989,996Pending4 beds 6 baths3,771 sq. ft.
423 Monticello St, Nashville, TN 37207
MLS# 3288322Listed by: ADARO REALTY $919,996Pending4 beds 5 baths3,518 sq. ft.
421 Monticello St, Nashville, TN 37207
MLS# 3288323Listed by: ADARO REALTY- New
 $840,000Active4 beds 4 baths2,254 sq. ft.
434 Westboro Dr, Nashville, TN 37209
MLS# 3288302Listed by: REGAL REALTY GROUP - New
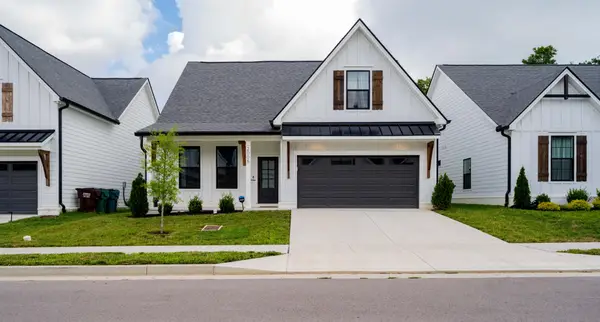 $529,900Active3 beds 3 baths2,194 sq. ft.
2005 Pleasant Cv, Nashville, TN 37214
MLS# 3288313Listed by: RELIANT REALTY ERA POWERED - New
 $1,299,999Active4 beds 5 baths3,723 sq. ft.
1007B Southside Ave, Nashville, TN 37203
MLS# 3288164Listed by: BENCHMARK REALTY, LLC


Protect your home and budget from life's surprises with an Assurant Home Warranty, backed by a partner that supports you through every step of homeownership. Explore Plans.
© 2023 - 2026 ERA Franchise Systems LLC. All rights reserved. ERA Franchise Systems LLC fully supports the principles of the Fair Housing Act and the Equal Opportunity Act. ERA, ERA Real Estate powered, and their respective logos are registered service marks of ERA Franchise Systems LLC. Each office is independently owned and operated.