
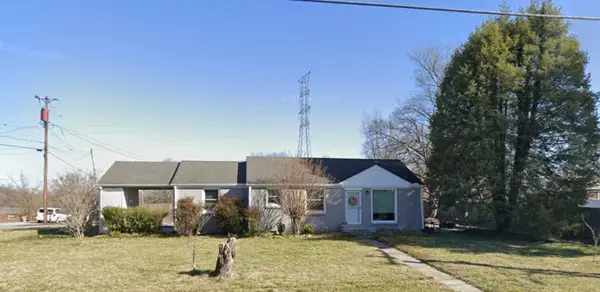
1404 Fatherland St, Nashville, TN 37206
Local realty services provided by:ERA Chappell & Associates Realty & Rental
1404 Fatherland St,Nashville, TN 37206
$350,000
- 3 Beds
- 1 Baths
- 1,246 sq. ft.
- Single family
- Coming Soon
Listed by: john c. rochford
Office: community realty services, inc.
MLS#:3635260
Source:NASHVILLE
Price summary
- Price:$350,000
- Price per sq. ft.:$280.9
About this home
Prime Lockeland Springs Redevelopment & Renovation Opportunity! Rarely does a property at this price point hit the market in the heart of historic Lockeland Springs. A blank canvas ready for a complete designer gut-rehab or a tear-down and new build. Zoned R-6, supporting two houses with an HPR or one custom build with an ADU in the back. Bring your vision and capitalize on an unprecedented opportunity just blocks from Five Points! BUYER AND/OR BUYERS AGENT TO VERIFY ALL INFO - INFO NOT VERIFIED BY LISTING AGENT. LIMITED SERVICE LISTING - CONTACT SELLER DIRECTLY FOR ALL SHOWINGS/INQUIRIES. SELLER TO BE MAIN POINT OF CONTACT.
Contact an agent
Home facts
- Year built:1950
- Subdivision & Development:Lindsley Home Place
- Listing ID #:3635260
- Updated:November 11, 2026 at 05:56 PM
Rooms and interior
- Bedrooms:3
- Total bathrooms:1
- Full bathrooms:1
- Flooring:Tile
- Basement Description:Crawl Space
- Living area:1,246 sq. ft.
Heating and cooling
- Cooling:Central Air
- Heating:Central
- Central air:Yes
Structure and exterior
- Roof:Asphalt
- Year built:1950
- Building area:1,246 sq. ft.
- Lot area:0.18 Acres
- Lot Features:Sloped
- Construction Materials:Frame, Vinyl Siding
- Levels:1 Story
Schools
- High school:Stratford STEM Magnet School Upper Campus
- Middle school:Stratford STEM Magnet School Lower Campus
- Elementary school:Warner Elementary Enhanced Option
Utilities
- Water:Public, Water Available
- Sewer:Public Sewer
Finances and disclosures
- Price:$350,000
- Price per sq. ft.:$280.9
- Tax amount:$2,668
Parking
- Total parking spaces:1
- Parking description:Detached
- Garage:Yes
- Garage spaces:1
 Copyright 2026 Realtracs Mls. All rights reserved. Realtracs Mls provides content displayed here (“provided content”) on an “as is” basis and makes no representations or warranties regarding the provided content, including, but not limited to those of non-infringement, timeliness, accuracy, or completeness. Individuals and companies using information presented are responsible for verification and validation of information they utilize and present to their customers and clients. Realtracs Mls will not be liable for any damage or loss resulting from use of the provided content or the products available through Portals, IDX, VOW, and/or Syndication. Recipients of this information shall not resell, redistribute, reproduce, modify, or otherwise copy any portion thereof without the expressed written consent of Realtracs Mls.
New listings near 1404 Fatherland St
- Coming SoonOpen Sun, 2 to 4pm
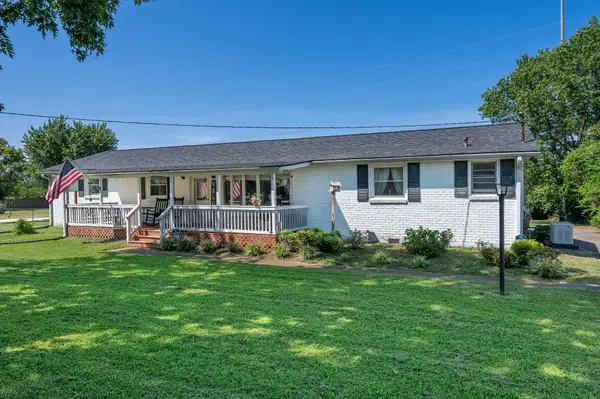 $515,000Coming Soon4 beds 2 baths2,187 sq. ft.
2225 Cabin Hill Rd, Nashville, TN 37214
MLS# 3635256Listed by: THE HUFFAKER GROUP, LLC - Coming Soon
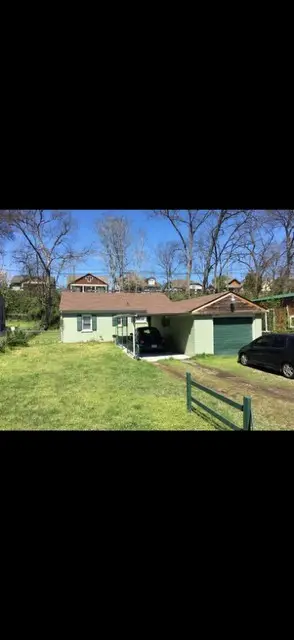 $350,000Coming Soon2 beds 1 baths768 sq. ft.
1406 Fatherland St, Nashville, TN 37206
MLS# 3635261Listed by: COMMUNITY REALTY SERVICES, INC. - Coming Soon
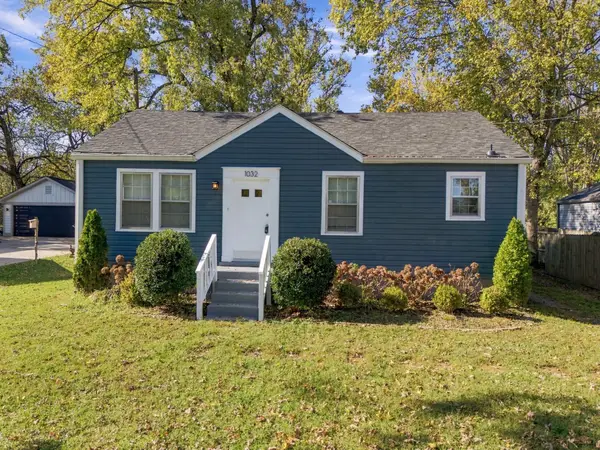 $399,900Coming Soon3 beds 2 baths1,055 sq. ft.
1032 Horseshoe Dr, Nashville, TN 37216
MLS# 3635271Listed by: BENCHMARK REALTY, LLC - Coming Soon
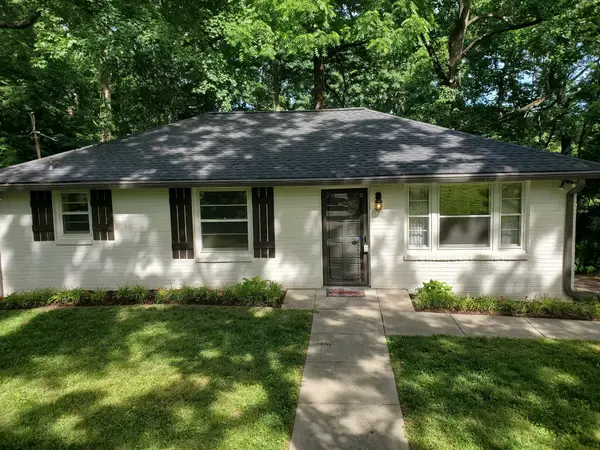 $414,900Coming Soon4 beds 2 baths1,895 sq. ft.
4821 Humber Dr, Nashville, TN 37211
MLS# 3635136Listed by: RELIANT REALTY ERA POWERED - Coming SoonOpen Fri, 2 to 4pm
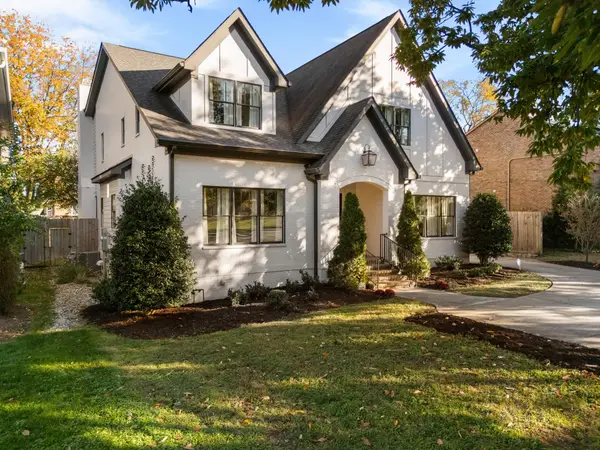 $1,900,000Coming Soon5 beds 5 baths4,678 sq. ft.
3406 Belmont Blvd, Nashville, TN 37215
MLS# 3635123Listed by: BENCHMARK REALTY, LLC - Coming Soon
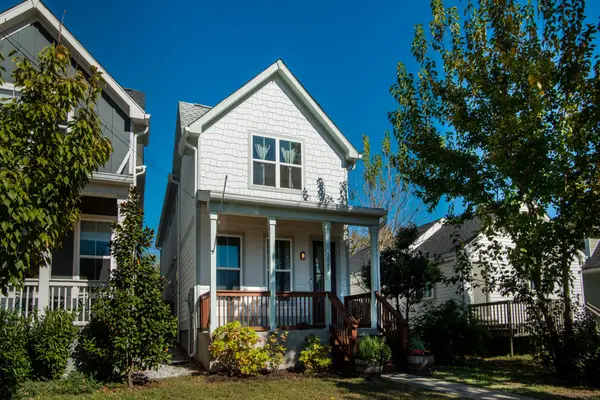 $559,000Coming Soon3 beds 3 baths2,040 sq. ft.
306A Lutie St, Nashville, TN 37210
MLS# 3634968Listed by: BENCHMARK REALTY, LLC - Coming SoonOpen Sat, 12 to 2pm
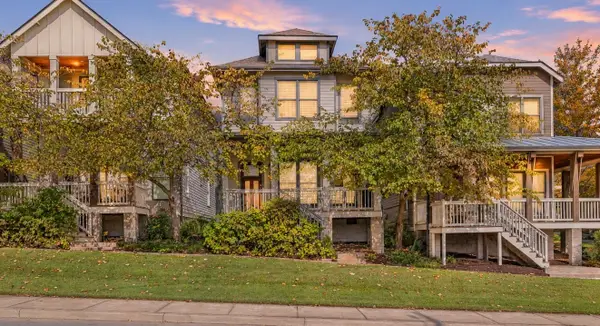 $550,000Coming Soon3 beds 3 baths1,580 sq. ft.
143 Gale Park Ln, Nashville, TN 37204
MLS# 3634934Listed by: KELLER WILLIAMS REALTY MT. JULIET - Coming Soon
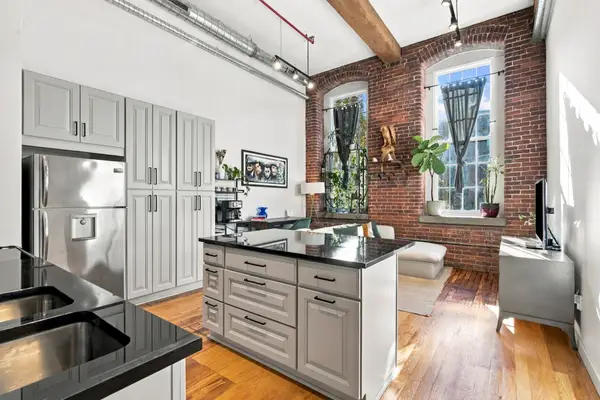 $339,900Coming Soon1 beds 1 baths675 sq. ft.
1350 Rosa Parks Blvd #230, Nashville, TN 37208
MLS# 3634855Listed by: ONWARD REAL ESTATE - Coming Soon
 $329,900Coming Soon2 beds 1 baths884 sq. ft.
2900 Emery Dr, Nashville, TN 37214
MLS# 3634837Listed by: THE ASHTON REAL ESTATE GROUP OF RE/MAX ADVANTAGE


Protect your home and budget from life's surprises with an Assurant Home Warranty, backed by a partner that supports you through every step of homeownership. Explore Plans.
© 2023 - 2026 ERA Franchise Systems LLC. All rights reserved. ERA Franchise Systems LLC fully supports the principles of the Fair Housing Act and the Equal Opportunity Act. ERA, ERA Real Estate powered, and their respective logos are registered service marks of ERA Franchise Systems LLC. Each office is independently owned and operated.