
1638 54th Ave N #203, Nashville, TN 37209
Local realty services provided by:Reliant Realty ERA Powered
1638 54th Ave N #203,Nashville, TN 37209
$349,000
- 1 Beds
- 1 Baths
- 874 sq. ft.
- Condominium
- Active
Listed by: aaron glicken
Office: redfin
MLS#:3263258
Source:NASHVILLE
Price summary
- Price:$349,000
- Price per sq. ft.:$399.31
- Monthly HOA dues:$232
About this home
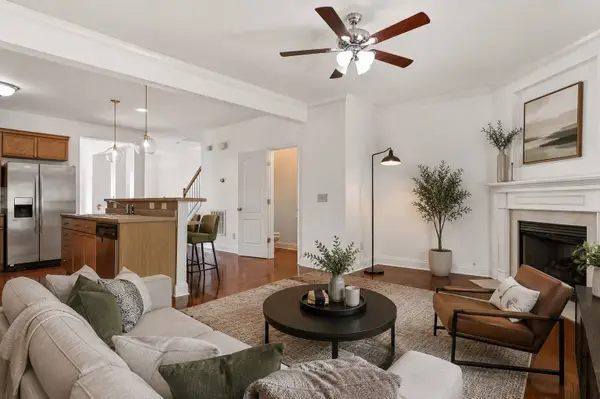
Welcome to effortless living at Silo House, where contemporary design meets an unbeatable Nashville location. Ideally positioned in one of the building's most desirable locations, this beautifully appointed one bedroom condo overlooks the community green space and is oriented toward the Cumberland River, offering a peaceful setting with a sense of openness. Inside, the bright, open layout includes a flexible bonus space that can easily serve as a home office, workout area, reading nook, or creative studio.
The kitchen is finished with stainless steel appliances and opens to the main living space, making it easy to entertain or enjoy a quiet evening at home. The spacious primary suite features an oversized walk in closet and a sleek bath with a large glass enclosed shower. Just outside, the private balcony provides a relaxing place to unwind and enjoy the surrounding green space.
This unit includes all appliances along with a reserved parking space, making it truly move in ready. Residents enjoy access to exceptional community amenities, including a resort style pool, fitness center, outdoor kitchen, and convenient trash service.
Perfectly positioned near The Nations and downtown Nashville, Silo House places you close to local dining, coffee shops, neighborhood markets, entertainment, major hospitals, and top healthcare employers. Whether you are searching for a low maintenance home or a convenient city getaway, this condo delivers modern comfort in one of Nashville's most sought after locations....
Contact an agent
Home facts
- Year built:2020
- Subdivision & Development:Silo House
- Listing ID #:3263258
- Added:47 day(s) ago
- Updated:August 25, 2026 at 02:34 PM
Rooms and interior
- Bedrooms:1
- Total bathrooms:1
- Full bathrooms:1
- Flooring:Tile
- Kitchen Description:Dishwasher, Disposal, Microwave, Refrigerator
- Basement:Yes
- Living area:874 sq. ft.
Heating and cooling
- Cooling:Ceiling Fan(s), Central Air, Electric
- Heating:Central, Electric
- Central air:Yes
Structure and exterior
- Year built:2020
- Building area:874 sq. ft.
- Lot area:0.02 Acres
- Architectural Style:Contemporary
- Construction Materials:Brick, Stone, Wood Siding
- Exterior Features:Patio
- Levels:1 Story
Schools
- High school:Pearl Cohn Magnet High School
- Middle school:Moses McKissack Middle
- Elementary school:Cockrill Elementary
Utilities
- Water:Public, Water Available
- Sewer:Public Sewer
Finances and disclosures
- Price:$349,000
- Price per sq. ft.:$399.31
- Tax amount:$2,639
Features and amenities
- Appliances:Dishwasher, Disposal, Microwave, Refrigerator, Washer
- Laundry features:Dryer, Washer
- Amenities:Ceiling Fan(s), Fire Alarm, High Speed Internet, Security Gate, Smoke Detector(s), Walk-In Closet(s)
Parking
- Total parking spaces:1
- Parking description:Assigned
 Copyright 2026 Realtracs Mls. All rights reserved. Realtracs Mls provides content displayed here (“provided content”) on an “as is” basis and makes no representations or warranties regarding the provided content, including, but not limited to those of non-infringement, timeliness, accuracy, or completeness. Individuals and companies using information presented are responsible for verification and validation of information they utilize and present to their customers and clients. Realtracs Mls will not be liable for any damage or loss resulting from use of the provided content or the products available through Portals, IDX, VOW, and/or Syndication. Recipients of this information shall not resell, redistribute, reproduce, modify, or otherwise copy any portion thereof without the expressed written consent of Realtracs Mls.
New listings near 1638 54th Ave N #203
- Coming Soon
 $699,900Coming Soon4 beds 3 baths3,007 sq. ft.
6104 Frontier Ln, Nashville, TN 37211
MLS# 3524724Listed by: RE/MAX HOMES AND ESTATES - Coming Soon
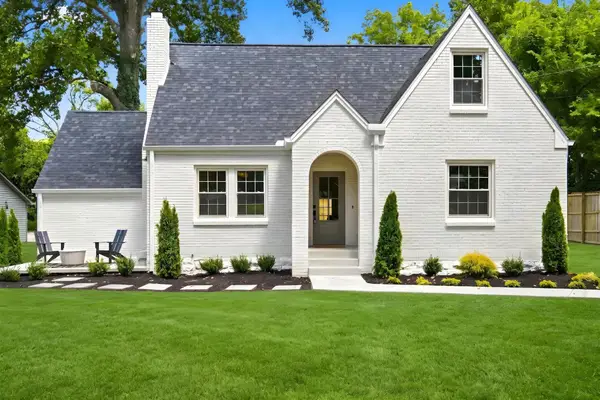 $799,000Coming Soon4 beds 3 baths2,147 sq. ft.
2604 Bluefield Ave, Nashville, TN 37214
MLS# 3524738Listed by: MUSIC CITY, REALTORS - Coming Soon
 $465,000Coming Soon2 beds 2 baths1,190 sq. ft.
2042 Edison Park Ln, Nashville, TN 37209
MLS# 3525533Listed by: COMPASS - Coming Soon
 $755,000Coming Soon4 beds 3 baths2,340 sq. ft.
835 Highland Crest Dr, Nashville, TN 37205
MLS# 3525536Listed by: WH PROPERTIES - Coming Soon
 $625,000Coming Soon3 beds 3 baths1,928 sq. ft.
921A Thomas Ave, Nashville, TN 37216
MLS# 3525619Listed by: ONWARD REAL ESTATE - Coming Soon
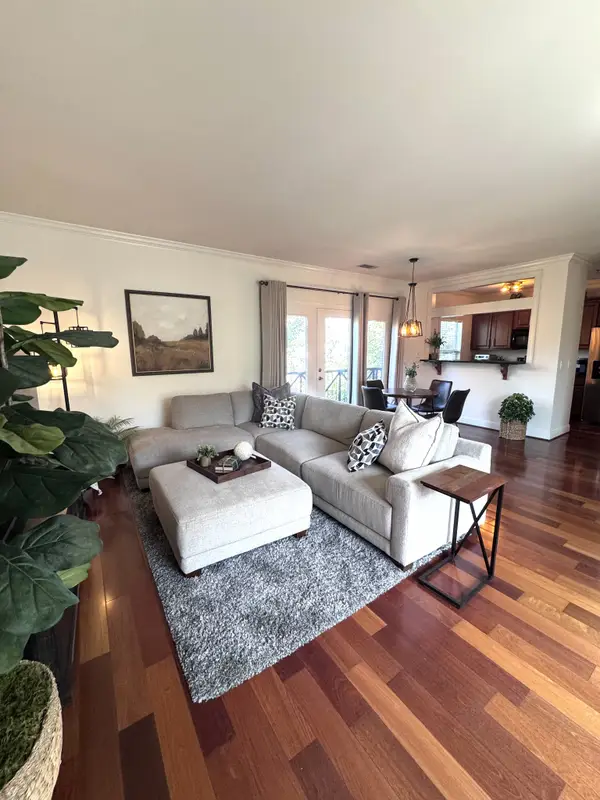 $489,000Coming Soon1 beds 1 baths971 sq. ft.
303 Criddle St #405, Nashville, TN 37219
MLS# 3525632Listed by: LUXURY HOMES OF TENNESSEE - Coming Soon
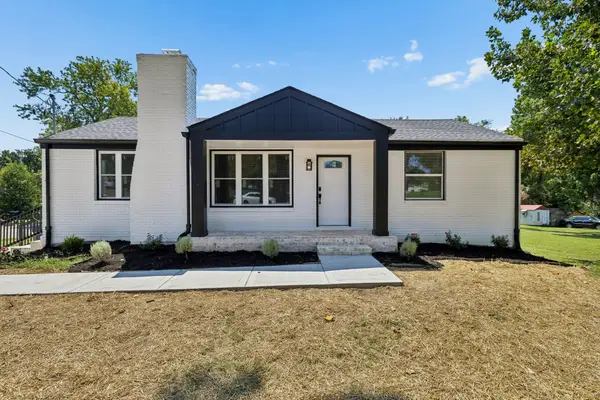 $550,000Coming Soon5 beds 2 baths2,250 sq. ft.
387 Ocala Dr, Nashville, TN 37211
MLS# 3525651Listed by: KELLER WILLIAMS REALTY MT. JULIET - Coming Soon
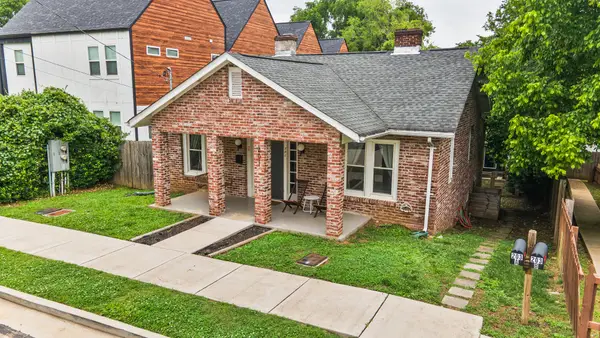 $1,499,000Coming Soon-- beds -- baths4,522 sq. ft.
203 N 9th St, Nashville, TN 37206
MLS# 3525686Listed by: TYLER YORK REAL ESTATE BROKERS, LLC - Coming Soon
 $374,999Coming Soon2 beds 4 baths1,984 sq. ft.
131 Stonecrest Dr, Nashville, TN 37209
MLS# 3525754Listed by: WILDWOOD MANAGEMENT, LLC - Coming Soon
 $579,900Coming Soon3 beds 3 baths2,067 sq. ft.
628B Annex Ave, Nashville, TN 37209
MLS# 3525755Listed by: CASON POINTE REAL ESTATE LLC


Protect your home and budget from life's surprises with an Assurant Home Warranty, backed by a partner that supports you through every step of homeownership. Explore Plans.
© 2023 - 2026 ERA Franchise Systems LLC. All rights reserved. ERA Franchise Systems LLC fully supports the principles of the Fair Housing Act and the Equal Opportunity Act. ERA, ERA Real Estate powered, and their respective logos are registered service marks of ERA Franchise Systems LLC. Each office is independently owned and operated.