
1808B Branch St, Nashville, TN 37216
Local realty services provided by:Reliant Realty ERA Powered
1808B Branch St,Nashville, TN 37216
$499,900
- 3 Beds
- 3 Baths
- 1,813 sq. ft.
- Single family
- Coming Soon
Listed by: brianna morant
Office: benchmark realty, llc.
MLS#:3611790
Source:NASHVILLE
Price summary
- Price:$499,900
- Price per sq. ft.:$275.73
About this home
Seller to pay $10k towards a 2/1 rate buy down with an acceptable offer.
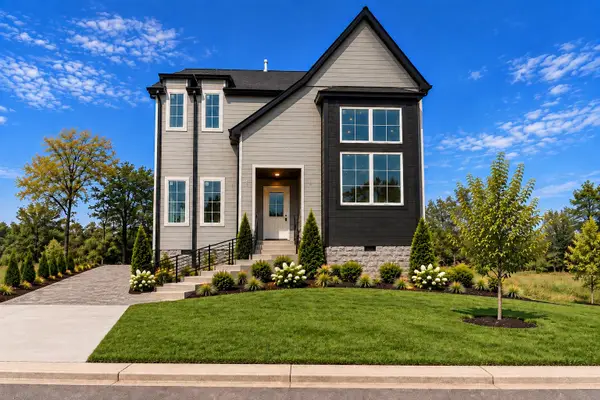
Modern architecture, a private third-floor terrace, and an 8' x 14' storage building with potential to be finished into a dedicated home office make this Inglewood home stand out. Three bedrooms and 2.5 baths unfold across three thoughtfully designed levels, offering inviting gathering spaces and comfortable separation. Polished concrete floors give the main level a distinctive architectural feel, while the open living, kitchen, and dining areas create an effortless setting for entertaining. The kitchen centers around an oversized island with quartz countertops, a custom-tiled backsplash, stainless steel appliances, and pantry storage. A dedicated dining space and convenient powder bath complete the main floor. On the second level, warm wood flooring connects two spacious bedrooms and a full bath with a custom-tiled tub/shower. The entire third floor is your own private escape, pairing a primary suite, ensuite bath, and generous walk-in closet with an outdoor terrace that takes the experience beyond the bedroom. Start the day above it all with coffee in the fresh air, unwind at golden hour, or end the evening under the stars. This tucked-away indoor-outdoor retreat brings a memorable architectural feature and a little everyday luxury to life at home. The fully fenced backyard offers even more space to enjoy outside, with a paver patio ready for grilling, dining, and gathering. The storage building accommodates bikes, tools, and seasonal extras, with possibilities for a separate workspace. Dedicated off-street parking adds everyday convenience. Riverside Village favorites including Mitchell Delicatessen, Sho Pizza Bar, and Dose are moments away, with Shelby Park less than 10 minutes away and Downtown Nashville just 5.5 miles from home. Distinctive design and unexpected outdoor spaces meet a connected East Nashville location....
Contact an agent
Home facts
- Year built:2014
- Subdivision & Development:Inglewood
- Listing ID #:3611790
- Updated:October 05, 2026 at 06:49 PM
Rooms and interior
- Bedrooms:3
- Total bathrooms:3
- Full bathrooms:2
- Half bathrooms:1
- Flooring:Tile
- Kitchen Description:Dishwasher, Microwave
- Living area:1,813 sq. ft.
Heating and cooling
- Cooling:Ceiling Fan(s), Central Air
- Heating:Central
- Central air:Yes
Structure and exterior
- Year built:2014
- Building area:1,813 sq. ft.
- Lot area:0.02 Acres
- Construction Materials:Hardboard Siding, Wood Siding
- Exterior Features:Porch
- Levels:3 Story
Schools
- High school:Stratford STEM Magnet School Upper Campus
- Middle school:Isaac Litton Middle
- Elementary school:Inglewood Elementary
Utilities
- Water:Public, Water Available
- Sewer:Public Sewer
Finances and disclosures
- Price:$499,900
- Price per sq. ft.:$275.73
- Tax amount:$3,498
Features and amenities
- Appliances:Dishwasher, Microwave
- Amenities:Ceiling Fan(s)
Parking
- Parking description:Parking Pad
 Copyright 2026 Realtracs Mls. All rights reserved. Realtracs Mls provides content displayed here (“provided content”) on an “as is” basis and makes no representations or warranties regarding the provided content, including, but not limited to those of non-infringement, timeliness, accuracy, or completeness. Individuals and companies using information presented are responsible for verification and validation of information they utilize and present to their customers and clients. Realtracs Mls will not be liable for any damage or loss resulting from use of the provided content or the products available through Portals, IDX, VOW, and/or Syndication. Recipients of this information shall not resell, redistribute, reproduce, modify, or otherwise copy any portion thereof without the expressed written consent of Realtracs Mls.
New listings near 1808B Branch St
- Coming Soon
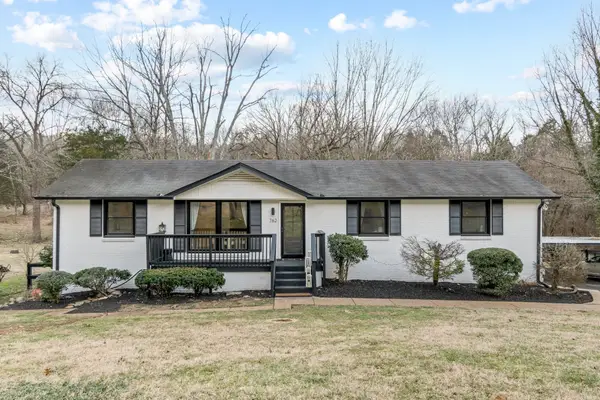 $990,000Coming Soon4 beds 3 baths2,666 sq. ft.
762 Rhonda Ln, Nashville, TN 37205
MLS# 3611719Listed by: RE/MAX HOMES AND ESTATES - Coming Soon
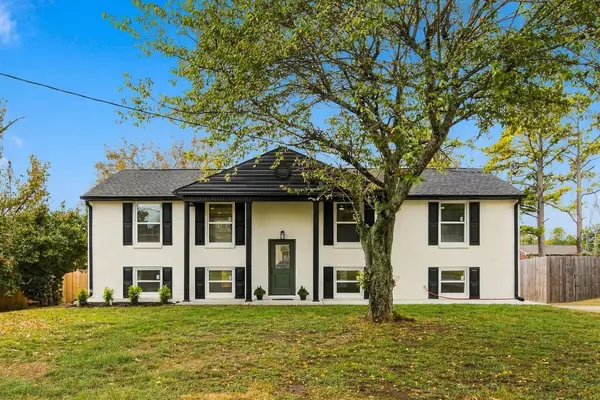 $699,999Coming Soon3 beds 3 baths2,068 sq. ft.
407 Lynn Dr, Nashville, TN 37211
MLS# 3610878Listed by: COMPASS TENNESSEE, LLC - Coming Soon
 $449,595Coming Soon3 beds 2 baths1,546 sq. ft.
1460 Bending River Dr, Nashville, TN 37221
MLS# 3611536Listed by: SYNERGY REALTY NETWORK, LLC - Coming SoonOpen Fri, 4 to 6pm
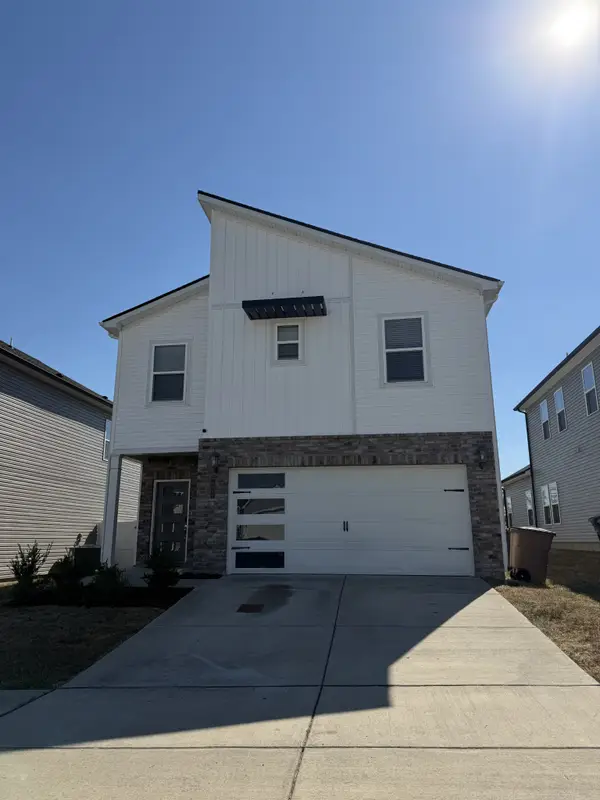 $430,000Coming Soon3 beds 3 baths1,800 sq. ft.
4324 Skyridge Dr, Nashville, TN 37207
MLS# 3611537Listed by: KELLER WILLIAMS REALTY - Coming Soon
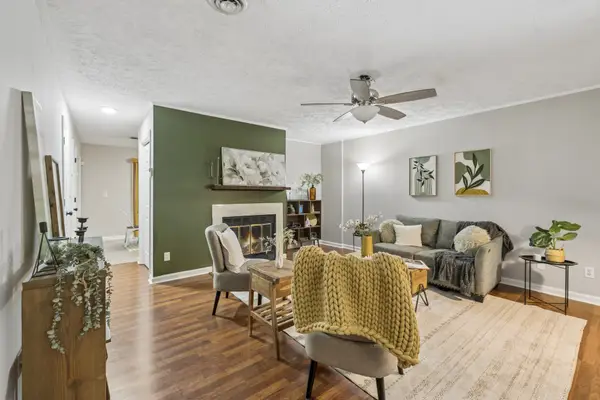 $199,900Coming Soon2 beds 3 baths1,174 sq. ft.
309 Timberway Cir, Nashville, TN 37214
MLS# 3611641Listed by: SIMPLIHOM - Coming Soon
 $429,000Coming Soon3 beds 2 baths1,695 sq. ft.
3404 Cobble St, Nashville, TN 37211
MLS# 3611494Listed by: ONWARD REAL ESTATE - Coming Soon
 $735,000Coming Soon-- beds -- baths1,823 sq. ft.
1500 Riverside Dr, Nashville, TN 37206
MLS# 3611488Listed by: FRIDRICH & CLARK REALTY - Coming Soon
 $339,900Coming Soon2 beds 1 baths802 sq. ft.
305 Hart Ln, Nashville, TN 37207
MLS# 3611457Listed by: COMPASS - Coming Soon
 $650,000Coming Soon3 beds 3 baths2,332 sq. ft.
1539 E Stewarts Ln, Nashville, TN 37218
MLS# 3611368Listed by: HAVEN REAL ESTATE - Coming Soon
 $2,499,900Coming Soon5 beds 8 baths4,514 sq. ft.
2113 Eastwood Ave, Nashville, TN 37212
MLS# 3611393Listed by: COMPASS


Protect your home and budget from life's surprises with an Assurant Home Warranty, backed by a partner that supports you through every step of homeownership. Explore Plans.
© 2023 - 2026 ERA Franchise Systems LLC. All rights reserved. ERA Franchise Systems LLC fully supports the principles of the Fair Housing Act and the Equal Opportunity Act. ERA, ERA Real Estate powered, and their respective logos are registered service marks of ERA Franchise Systems LLC. Each office is independently owned and operated.