
20 Rutledge St #409, Nashville, TN 37210
Local realty services provided by:Reliant Realty ERA Powered
20 Rutledge St #409,Nashville, TN 37210
$875,000
- 3 Beds
- 3 Baths
- 1,690 sq. ft.
- Single family
- Coming Soon
Listed by: james covington
Office: zeitlin sotheby's international realty
MLS#:3638987
Source:NASHVILLE
Price summary
- Price:$875,000
- Price per sq. ft.:$517.75
- Monthly HOA dues:$1,201
About this home
Welcome to City Lights, a boutique condominium on one of downtown Nashville’s most walkable streets. This 3-bedroom, 2.5-bath home offers a generous 1,690 square feet, with room to entertain, work from home, or host guests.
The kitchen is built for people who love to cook, with Wolf and Sub-Zero appliances at its center. The open living area flows easily from kitchen to dining to lounging. Each of the three bedrooms gives you space for a primary suite, guest room, office, or studio.
Step outside and Nashville is yours. Rutledge Hill keeps a quiet, residential feel while sitting just above the energy of downtown. Walk to dinner at Husk, cocktails and bowling at Pinewood Social, and dozens of other restaurants nearby. Catch a show at the Ryman, the Schermerhorn, or Ascend Amphitheater, or head down to the honky-tonks on Broadway. On game day, walk across the pedestrian bridge to cheer on the Titans.
The neighborhood’s future is just as exciting. Starbucks is building its new Southeast corporate office at Peabody Union, just a couple of blocks away. The company is investing $100 million there and plans to bring up to 2,000 jobs over the next five years, with the move-in expected in 2027.
City Lights puts the best of Nashville at your doorstep. Schedule your private showing today....
Contact an agent
Home facts
- Year built:2019
- Subdivision & Development:City Lights
- Listing ID #:3638987
- Updated:November 20, 2026 at 04:54 PM
Rooms and interior
- Bedrooms:3
- Total bathrooms:3
- Full bathrooms:2
- Half bathrooms:1
- Flooring:Tile
- Kitchen Description:Dishwasher, Disposal, Microwave, Refrigerator
- Living area:1,690 sq. ft.
Heating and cooling
- Cooling:Ceiling Fan(s), Central Air, Electric
- Heating:Central, Electric
- Central air:Yes
Structure and exterior
- Year built:2019
- Building area:1,690 sq. ft.
- Lot area:0.05 Acres
- Architectural Style:Contemporary
- Construction Materials:Brick
- Levels:1 Story
Schools
- High school:Pearl Cohn Magnet High School
- Middle school:John Early Paideia Magnet
- Elementary school:Jones Paideia Magnet
Utilities
- Water:Public, Water Available
- Sewer:Public Sewer
Finances and disclosures
- Price:$875,000
- Price per sq. ft.:$517.75
- Tax amount:$6,270
Features and amenities
- Appliances:Dishwasher, Disposal, Microwave, Refrigerator, Washer
- Laundry features:Dryer, Washer
- Amenities:Ceiling Fan(s), Extra Closets, Fire Alarm, Fire Sprinkler System, Security Gate, Smoke Detector(s), Walk-In Closet(s)
- Pool features:In Ground, Private Pool
Parking
- Total parking spaces:2
- Parking description:Assigned, Concrete
- Garage:Yes
- Garage spaces:2
 Copyright 2026 Realtracs Mls. All rights reserved. Realtracs Mls provides content displayed here (“provided content”) on an “as is” basis and makes no representations or warranties regarding the provided content, including, but not limited to those of non-infringement, timeliness, accuracy, or completeness. Individuals and companies using information presented are responsible for verification and validation of information they utilize and present to their customers and clients. Realtracs Mls will not be liable for any damage or loss resulting from use of the provided content or the products available through Portals, IDX, VOW, and/or Syndication. Recipients of this information shall not resell, redistribute, reproduce, modify, or otherwise copy any portion thereof without the expressed written consent of Realtracs Mls.
New listings near 20 Rutledge St #409
- Coming Soon
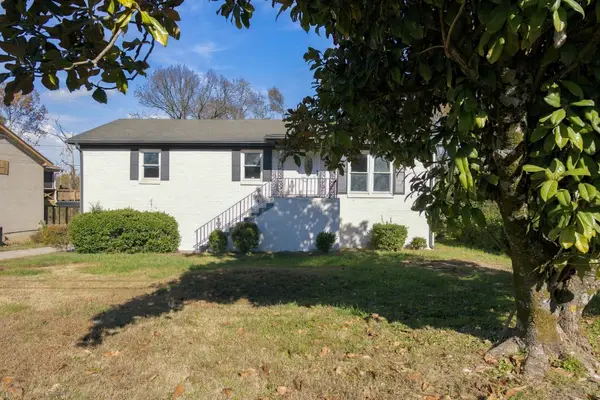 $395,000Coming Soon4 beds 3 baths2,308 sq. ft.
725 Roman Dr, Nashville, TN 37207
MLS# 3638998Listed by: BERNIE GALLERANI REAL ESTATE - Coming SoonOpen Sun, 2 to 4pm
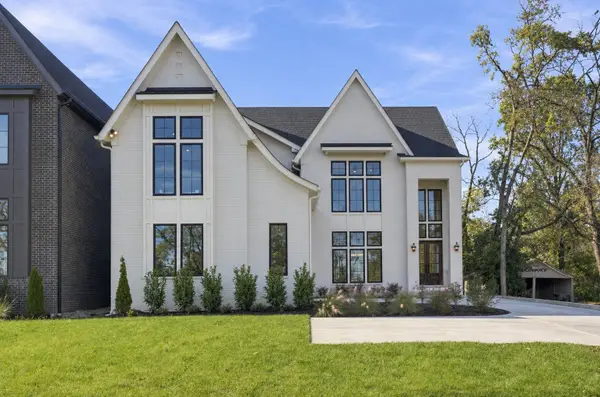 $2,125,000Coming Soon5 beds 6 baths4,346 sq. ft.
3423A Richards St, Nashville, TN 37215
MLS# 3638947Listed by: REALTY OF AMERICA, LLC - Coming Soon
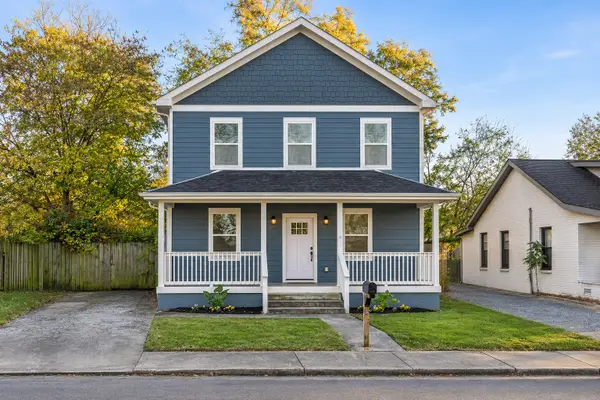 $575,000Coming Soon4 beds 3 baths1,962 sq. ft.
1825 Heiman St, Nashville, TN 37208
MLS# 3638903Listed by: COMPASS RE - Coming SoonOpen Sun, 1 to 3pm
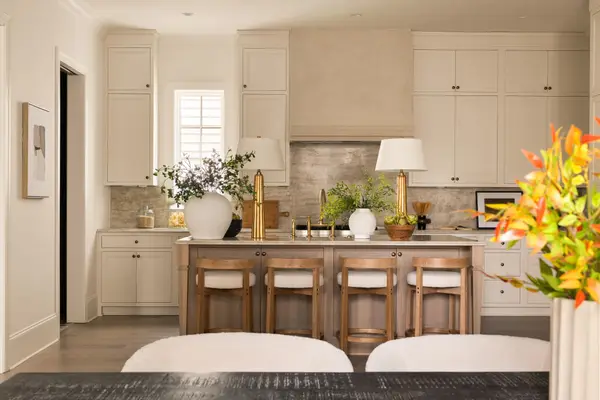 $2,200,000Coming Soon5 beds 6 baths4,561 sq. ft.
948B Glendale Ln #B, Nashville, TN 37204
MLS# 3638928Listed by: COMPASS - Coming Soon
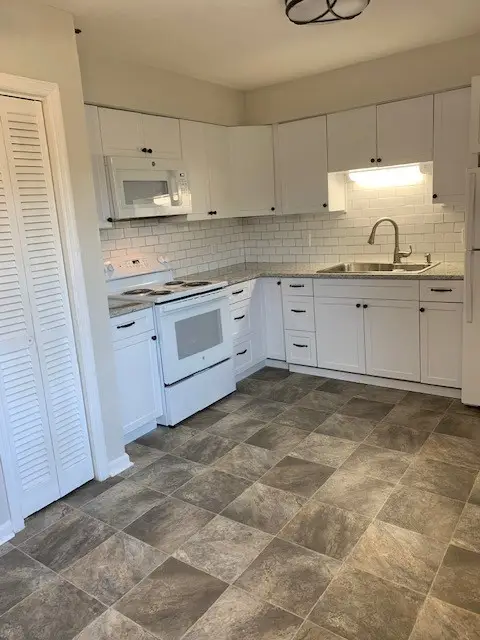 $220,000Coming Soon2 beds 1 baths916 sq. ft.
329 Deer Lake Dr #329, Nashville, TN 37221
MLS# 3638778Listed by: THE REALTY ASSOCIATION - Coming Soon
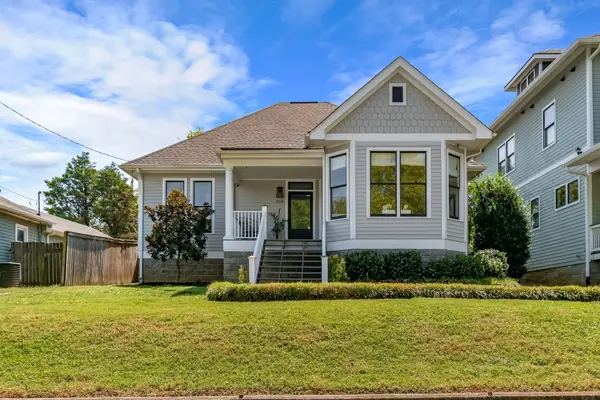 $1,050,000Coming Soon3 beds 2 baths2,217 sq. ft.
908 Boscobel St, Nashville, TN 37206
MLS# 3638529Listed by: MW REAL ESTATE CO. - Coming Soon
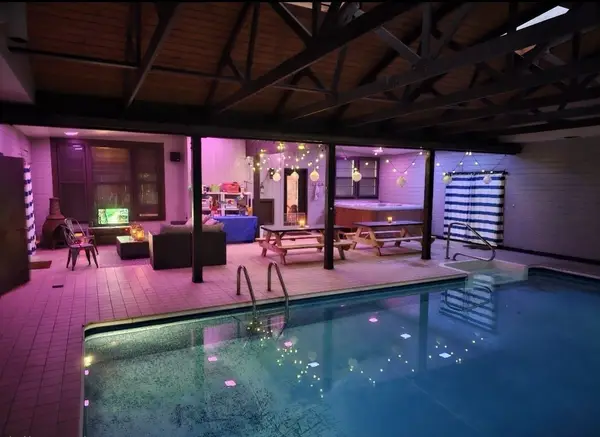 $949,900Coming Soon5 beds 3 baths5,757 sq. ft.
251 Wilowen Dr, Nashville, TN 37210
MLS# 3638432Listed by: BLACKWELL REALTY - Coming Soon
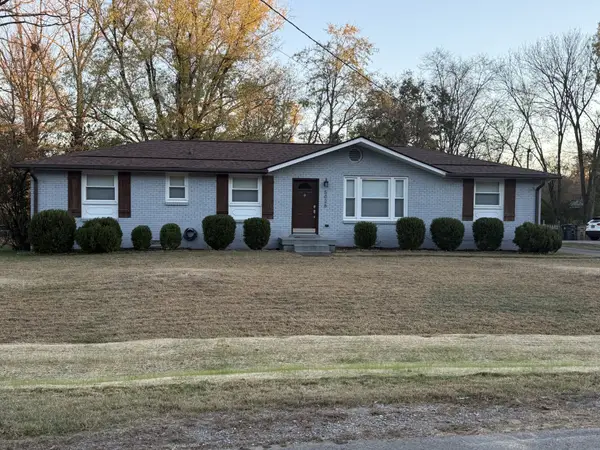 $425,000Coming Soon4 beds 3 baths1,464 sq. ft.
5026 Suter Dr, Nashville, TN 37211
MLS# 3638340Listed by: BENCHMARK REALTY, LLC - Coming SoonOpen Sun, 12 to 2pm
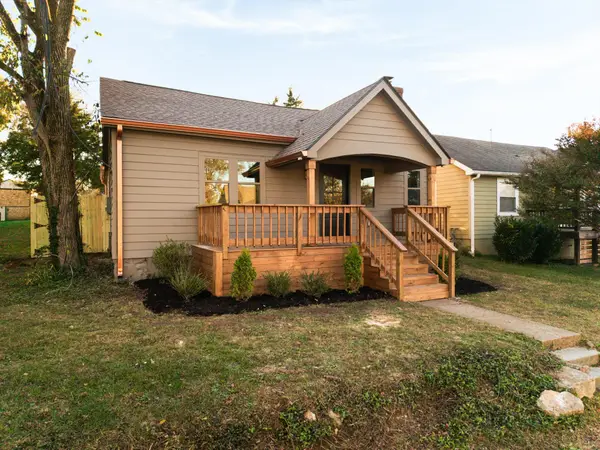 $525,000Coming Soon3 beds 2 baths1,240 sq. ft.
5813 Leslie Ave, Nashville, TN 37209
MLS# 3638135Listed by: WILLIAM WILSON HOMES


Protect your home and budget from life's surprises with an Assurant Home Warranty, backed by a partner that supports you through every step of homeownership. Explore Plans.
© 2023 - 2026 ERA Franchise Systems LLC. All rights reserved. ERA Franchise Systems LLC fully supports the principles of the Fair Housing Act and the Equal Opportunity Act. ERA, ERA Real Estate powered, and their respective logos are registered service marks of ERA Franchise Systems LLC. Each office is independently owned and operated.