
2033 Greenwood Ave, Nashville, TN 37206
Local realty services provided by:ERA Chappell & Associates Realty & Rental
2033 Greenwood Ave,Nashville, TN 37206
$1,395,000
- 4 Beds
- 3 Baths
- 2,250 sq. ft.
- Single family
- Active
Upcoming open houses
- Sat, Oct 0310:00 am - 01:00 pm
- Sun, Oct 0402:00 pm - 04:00 pm
Listed by: pam king, ben king
Office: berkshire hathaway homeservices woodmont realty
MLS#:3303388
Source:NASHVILLE
Price summary
- Price:$1,395,000
- Price per sq. ft.:$620
About this home
Welcome to 2033 Greenwood Avenue, where timeless East Nashville character meets the confidence of modern construction. This 1950's Bungalow has undergone an extraordinary transformation, expanding from a 2 bed 1 bath home into a thoughtfully designed 4-bedroom, 3-bath residence with a dedicated office that lives like a custom new build while preserving the charm that makes this neighborhood so desirable.
Every major system has been replaced or upgraded, including new electrical, new plumbing, new HVAC, new roof, new windows, insulation, drywall, fixtures, and finishes, offering today’s buyers the peace of mind typically found in new construction without sacrificing the character of an established neighborhood.
Designed for modern living, the open-concept floor plan features spacious living and dining areas, a beautifully appointed kitchen with premium finishes, a luxurious primary suite, generous guest bedrooms, and carefully selected designer details throughout. Expansive outdoor living spaces create the perfect setting for entertaining, relaxing, or enjoying everything East Nashville has to offer.
Located a short walk from Cafe Roze, Schulman’s, parks, local boutiques, and downtown, this home places you in the heart of one of the city’s most vibrant communities while providing the comfort, efficiency, and craftsmanship rarely found in homes of this era.
This is more than a renovation—it’s a comprehensive reimagining of a classic East Nashville home, blending timeless architecture with modern functionality. If you’ve been searching for a home that offers character without the maintenance concerns of an older home, 2033 Greenwood Avenue delivers a truly exceptional opportunity. Parking your cars in the 2 car detached garage is a luxury, & has a parking pad to park 6 more vehicles OFF STREET!!.
Seller concessions offered to Buyer for rate Buy Down/Closing Costs with acceptable offer!...
Contact an agent
Home facts
- Year built:1953
- Subdivision & Development:Sharpe & Horns
- Listing ID #:3303388
- Added:70 day(s) ago
- Updated:October 01, 2026 at 07:19 PM
Rooms and interior
- Bedrooms:4
- Total bathrooms:3
- Full bathrooms:3
- Kitchen Description:Dishwasher, Disposal, Microwave, Refrigerator
- Basement:Yes
- Basement Description:Crawl Space
- Living area:2,250 sq. ft.
Heating and cooling
- Cooling:Ceiling Fan(s), Central Air
- Heating:Central, Heat Pump
- Central air:Yes
Structure and exterior
- Roof:Shingle
- Year built:1953
- Building area:2,250 sq. ft.
- Lot area:0.26 Acres
- Construction Materials:Brick, Fiber Cement
- Exterior Features:Porch
- Levels:2 Story
Schools
- High school:Stratford STEM Magnet School Upper Campus
- Middle school:Stratford STEM Magnet School Lower Campus
- Elementary school:Rosebank Elementary
Utilities
- Water:Public, Water Available
- Sewer:Public Sewer
Finances and disclosures
- Price:$1,395,000
- Price per sq. ft.:$620
- Tax amount:$3,897
Features and amenities
- Appliances:Dishwasher, Disposal, Microwave, Refrigerator
- Amenities:Ceiling Fan(s), High Speed Internet, Smart Thermostat, Smoke Detector(s), Walk-In Closet(s)
Parking
- Total parking spaces:6
- Parking description:Asphalt, Detached
- Garage:Yes
- Garage spaces:2
 Copyright 2026 Realtracs Mls. All rights reserved. Realtracs Mls provides content displayed here (“provided content”) on an “as is” basis and makes no representations or warranties regarding the provided content, including, but not limited to those of non-infringement, timeliness, accuracy, or completeness. Individuals and companies using information presented are responsible for verification and validation of information they utilize and present to their customers and clients. Realtracs Mls will not be liable for any damage or loss resulting from use of the provided content or the products available through Portals, IDX, VOW, and/or Syndication. Recipients of this information shall not resell, redistribute, reproduce, modify, or otherwise copy any portion thereof without the expressed written consent of Realtracs Mls.
New listings near 2033 Greenwood Ave
- Coming SoonOpen Sun, 2 to 4pm
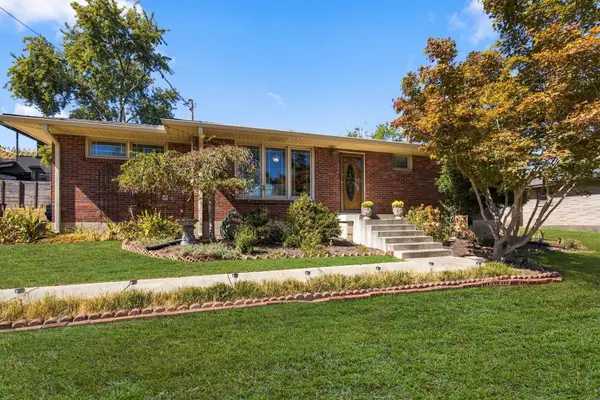 $599,900Coming Soon3 beds 2 baths1,264 sq. ft.
904 Mitchell Rd, Nashville, TN 37206
MLS# 3604010Listed by: ONWARD REAL ESTATE - Coming Soon
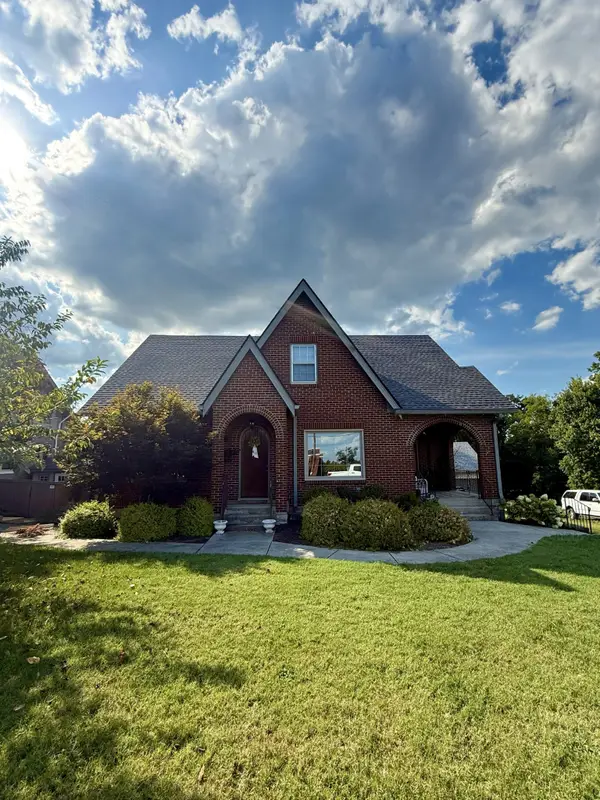 $920,000Coming Soon4 beds 3 baths2,250 sq. ft.
3903 Baxter Ave, Nashville, TN 37216
MLS# 3604077Listed by: RELIANT REALTY ERA POWERED - Coming Soon
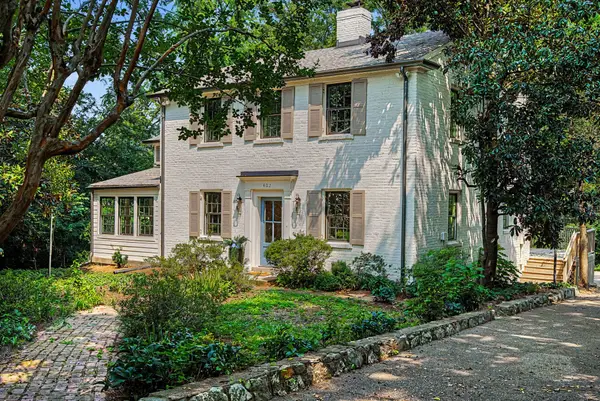 $2,299,000Coming Soon5 beds 4 baths3,525 sq. ft.
402 Lynnwood Blvd, Nashville, TN 37205
MLS# 3604348Listed by: KELLER WILLIAMS REALTY - LEBANON - Coming Soon
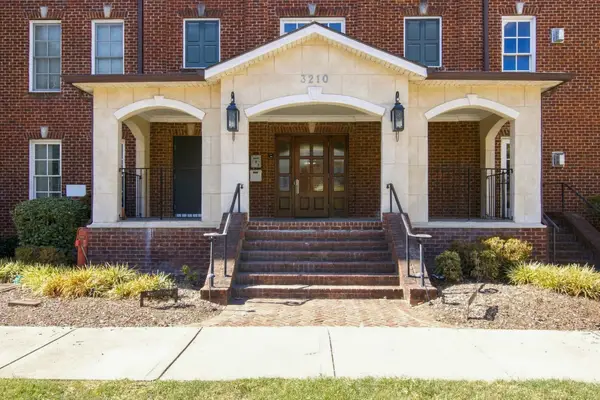 $623,900Coming Soon2 beds 2 baths1,473 sq. ft.
3210 W End Cir #102, Nashville, TN 37203
MLS# 3603840Listed by: BENCHMARK REALTY, LLC - Coming Soon
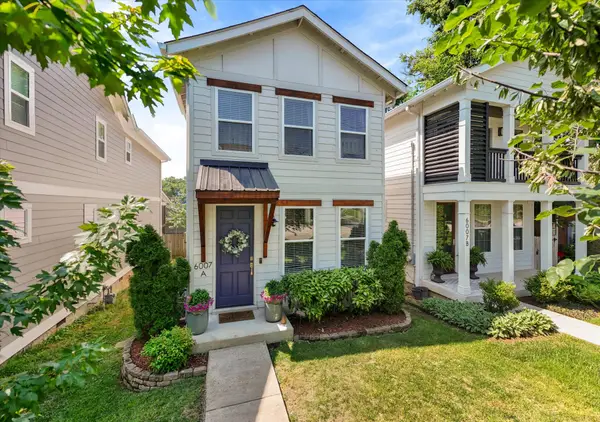 $585,000Coming Soon3 beds 3 baths1,541 sq. ft.
6007A Obrien Ave, Nashville, TN 37209
MLS# 3603923Listed by: COMPASS RE - Coming Soon
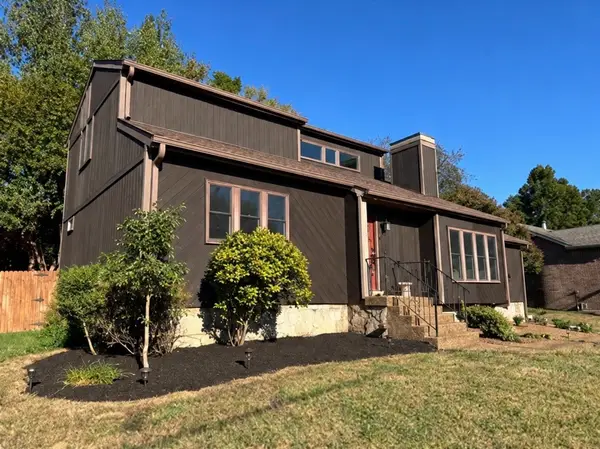 $439,900Coming Soon3 beds 3 baths1,544 sq. ft.
3317 Quail Run Ct, Nashville, TN 37214
MLS# 3603967Listed by: MATRIX REALTY LLC - Coming Soon
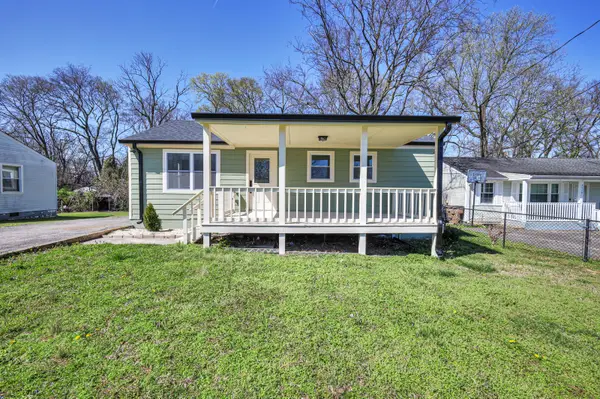 $424,900Coming Soon3 beds 2 baths1,342 sq. ft.
3721 Hewlett Dr, Nashville, TN 37211
MLS# 3603978Listed by: RATLIFF - Coming Soon
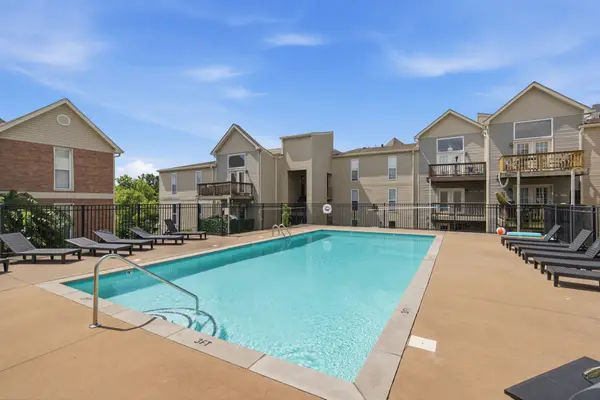 $220,000Coming Soon2 beds 2 baths932 sq. ft.
420 Elysian Fields Rd #D7, Nashville, TN 37211
MLS# 3603985Listed by: TEAM WILSON REAL ESTATE PARTNERS - Coming Soon
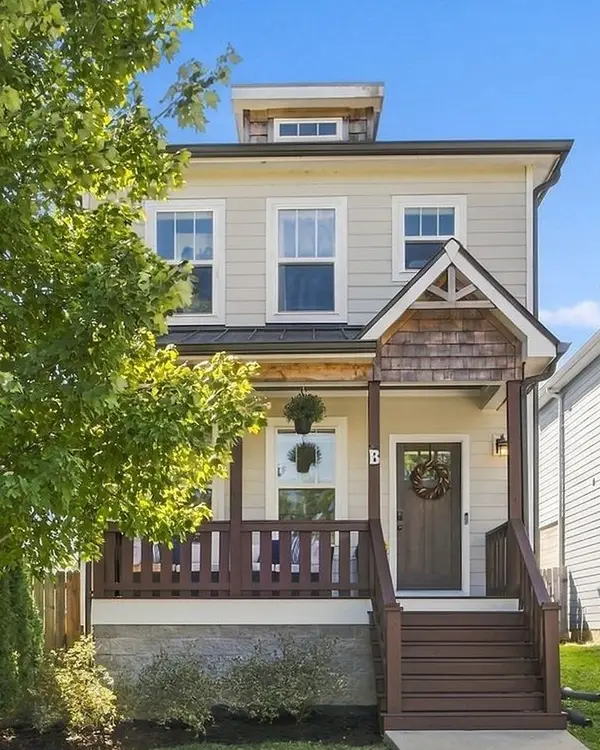 $599,500Coming Soon3 beds 3 baths1,920 sq. ft.
668B James Ave, Nashville, TN 37209
MLS# 3603755Listed by: HOUSE HAVEN REALTY - Coming SoonOpen Sat, 1 to 3pm
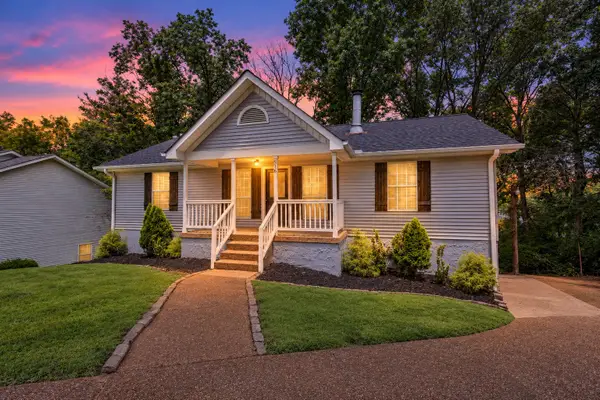 $349,900Coming Soon3 beds 2 baths1,327 sq. ft.
516 Ashlawn Cir, Nashville, TN 37211
MLS# 3603820Listed by: RE/MAX CHOICE PROPERTIES


Protect your home and budget from life's surprises with an Assurant Home Warranty, backed by a partner that supports you through every step of homeownership. Explore Plans.
© 2023 - 2026 ERA Franchise Systems LLC. All rights reserved. ERA Franchise Systems LLC fully supports the principles of the Fair Housing Act and the Equal Opportunity Act. ERA, ERA Real Estate powered, and their respective logos are registered service marks of ERA Franchise Systems LLC. Each office is independently owned and operated.