
108 Stirton Rd, Nashville, TN 37210
Local realty services provided by:Reliant Realty ERA Powered
108 Stirton Rd,Nashville, TN 37210
$335,000
- 3 Beds
- 1 Baths
- 958 sq. ft.
- Single family
- Coming Soon
Listed by: erin holloway
Office: keller williams realty nashville/franklin
MLS#:3635455
Source:NASHVILLE
Price summary
- Price:$335,000
- Price per sq. ft.:$349.69
About this home
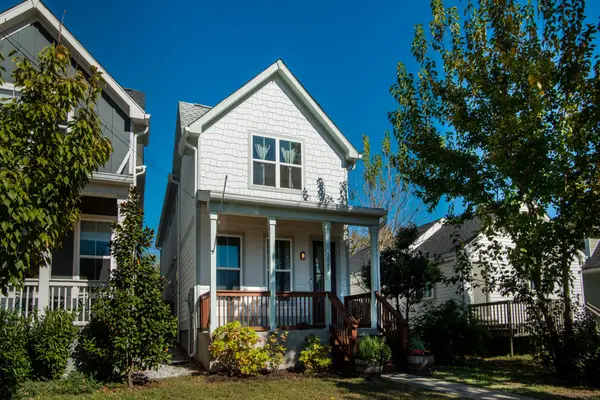
Flex Cash Option! Call the listing agent to talk through how the flex cash can work for you. Classic cottage charm meets urban convenience in the heart of desirable Woodbine! Set on an expansive, tree-lined lot, this move-in-ready 3-bedroom, 1-bath ranch delivers effortless single-level living. The light-filled interior showcases gleaming refinished hardwood floors, fresh paint inside and out, updated storm windows, and a refreshed kitchen with newly painted cabinetry. Major mechanical updates offer complete peace of mind, including a brand-new HVAC system, a brand-new water heater, and a newer roof and full bath renovation (both within the last five years). Step out back to your private haven—a sprawling, fully fenced yard set against a lush wooded backdrop that provides rare space and privacy so close to the city center. Perfectly located just minutes from Geodis Park, local staples like Dozen Bakery, Perenn Bakery, and Red Bicycle, with quick commutes to downtown Nashville and only 12 minutes to BNA airport....
Contact an agent
Home facts
- Year built:1956
- Subdivision & Development:Crescent Heights
- Listing ID #:3635455
- Updated:November 12, 2026 at 12:52 AM
Rooms and interior
- Bedrooms:3
- Total bathrooms:1
- Full bathrooms:1
- Flooring:Tile
- Kitchen Description:Dishwasher, Microwave, Refrigerator
- Basement Description:Crawl Space
- Living area:958 sq. ft.
Heating and cooling
- Cooling:Ceiling Fan(s), Central Air, Electric
- Heating:Central, Electric
- Central air:Yes
Structure and exterior
- Year built:1956
- Building area:958 sq. ft.
- Lot area:0.23 Acres
- Architectural Style:Traditional
- Construction Materials:Brick
- Levels:1 Story
Schools
- High school:Glencliff High School
- Middle school:Cameron College Preparatory
- Elementary school:John B. Whitsitt Elementary
Utilities
- Water:Public, Water Available
- Sewer:Public Sewer
Finances and disclosures
- Price:$335,000
- Price per sq. ft.:$349.69
- Tax amount:$2,083
Features and amenities
- Appliances:Dishwasher, Microwave, Refrigerator, Washer
- Laundry features:Dryer, Washer
- Amenities:Ceiling Fan(s)
 Copyright 2026 Realtracs Mls. All rights reserved. Realtracs Mls provides content displayed here (“provided content”) on an “as is” basis and makes no representations or warranties regarding the provided content, including, but not limited to those of non-infringement, timeliness, accuracy, or completeness. Individuals and companies using information presented are responsible for verification and validation of information they utilize and present to their customers and clients. Realtracs Mls will not be liable for any damage or loss resulting from use of the provided content or the products available through Portals, IDX, VOW, and/or Syndication. Recipients of this information shall not resell, redistribute, reproduce, modify, or otherwise copy any portion thereof without the expressed written consent of Realtracs Mls.
New listings near 108 Stirton Rd
- Coming SoonOpen Sat, 11am to 1pm
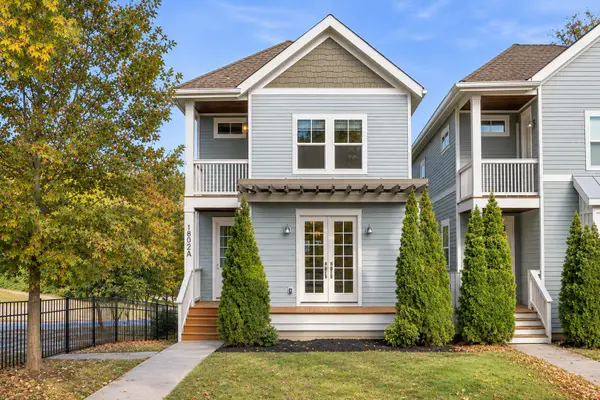 $739,900Coming Soon4 beds 4 baths2,332 sq. ft.
1802A Porter Rd, Nashville, TN 37206
MLS# 3635457Listed by: BENCHMARK REALTY, LLC - Coming Soon
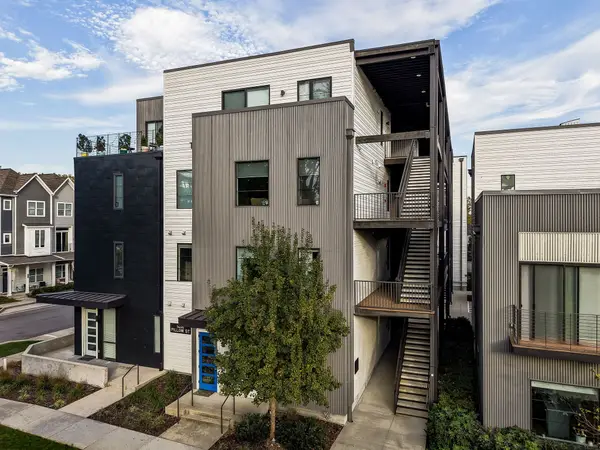 $365,000Coming Soon1 beds 1 baths735 sq. ft.
1402 Pillow St #301, Nashville, TN 37203
MLS# 3635494Listed by: COMPASS RE - Coming SoonOpen Sun, 2 to 4pm
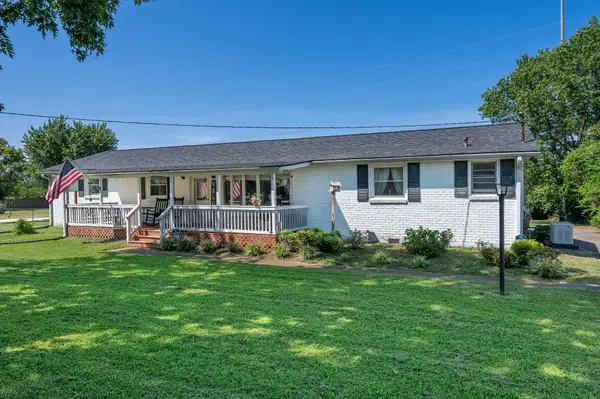 $515,000Coming Soon4 beds 2 baths2,187 sq. ft.
2225 Cabin Hill Rd, Nashville, TN 37214
MLS# 3635256Listed by: THE HUFFAKER GROUP, LLC - Coming Soon
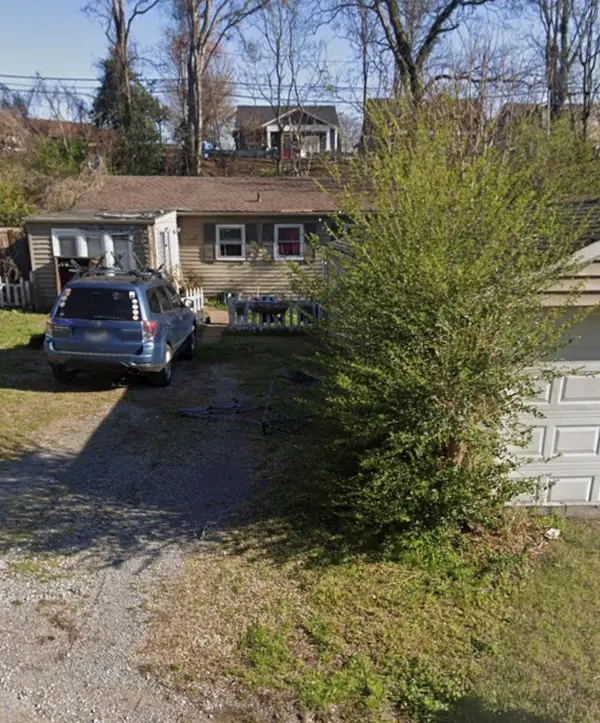 $350,000Coming Soon3 beds 1 baths1,246 sq. ft.
1404 Fatherland St, Nashville, TN 37206
MLS# 3635260Listed by: COMMUNITY REALTY SERVICES, INC. - Coming Soon
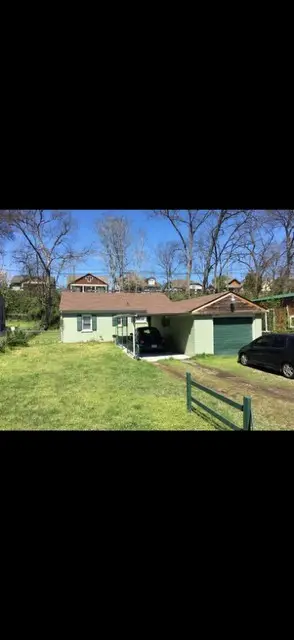 $350,000Coming Soon2 beds 1 baths768 sq. ft.
1406 Fatherland St, Nashville, TN 37206
MLS# 3635261Listed by: COMMUNITY REALTY SERVICES, INC. - Coming Soon
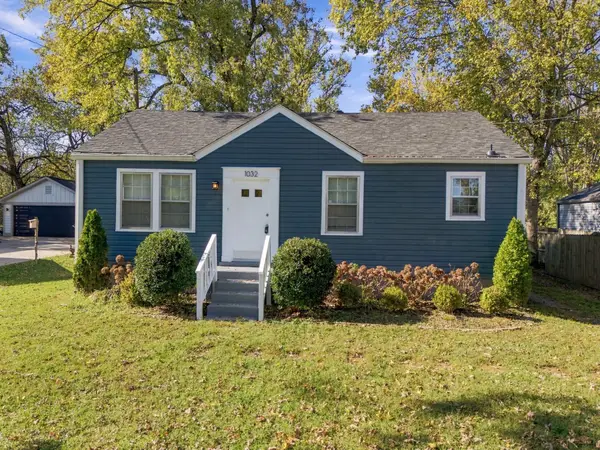 $399,900Coming Soon3 beds 2 baths1,055 sq. ft.
1032 Horseshoe Dr, Nashville, TN 37216
MLS# 3635271Listed by: BENCHMARK REALTY, LLC - Coming Soon
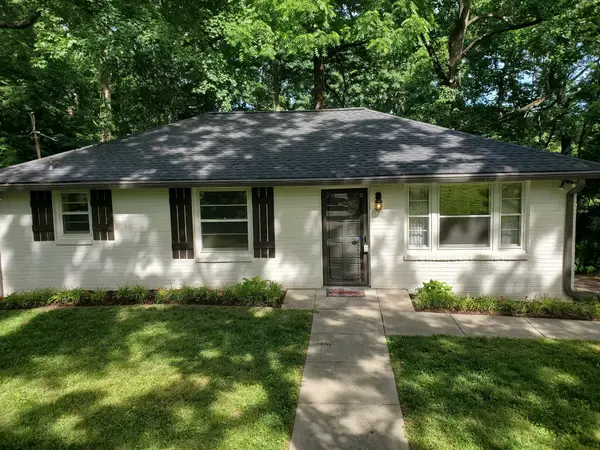 $414,900Coming Soon4 beds 2 baths1,895 sq. ft.
4821 Humber Dr, Nashville, TN 37211
MLS# 3635136Listed by: RELIANT REALTY ERA POWERED - Coming SoonOpen Fri, 2 to 4pm
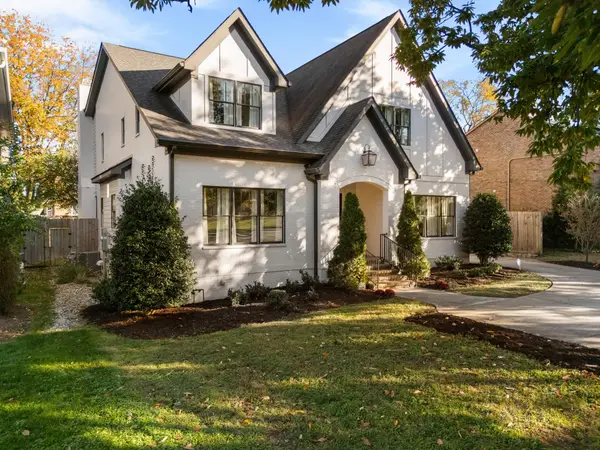 $1,900,000Coming Soon5 beds 5 baths4,678 sq. ft.
3406 Belmont Blvd, Nashville, TN 37215
MLS# 3635123Listed by: BENCHMARK REALTY, LLC - Coming Soon
 $559,000Coming Soon3 beds 3 baths2,040 sq. ft.
306A Lutie St, Nashville, TN 37210
MLS# 3634968Listed by: BENCHMARK REALTY, LLC


Protect your home and budget from life's surprises with an Assurant Home Warranty, backed by a partner that supports you through every step of homeownership. Explore Plans.
© 2023 - 2026 ERA Franchise Systems LLC. All rights reserved. ERA Franchise Systems LLC fully supports the principles of the Fair Housing Act and the Equal Opportunity Act. ERA, ERA Real Estate powered, and their respective logos are registered service marks of ERA Franchise Systems LLC. Each office is independently owned and operated.