
2115 Scott Ave, Nashville, TN 37216
Local realty services provided by:Reliant Realty ERA Powered
2115 Scott Ave,Nashville, TN 37216
$994,900
- 4 Beds
- 4 Baths
- - sq. ft.
- Single family
- Sold
Listed by: greg cooley
Office: chateau properties, inc.
MLS#:3110830
Source:NASHVILLE
Sorry, we are unable to map this address
Price summary
- Price:$994,900
About this home
New construction with a true main-level primary suite, set on a large, fenced, level lot with real space between you and the neighbors. If you’re tired of tall-and-skinny homes, this is the alternative you’ve been waiting for. A tree-lined backyard provides privacy and room to truly enjoy outdoor living… a rare find under $1M in today’s market.
Inside, wide plank hardwood floors, walk-in closets, and a thoughtful floor plan make everyday living and entertaining effortless. An upstairs bonus area offers flexible space for a media room, home office, or creative retreat. The two-car garage with tall ceilings provides excellent storage or workspace flexibility. Hardie board siding with stone accents adds durability and timeless curb appeal.
Contract now to have input on select final finishes and make the home your own. Located in one of Nashville’s most vibrant neighborhoods, this home delivers an exceptional combination of space, privacy, and quality construction without sacrificing location. A standout opportunity in East Nashville/Inglewood where lot size and livability truly matter....
Contact an agent
Home facts
- Year built:2026
- Subdivision & Development:2115 Scott Ave
- Listing ID #:3110830
- Added:198 day(s) ago
- Updated:August 23, 2026 at 07:49 AM
Rooms and interior
- Bedrooms:4
- Total bathrooms:4
- Full bathrooms:3
- Half bathrooms:1
- Flooring:Laminate
- Basement:Yes
- Basement Description:Crawl Space
Heating and cooling
- Cooling:Central Air
- Heating:Central
- Central air:Yes
Structure and exterior
- Year built:2026
- Lot Features:Level
- Construction Materials:Fiber Cement, Stone
- Exterior Features:Porch
- Levels:2 Story
Schools
- High school:Stratford STEM Magnet School Upper Campus
- Middle school:Isaac Litton Middle
- Elementary school:Inglewood Elementary
Utilities
- Water:Public, Water Available
- Sewer:Public Sewer
Finances and disclosures
- Price:$994,900
- Tax amount:$1,725
Features and amenities
- Amenities:Walk-In Closet(s)
Parking
- Total parking spaces:2
- Garage:Yes
- Garage spaces:2
 Copyright 2026 Realtracs Mls. All rights reserved. Realtracs Mls provides content displayed here (“provided content”) on an “as is” basis and makes no representations or warranties regarding the provided content, including, but not limited to those of non-infringement, timeliness, accuracy, or completeness. Individuals and companies using information presented are responsible for verification and validation of information they utilize and present to their customers and clients. Realtracs Mls will not be liable for any damage or loss resulting from use of the provided content or the products available through Portals, IDX, VOW, and/or Syndication. Recipients of this information shall not resell, redistribute, reproduce, modify, or otherwise copy any portion thereof without the expressed written consent of Realtracs Mls.
New listings near 2115 Scott Ave
- Coming Soon
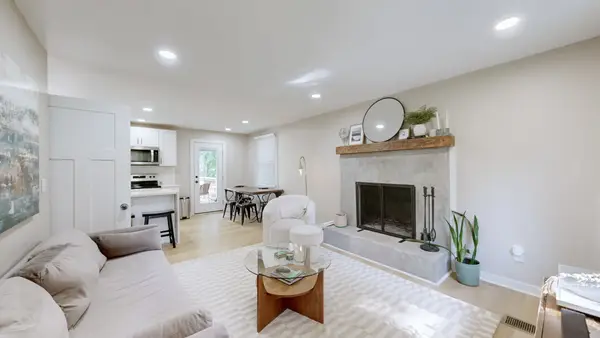
 $425,000Coming Soon3 beds 2 baths1,380 sq. ft.
2414 Seifried St, Nashville, TN 37208
MLS# 3519332Listed by: SCOUT REALTY - Coming Soon
 $425,000Coming Soon3 beds 2 baths1,435 sq. ft.
3911 Creekside Dr, Nashville, TN 37211
MLS# 3520198Listed by: ZACH TAYLOR REAL ESTATE - Coming Soon
 $614,599Coming Soon3 beds 4 baths2,136 sq. ft.
1814 12th Ave N, Nashville, TN 37208
MLS# 3520379Listed by: REALTY ONE GROUP MUSIC CITY - Coming Soon
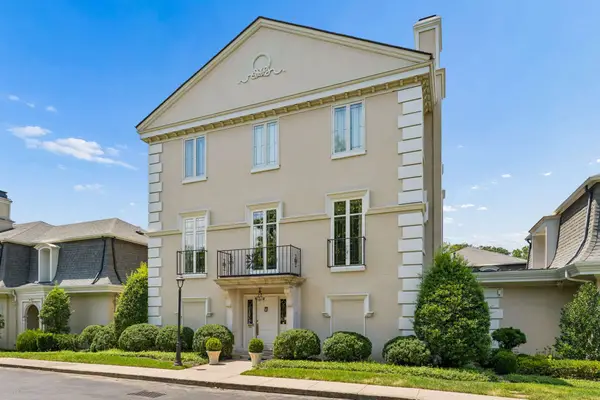 $1,950,000Coming Soon3 beds 4 baths14,232 sq. ft.
615 Belle Meade Blvd #100, Nashville, TN 37205
MLS# 3520439Listed by: FRIDRICH & CLARK REALTY - Coming Soon
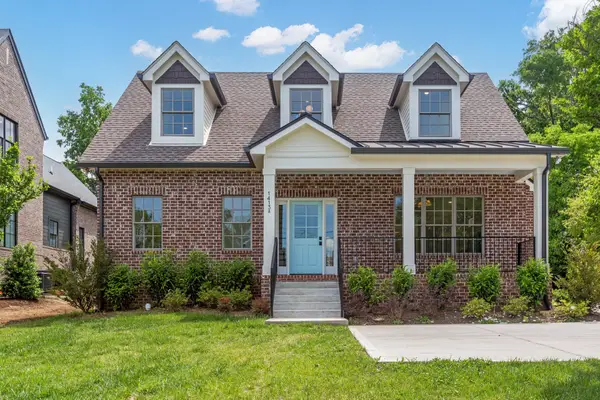 $1,999,500Coming Soon3 beds 4 baths2,350 sq. ft.
1413 Clifton Ln #A & B, Nashville, TN 37215
MLS# 3520463Listed by: TARKINGTON & HARWELL REALTORS, LLC - Coming Soon
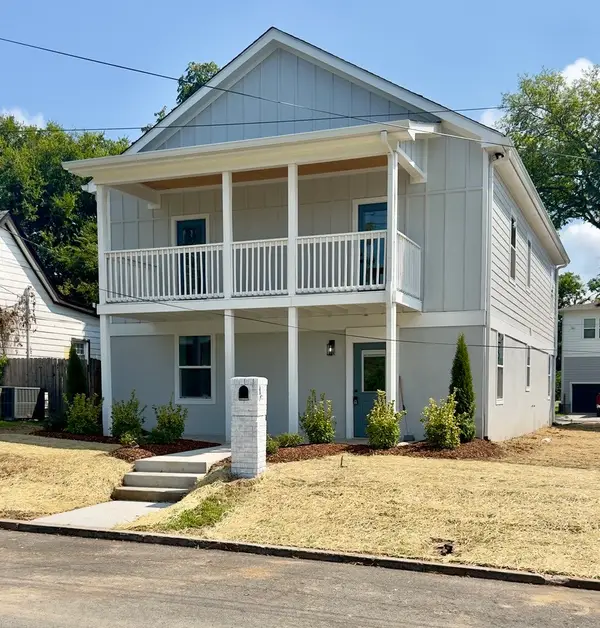 $829,900Coming Soon5 beds 5 baths3,043 sq. ft.
1808 15th Ave N, Nashville, TN 37208
MLS# 3520535Listed by: KELLER WILLIAMS REALTY - Coming Soon
 $160,000Coming Soon2 beds 2 baths1,043 sq. ft.
2929 Selena Dr #A11, Nashville, TN 37211
MLS# 3520580Listed by: COMPASS RE - Coming Soon
 $529,900Coming Soon3 beds 2 baths1,384 sq. ft.
716 Myrtle St, Nashville, TN 37206
MLS# 3520604Listed by: ROYAL LIFESTYLE REALTY INC. - Coming SoonOpen Sat, 10am to 12pm
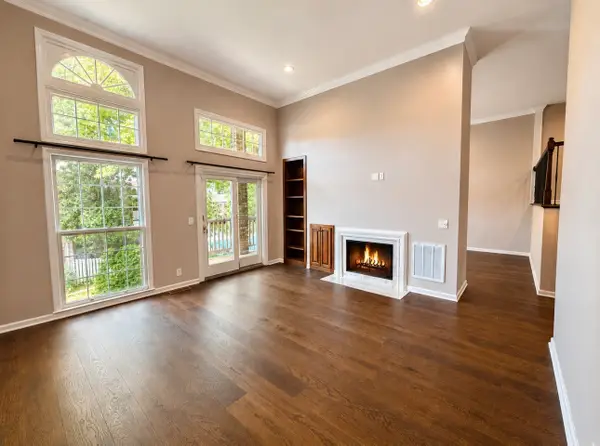 $595,000Coming Soon3 beds 3 baths1,806 sq. ft.
401 Bowling Ave #17, Nashville, TN 37205
MLS# 3520663Listed by: HAVEN REAL ESTATE - Coming Soon
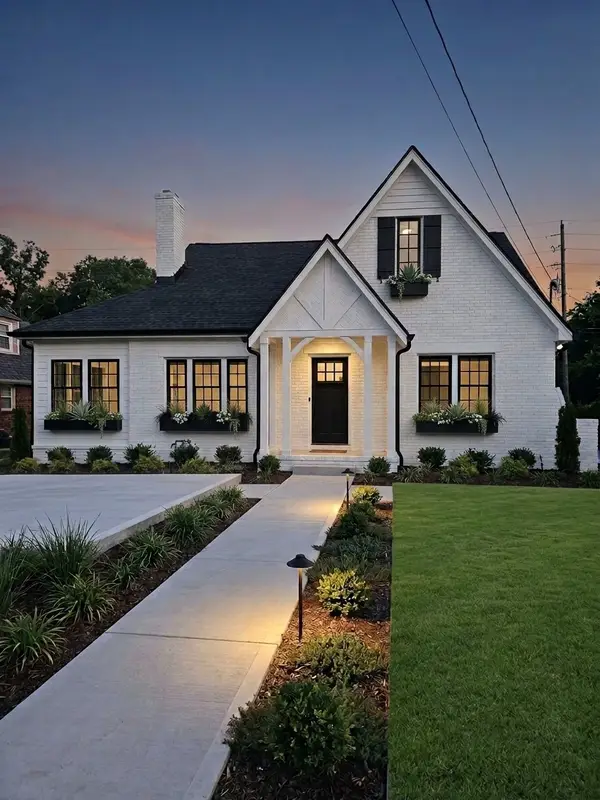 $3,349,000Coming Soon5 beds 7 baths3,717 sq. ft.
2806 27th Ave S, Nashville, TN 37212
MLS# 3516629Listed by: COMPASS RE


Protect your home and budget from life's surprises with an Assurant Home Warranty, backed by a partner that supports you through every step of homeownership. Explore Plans.
© 2023 - 2026 ERA Franchise Systems LLC. All rights reserved. ERA Franchise Systems LLC fully supports the principles of the Fair Housing Act and the Equal Opportunity Act. ERA, ERA Real Estate powered, and their respective logos are registered service marks of ERA Franchise Systems LLC. Each office is independently owned and operated.